Wonderful Renovated South Facing Leslie & Greenlane Home Located In Prime Thornhill. The bus stop for Bayview Fairways Public School is just three houses away, and Saint Robert Catholic High School is an 800-metre walk from the property. Property Details: 40-ft lot, 109-ft depth, 3,266 sq. ft. of living space with 4+1 bedrooms, 3+1 bathrooms. Interior Features: Gourmet Kitchen, Spacious Family and Living Room, Formal Dining Area, Main Floor Laundry, Hardwood Floors, Gas Fireplaces, Pot lights throughout, all Popcorn Ceilings removed (including the garage), crown moulding and Shed. Renovations & Updates: Kitchen (2017), Second-floor bathroom (2017), Furnace & A/C (2017), Roof (2017), Tankless hot water system (2017), Primary bedroom paneling (2020), Second-floor bedroom/office (2021), Basement including Stone Backsplash & Gas Fireplace (2024, Completed with City permit and ESA certification), Egress Windows(2024), Garage (2024), Gemstone garage lighting (2025), Popcorn ceiling removal (2025), LG side-by-side refrigerator (2024), and Dishwasher (2026). A beautifully cared-for family home showcasing quality renovations and thoughtful updates throughout. Book your showing today!
For sale
C$1,549,900
69 Summerdale Dr, Markham, ON L3T 6W6
5beds
4baths
Single Family Residence
Built in ----
4,380 Square Feet Lot
$-- Zestimate®
C$--/sqft
C$-- HOA
What's special
Gourmet kitchenFormal dining areaMain floor laundryHardwood floorsGas fireplacesPot lights throughoutCrown moulding
- 2 days |
- 10 |
- 0 |
Zillow last checked:
Listing updated:
Listed by:
Royal LePage Royal City Realty
Source: TRREB,MLS®#: N13583068 Originating MLS®#: One Point Association of REALTORS
Originating MLS®#: One Point Association of REALTORSFacts & features
Interior
Bedrooms & bathrooms
- Bedrooms: 5
- Bathrooms: 4
Heating
- Forced Air, Gas
Cooling
- Central Air
Appliances
- Included: Water Heater Owned
Features
- Basement: Finished
- Has fireplace: Yes
Interior area
- Living area range: 2000-2500 null
Video & virtual tour
Property
Parking
- Total spaces: 3
- Parking features: Private Double
- Has garage: Yes
Features
- Stories: 2
- Pool features: None
Lot
- Size: 4,380 Square Feet
Details
- Parcel number: 030090197
Construction
Type & style
- Home type: SingleFamily
- Property subtype: Single Family Residence
Materials
- Brick
- Foundation: Concrete
- Roof: Asphalt Shingle
Utilities & green energy
- Sewer: Sewer
Community & HOA
Location
- Region: Markham
Financial & listing details
- Annual tax amount: C$6,800
- Date on market: 7/20/2026
Royal LePage Royal City Realty
Royal LePage Royal City Realty
By pressing Contact Agent, you agree that the real estate professional identified above may call/text you about your search, which may involve use of automated means and pre-recorded/artificial voices. You don't need to consent as a condition of buying any property, goods, or services. Message/data rates may apply. You also agree to our Terms of Use. Zillow does not endorse any real estate professionals. We may share information about your recent and future site activity with your agent to help them understand what you're looking for in a home.
Price history
Price history is unavailable.
Public tax history
Tax history is unavailable.
Climate risks
Neighborhood: Thornhill
Nearby schools
GreatSchools rating
No schools nearby
We couldn't find any schools near this home.
- C$--4 bd4 ba-- sqft32 Parklawn Cres, Markham, ON L3T6W8Off Market
- C$1,950,0006 bd5 ba-- sqft10 Alexis Rd, Markham, ON L3T6Z1For Sale
- C$4,3004 bd3 ba-- sqft331 Green Ln, Markham, ON L3T7A4For Rent

- C$1,935,0005 bd4 ba-- sqft58 Alexis Rd, Markham, ON L3T6Z8For Sale
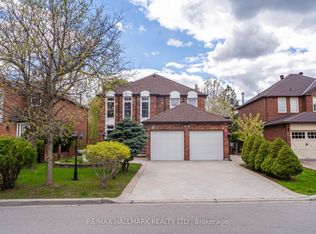
- C$2,0002 bd2 ba-- sqft14 Kingsboro Rd E #BASEMENT, Markham, ON L3T6S9For Rent
- C$1,890,0006 bd4 ba-- sqft1 Atwood Ct, Markham, ON L3T6T4For Sale
- C$2,388,0004 bd5 ba-- sqft20 Tanglewood Trl, Markham, ON L3T6T9For Sale
- C$1,450,0003 bd4 ba-- sqft180 Lyndhurst Dr, Markham, ON L3T6T6For Sale
Similar homes
- C$1,628,8885 bd4 ba-- sqft17 Peterborough Ave, Markham, ON L3T 7B7For Sale
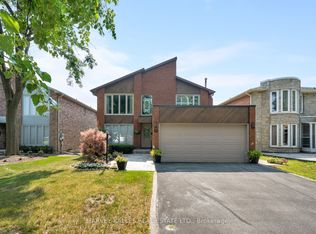 MLS ID #N13583262, HARVEY KALLES REAL ESTATE LTD.. TRREB
 - C$1,499,9996 bd6 ba-- sqft30 Lambert Rd, Markham, ON L3T 7E4For Sale
 MLS ID #N13594344, RE/MAX EXCEL REALTY LTD.. TRREB
 - C$1,799,0007 bd5 ba-- sqft7 Cummings Ct, Markham, ON L3T 6S4For Sale
 MLS ID #N13593302, SUTTON GROUP-ADMIRAL REALTY INC.. TRREB
 - C$1,450,0003 bd4 ba-- sqft180 Lyndhurst Dr, Markham, ON L3T 6T6For Sale
 MLS ID #N13573666, PAUL ZAMMIT REAL ESTATE LTD.. TRREB
 - C$1,580,0006 bd4 ba-- sqft62 Aberfeldy Cres, Markham, ON L3T 4C4For SaleMLS ID #N13546528, HARVEY KALLES REAL ESTATE LTD.. TRREB
- C$1,498,0005 bd3 ba-- sqft56 Coral Harbour Cres, Markham, ON L3T 2Z7For SaleMLS ID #N13566992, PAUL ZAMMIT REAL ESTATE LTD.. TRREB
- C$1,935,0005 bd4 ba-- sqft58 Alexis Rd, Markham, ON L3T 6Z8For SaleMLS ID #N13557176, RE/MAX HALLMARK REALTY LTD.. TRREB
- C$1,599,0005 bd2 ba-- sqft47 Ladyslipper Ct, Markham, ON L3T 2S6For SaleMLS ID #N13547780, PAUL ZAMMIT REAL ESTATE LTD.. TRREB
- C$989,0004 bd3 ba-- sqft5 Durie Ln, Markham, ON L3T 5H4For SaleMLS ID #N13582776, SUTTON GROUP-ADMIRAL REALTY INC.. TRREB
- C$1,448,0004 bd2 ba-- sqft37 Fleance Dr, Markham, ON L3T 3J8For SaleMLS ID #N13549060, Coldwell Banker Elevate Realty. TRREB
- C$1,550,0004 bd4 ba-- sqft25 Crispin Ct, Markham, ON L3R 4G6For SaleMLS ID #N13239292, META REALTY INC.. TRREB
- C$1,399,9005 bd3 ba-- sqft81 Southgate Cres, Richmond Hill, ON L4B 2E7For SaleMLS ID #N13572436, EXP REALTY. TRREB
- C$1,500,0006 bd4 ba-- sqft33 Southgate Cres, Richmond Hill, ON L4B 2E4For SaleMLS ID #N13552658, KW Living Realty. TRREB
- C$1,950,0006 bd5 ba-- sqft10 Alexis Rd, Markham, ON L3T 6Z1For SaleMLS ID #N13487904, RE/MAX EXCEL REALTY LTD.. TRREB
- C$1,148,8005 bd3 ba-- sqft171 Simonston Blvd, Markham, ON L3T 4M1For SaleMLS ID #N13573348, EXP REALTY. TRREB
- C$2,188,0004 bd5 ba-- sqft6 Hunt Club Ct, Markham, ON L3T 7L4For SaleMLS ID #N13587134, BAY STREET GROUP INC.. TRREB
- C$1,498,0005 bd4 ba-- sqft52 Breckonwood Cres, Markham, ON L3T 5E8For SaleMLS ID #N12670416, RIGHT AT HOME REALTY INC.. TRREB
- C$1,738,0005 bd4 ba-- sqft39 Woolsthorpe Cres, Markham, ON L3T 4E1For SaleMLS ID #N13467908, PAUL ZAMMIT REAL ESTATE LTD.. TRREB
- C$935,0003 bd2 ba-- sqft128 Cottonwood Ct, Markham, ON L3T 5X1For SaleMLS ID #N13596092, RE/MAX EXCEL REALTY LTD.. TRREB
- C$1,628,8884 bd3 ba-- sqft27 Ladyslipper Ct, Markham, ON L3T 2S6For SaleMLS ID #N13206348, PAUL ZAMMIT REAL ESTATE LTD.. TRREB
