The seller is asking for final and best by Wednesday 5/27/26 at 10am! Don't miss this charming Cape on Forest Street in East Hartford! Offering 1,384 square feet of comfortable living space, this well-maintained property delivers the perfect blend of functionality and everyday convenience. The main level features a bright and inviting living room ideal for relaxing or entertaining, flowing naturally into a dedicated dining room which could also be a 4th bedroom perfect for family meals and hosting guests. Three comfortable bedrooms and two full baths provide ample space for families of all sizes. The partially finished basement offers exciting bonus potential, whether you envision a home office, recreation room, or workout space, the groundwork is already in place. The attached one-car garage adds convenience and additional storage for all your needs. Conveniently located with easy access to shopping, dining, schools, and major commuter routes including I-84 and Route 2, this home is the total package. Schedule your private showing today!
Under contract
$359,900
690 Forest Street, East Hartford, CT 06118
3beds
1,384sqft
:
Get pre-qualified$2,677/mo
Single Family Residence
Built in 1952
0.26 Acres Lot
$-- Zestimate®
$260/sqft
$-- HOA
What's special
Attached one-car garageThree comfortable bedroomsPartially finished basementDedicated dining room
- 67 days |
- 34 |
- 1 |
Likely to sell faster than
Zillow last checked:
Listing updated:
Listed by:
THE ROBERT PERRIELLO TEAM,
Robert Perriello (860)935-6588,
Century 21 AllPoints Realty 860-521-0021
Source: Smart MLS,MLS#: 24175689
Facts & features
Interior
Bedrooms & bathrooms
- Bedrooms: 3
- Bathrooms: 2
- Full bathrooms: 2
Primary bedroom
- Level: Upper
Bedroom
- Level: Upper
Bedroom
- Level: Main
Dining room
- Level: Main
Living room
- Level: Main
Heating
- Forced Air, Gas In Street, Oil
Cooling
- None
Appliances
- Included: Oven/Range, Refrigerator, Dishwasher, Electric Water Heater, Water Heater
Features
- Basement: Full,Heated,Finished,Liveable Space
- Attic: None
- Number of fireplaces: 1
Interior area
- Total structure area: 1,384
- Total interior livable area: 1,384 sqft
- Finished area above ground: 1,384
Property
Parking
- Total spaces: 1
- Parking features: Attached
- Attached garage spaces: 1
Lot
- Size: 0.26 Acres
- Features: Level
Details
- Parcel number: 2288237
- Zoning: R-2
Construction
Type & style
- Home type: SingleFamily
- Architectural style: Cape Cod
- Property subtype: Single Family Residence
Materials
- Aluminum Siding
- Foundation: Concrete Perimeter
- Roof: Asphalt
Condition
- New construction: No
- Year built: 1952
Utilities & green energy
- Sewer: Public Sewer
- Water: Public
Community & HOA
HOA
- Has HOA: No
Location
- Region: East Hartford
Financial & listing details
- Price per square foot: $260/sqft
- Tax assessed value: $150,110
- Annual tax amount: $6,890
- Date on market: 5/18/2026
Estimated market value
Not available
Estimated sales range
Not available
Not available
Price history
| Date | Event | Price |
|---|---|---|
| 5/29/2026 | Pending sale | $359,900$260/sqft |
Source:  Smart MLS #24175689 Report a problem Smart MLS #24175689 Report a problem | ||
| 5/18/2026 | Listed for sale | $359,900+67.4%$260/sqft |
Source: Smart MLS #24175689 Report a problem | ||
| 1/4/2021 | Sold | $215,000+19.5%$155/sqft |
Source: Smart MLS #170354966 Report a problem | ||
| 11/20/2020 | Pending sale | $179,900$130/sqft |
Source: Rockoff Realty #170354966 Report a problem | ||
| 11/16/2020 | Listed for sale | $179,900$130/sqft |
Source: Rockoff Realty #170354966 Report a problem | ||
Public tax history
| Year | Property taxes | Tax assessment |
|---|---|---|
| 2025 | $6,890 +6.7% | $150,110 +2.3% |
| 2024 | $6,457 +3.4% | $146,740 |
| 2023 | $6,242 +3.8% | $146,740 |
| 2022 | $6,016 +15.5% | $146,740 +39% |
| 2021 | $5,209 -1.2% | $105,560 |
| 2020 | $5,270 +1.7% | $105,560 |
| 2019 | $5,184 +3% | $105,560 |
| 2018 | $5,031 +1.3% | $105,560 |
| 2017 | $4,967 +0.2% | $105,560 -2.3% |
| 2015 | $4,957 +1% | $108,090 |
| 2014 | $4,907 +3.4% | $108,090 |
| 2013 | $4,745 +2.6% | $108,090 |
| 2012 | $4,625 -4.2% | $108,090 -22.9% |
| 2011 | $4,828 +1.8% | $140,270 |
| 2010 | $4,744 +6.8% | $140,270 |
| 2009 | $4,442 | $140,270 |
| 2008 | $4,442 -12.3% | $140,270 |
| 2007 | $5,067 +29% | $140,270 +55.7% |
| 2006 | $3,929 +8.1% | $90,070 |
| 2004 | $3,633 +4.5% | $90,070 0% |
| 2003 | $3,478 +13.3% | $90,100 +12.8% |
| 2001 | $3,069 | $79,900 |
| 2000 | -- | $79,900 |
Find assessor info on the county website
Monthly payment
Est. payment
Payment breakdown
Explore the cost of this home by adjusting the details. Changes won't be saved.Climate risks
Neighborhood: 06118
Nearby schools
GreatSchools rating
- 5/10Dr. Thomas S. O'connell SchoolGrades: K-5Distance: 1.7 mi
- 4/10East Hartford Middle SchoolGrades: 6-8Distance: 2.1 mi
- 2/10East Hartford High SchoolGrades: 9-12Distance: 1.5 mi
- $381,3004 bd2 ba1.6k sqft696 Forest St, East Hartford, CT 06118Off Market
- $334,1003 bd2 ba1.3k sqft684 Forest St, East Hartford, CT 06118Off Market
- $308,5003 bd1 ba1.1k sqft678 Forest St, East Hartford, CT 06118Off Market
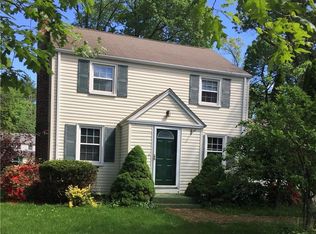
- $344,9003 bd2 ba1.3k sqft112 Burnbrook Rd, East Hartford, CT 06118Off Market
- $355,2003 bd2 ba1.4k sqft702 Forest St, East Hartford, CT 06118Off Market
- $330,0003 bd2 ba1.3k sqft118 Burnbrook Rd, East Hartford, CT 06118Sold
- $339,1002 bd2 ba1.4k sqft695 Forest St, East Hartford, CT 06118Off Market
- $348,6003 bd1 ba1.2k sqft685 Forest St, East Hartford, CT 06118Off Market
A local agent can set up tours, give advice and negotiate with sellers.
Similar homes
- $329,9003 bd2 ba1.2k sqft47 Shannon Road, East Hartford, CT 06118For Sale
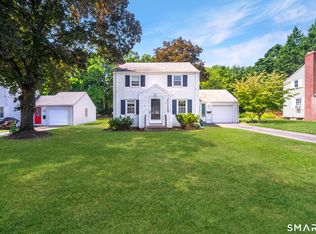
 MLS ID #24193428, Tamara E. Varney, William Raveis Real Estate. Smart MLS
 - $319,9003 bd1 ba1k sqft95 Montclair Drive, East Hartford, CT 06118For Sale
 MLS ID #24192254, Gregory Leone, Coldwell Banker Realty. Smart MLS
 - $359,9003 bd2 ba1.3k sqft861 Tolland Street, East Hartford, CT 06108For Sale
 MLS ID #24192291, Waylynn Garcia, Better Homes and Gardens Real Estate Executive Real Estate. Smart MLS
 - $320,0004 bd2 ba1.3k sqft198 Woodycrest Drive, East Hartford, CT 06118For Sale
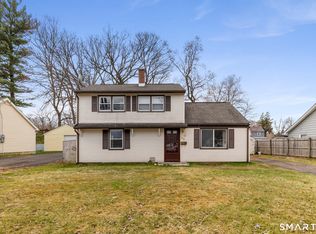 MLS ID #24162627, Leslie N. Hammond, Hammond Realty LLC. Smart MLS
 - $329,9004 bd2 ba1.8k sqft117 Westerly Street, Manchester, CT 06040For SaleMLS ID #24193907, Peggy G. Gregan, ERA Blanchard & Rossetto. Smart MLS
- $329,9003 bd3 ba1.8k sqft64 McKinley Street, Manchester, CT 06040For SaleMLS ID #24182494, Olivia N. Iorio, eXp Realty. Smart MLS
- $379,9003 bd1 ba1.3k sqft88 Reed Road, Tolland, CT 06084For SaleMLS ID #24192925, Lisa C. Gordon, Coldwell Banker Realty. Smart MLS
- $350,0003 bd2 ba1.7k sqft144 Belridge Road, New Britain, CT 06053For SaleMLS ID #24193205, Anthony G. Cervoni, Redfin Corporation. Smart MLS
- $349,9994 bd1 ba1.5k sqft10 Post Road, Enfield, CT 06082For SaleMLS ID #24193536, Michael J. Bianca, Showcase Realty, Inc.. Smart MLS
- $369,9002 bd2 ba908 sqft917 Hopewell Road, Glastonbury, CT 06073For SaleMLS ID #24192421, Karen E. Martin, Century 21 AllPoints Realty. Smart MLS
- $399,9003 bd1 ba1.8k sqft91 Lydall Road, Newington, CT 06111For SaleMLS ID #24193271, Mara Bisesto, William Pitt Sotheby's Int'l. Smart MLS
- $285,0004 bd1 ba1k sqft130 Winding Lane, East Hartford, CT 06118For SaleMLS ID #24182754, Xavier Nguyen, Vision Real Estate. Smart MLS
- $349,0002 bd1 ba1k sqft48 Weigold Road, Tolland, CT 06084For SaleMLS ID #24187855, Maria Rivera, eXp Realty. Smart MLS
- $390,0003 bd2 ba1.5k sqft21 Tuccitto Road, Portland, CT 06480For SaleMLS ID #24192862, Kelly Lucas, RE/MAX Legends. Smart MLS
- $279,9003 bd2 ba1.3k sqft267 Branford Street, Hartford, CT 06112For SaleMLS ID #24190413, Mark Given, Berkshire Hathaway NE Prop.. Smart MLS
- $319,9003 bd2 ba1.4k sqft34 Aloha Drive, Enfield, CT 06082For SaleMLS ID #24193306, Lori J. Kroh, Century 21 AllPoints Realty. Smart MLS
- $324,9003 bd1 ba1.5k sqft527 Lake Street, Manchester, CT 06042For SaleMLS ID #24172279, Fran C. Rokicki, Fran Rokicki Realty, LLC. Smart MLS
- $430,0003 bd2 ba1.6k sqft46 Toll Gate Road, Rocky Hill, CT 06067For SaleMLS ID #24192787, Joshua Munk, DBA Options Real Estate. Smart MLS
- $399,9003 bd2 ba1.2k sqft14 Briar Lane, Bloomfield, CT 06002For SaleMLS ID #24192416, Camille Hudson, Berkshire Hathaway NE Prop.. Smart MLS
- $275,0003 bd2 ba1.3k sqft264 Charter Oak Street, Manchester, CT 06040For SaleMLS ID #24189294, Stephanie Salerno, Coldwell Banker Realty. Smart MLS
