Under contract-accepting backup offers. Virtually Staged. Seller offering a 1% lender credit (based on loan amount) toward buyer’s closing costs or interest rate buy-down when using the seller’s preferred lender. This is truly one of the most upgraded and distinctive homes in the community. Impeccably maintained and extensively enhanced, this 2-bedroom, 2-bath residence stands out with the largest screened porch in the neighborhood, plus two additional private outdoor spaces: a charming front walled garden with a sitting area and double storage closets, and a private patio directly off the primary suite. Professional landscaping and upgraded pavers create exceptional curb appeal. The renovated kitchen features solid wood custom cabinetry, custom granite countertops, a built-in pantry, crown molding throughout, and generous space for formal dining. The dining area overlooks the dramatic living room and is highlighted by a custom ceiling medallion and statement chandelier, creating an impressive setting for entertaining. The spacious living room offers soaring ceilings, a dramatic 40x40-inch skylight — the largest and only skylight in the community — illuminating both the living and dining areas, a fireplace, and three large sliding glass doors that open to the expansive screened porch, providing seamless indoor-outdoor living and abundant natural light. The primary suite is generously proportioned and offers exceptional storage with five closets featuring custom built-ins, including an integrated desk/office configuration. Both bedrooms are further enhanced by thoughtfully designed custom closet structures positioned alongside them, providing elegant and highly functional storage solutions. The spa-inspired en-suite bath has been tastefully renovated with a solid wood vanity, granite countertops, and an oversized shower. The second bedroom is also spacious and well-appointed with built-in closet storage. The second bathroom showcases a 68-inch custom solid wood vanity with granite countertops, complemented by generous additional space for comfort and convenience. Recent major upgrades include new A/C (2024), new plumbing (2024), new hot water heater, new interior doors, custom drapery, and a roof approximately three years old. Located just steps from the community pool and clubhouse, yet offering privacy and tranquility, this exceptional property delivers a rare combination of space, quality, and convenience.
Under contract
Price cut: $1K (6/9)
$249,000
690 Lake Villas Dr, Altamonte Springs, FL 32701
2beds
1,398sqft
:
Get pre-qualified$2,353/mo
Villa
Built in 1974
1,207 Square Feet Lot
$-- Zestimate®
$178/sqft
$690/mo HOA
What's special
Renovated kitchenCustom granite countertopsBuilt-in pantryAbundant natural lightCustom ceiling medallionCustom draperySolid wood custom cabinetry
- 143 days |
- 54 |
- 2 |
Zillow last checked:
Listing updated:
Listed by:
Robert Micha Medrano Diaz, Sr 407-545-2272,
ROBERT MICHAEL & COMPANY INC. 407-545-2272
Source: Stellar MLS,MLS#: S5144675 Originating MLS: Osceola
Originating MLS: Osceola
Facts & features
Interior
Bedrooms & bathrooms
- Bedrooms: 2
- Bathrooms: 2
- Full bathrooms: 2
Rooms
- Room types: Family Room, Dining Room, Utility Room, Storage Rooms
Primary bedroom
- Features: Built-in Closet
- Level: First
- Area: 210 Square Feet
- Dimensions: 15x14
Balcony porch lanai
- Level: First
- Area: 270 Square Feet
- Dimensions: 18x15
Dining room
- Level: First
- Area: 120 Square Feet
- Dimensions: 12x10
Kitchen
- Level: First
- Area: 144 Square Feet
- Dimensions: 12x12
Living room
- Level: First
- Area: 255 Square Feet
- Dimensions: 17x15
Heating
- Central, Electric
Cooling
- Central Air
Appliances
- Included: Convection Oven, Dishwasher, Disposal, Dryer, Electric Water Heater, Ice Maker, Microwave, Refrigerator, Washer
- Laundry: Inside
Features
- Cathedral Ceiling(s), Ceiling Fan(s), Crown Molding, High Ceilings, Living Room/Dining Room Combo, Open Floorplan, Primary Bedroom Main Floor, Solid Wood Cabinets, Split Bedroom, Stone Counters, Thermostat, Walk-In Closet(s)
- Flooring: Carpet, Tile
- Doors: Sliding Doors
- Windows: Window Treatments, Skylight(s)
- Has fireplace: Yes
- Fireplace features: Decorative, Electric
- Common walls with other units/homes: End Unit
Interior area
- Total structure area: 1,570
- Total interior livable area: 1,398 sqft
Video & virtual tour
Property
Features
- Levels: One
- Stories: 1
- Patio & porch: Covered, Front Porch, Patio, Rear Porch, Screened
- Exterior features: Balcony, Courtyard, Garden, Lighting, Private Entrance, Private Yard, Sidewalk, Storage
- Has view: Yes
- View description: Garden
- Waterfront features: Lake, Lake Front, Lake Privileges, Pond Access, Fishing Pier, No Wake Zone
- Body of water: LAKE ORIENTA
Lot
- Size: 1,207 Square Feet
- Features: Landscaped, Rolling Slope, Sidewalk, Above Flood Plain
- Residential vegetation: Mature Landscaping, Oak Trees, Trees/Landscaped
Details
- Additional structures: Storage
- Parcel number: 13212950300006900
- Zoning: R-3
- Special conditions: None
Construction
Type & style
- Home type: SingleFamily
- Architectural style: Patio
- Property subtype: Villa
Materials
- Stucco, Wood Frame, Wood Siding
- Foundation: Slab, Stem Wall
- Roof: Shingle
Condition
- New construction: No
- Year built: 1974
Utilities & green energy
- Sewer: Public Sewer
- Water: Public
- Utilities for property: BB/HS Internet Available, Cable Connected, Electricity Connected, Phone Available, Sewer Connected, Underground Utilities, Water Connected
Green energy
- Energy efficient items: Appliances, HVAC, Water Heater
Community & HOA
Community
- Features: Dock, Fishing, Lake, Water Access, Buyer Approval Required, Clubhouse, Deed Restrictions, Pool, Sidewalks
- Pet fee: $0 monthly
- Subdivision: LAKE VILLAS CONDO
HOA
- Has HOA: Yes
- Amenities included: Cable TV, Clubhouse, Maintenance, Pool, Storage
- Services included: Cable TV, Common Area Taxes, Community Pool, Insurance, Internet, Maintenance Structure, Maintenance Grounds, Manager, Pest Control, Pool Maintenance, Sewer, Trash, Water
- HOA fee: $690 monthly
- HOA name: Top Notch Association
- HOA phone: 407-644-4406
Location
- Region: Altamonte Springs
Financial & listing details
- Price per square foot: $178/sqft
- Tax assessed value: $190,556
- Annual tax amount: $3,347
- Date on market: 3/4/2026
- Cumulative days on market: 164 days
- Listing terms: Cash,Conventional,FHA,VA Loan
- Ownership: Fee Simple
- Total actual rent: 0
- Electric utility on property: Yes
- Road surface type: Paved, Asphalt
Estimated market value
Not available
Estimated sales range
Not available
Not available
Price history
| Date | Event | Price |
|---|---|---|
| 7/8/2026 | Contingent | $249,000$178/sqft |
Source:  Stellar MLS #S5144675 Report a problem Stellar MLS #S5144675 Report a problem | ||
| 6/18/2026 | Pending sale | $249,000$178/sqft |
Source: Stellar MLS #S5144675 Report a problem | ||
| 6/9/2026 | Price change | $249,000-0.4%$178/sqft |
Source: Stellar MLS #S5144675 Report a problem | ||
| 5/8/2026 | Price change | $250,000+0%$179/sqft |
Source: Stellar MLS #S5144675 Report a problem | ||
| 3/29/2026 | Price change | $249,9990%$179/sqft |
Source: Stellar MLS #S5144675 Report a problem | ||
| 3/5/2026 | Listed for sale | $250,000-5.7%$179/sqft |
Source: Stellar MLS #S5144675 Report a problem | ||
| 2/19/2026 | Listing removed | $265,000$190/sqft |
Source: Space Coast AOR #1065342 Report a problem | ||
| 2/10/2026 | Contingent | $265,000$190/sqft |
Source: Space Coast AOR #1065342 Report a problem | ||
| 1/2/2026 | Listed for sale | $265,000+301.5%$190/sqft |
Source: Space Coast AOR #1065342 Report a problem | ||
| 11/17/1999 | Sold | $66,000$47/sqft |
Source: Public Record Report a problem | ||
Public tax history
| Year | Property taxes | Tax assessment |
|---|---|---|
| 2025 | $3,348 +671.1% | $190,556 +271.7% |
| 2024 | $434 +7.5% | $51,265 +3% |
| 2023 | $404 +5.6% | $49,772 +3% |
| 2022 | $382 +4% | $48,322 +3% |
| 2021 | $368 +2.3% | $46,915 +1.4% |
| 2020 | $359 +3.8% | $46,267 +2.3% |
| 2019 | $346 | $45,227 +1.9% |
| 2018 | $346 +3.2% | $44,384 +2.1% |
| 2017 | $336 +3.3% | $43,471 +1.4% |
| 2016 | $325 +1.8% | $42,875 +1.4% |
| 2015 | $319 | $42,281 +0.8% |
| 2014 | $319 +4% | $41,945 +1.5% |
| 2013 | $307 +8.1% | $41,325 +1.7% |
| 2012 | $284 -27.5% | $40,634 -12.4% |
| 2011 | $391 -25.2% | $46,366 -19.8% |
| 2010 | $523 -8.7% | $57,830 -11.7% |
| 2009 | $573 +3.1% | $65,472 +0.1% |
| 2008 | $556 -15.6% | $65,407 +3% |
| 2007 | $658 -4.4% | $63,502 +2.5% |
| 2006 | $689 +2.3% | $61,953 +3% |
| 2005 | $674 +2.5% | $60,149 +3% |
| 2004 | $657 -42.4% | $58,397 +0.7% |
| 2003 | $1,142 +88% | $58,001 +3.6% |
| 2002 | $608 +3.1% | $55,965 +1.5% |
| 2000 | $589 | $55,119 |
Find assessor info on the county website
Monthly payment
Est. payment
Payment breakdown
Explore the cost of this home by adjusting the details. Changes won't be saved.Climate risks
Neighborhood: 32701
Nearby schools
GreatSchools rating
- 3/10Lake Orienta Elementary SchoolGrades: PK-5Distance: 1 mi
- 6/10Milwee Middle SchoolGrades: 6-8Distance: 1.8 mi
- 6/10Lyman High SchoolGrades: PK,9-12Distance: 2.3 mi
Schools provided by the listing agent
- Elementary: Lake Orienta Elementary
- Middle: Milwee Middle
- High: Lyman High
Source: Stellar MLS. This data may not be complete. We recommend contacting the local school district to confirm school assignments for this home.
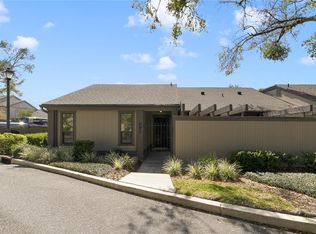
- $249,9002 bd2 ba1.3k sqft692 Lake Villas Dr, Altamonte Springs, FL 32701For Sale
- $158,1812 bd2 ba1.4k sqft688 Lake Villas Dr #688, Altamonte Springs, FL 32701Sold
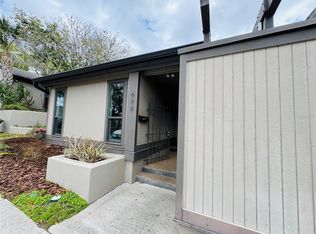
- $158,1812 bd2 ba1.3k sqft688 Lake Villas Dr, Altamonte Springs, FL 32701Sold

- $152,5002 bd2 ba1.3k sqft686 Lake Villas Dr, Altamonte Springs, FL 32701Off Market
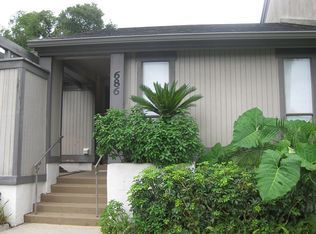
- $160,0002 bd3 ba1.3k sqft686 Lake Villas Dr #686, Altamonte Springs, FL 32701For Sale
- $187,2002 bd2 ba1.5k sqft684 Lake Villas Dr, Altamonte Springs, FL 32701Off Market
- $162,7002 bd2 ba1.3k sqft120 Maitland Ave, Altamonte Springs, FL 32701Off Market
- $187,6003 bd2 ba1.7k sqft682 Lake Villas Dr, Altamonte Springs, FL 32701Off Market
A local agent can set up tours, give advice and negotiate with sellers.
Similar homes
- $249,0002 bd2 ba1.3k sqft200 Maitland Ave APT 128, Altamonte Springs, FL 32701For Sale

 MLS ID #O6409585, Terrell Daniel, ANNE ROGERS REALTY GROUP INC. Stellar MLS

 - $239,0003 bd3 ba1.7k sqft654 Lake Villas Dr, Altamonte Springs, FL 32701For Sale
 MLS ID #O6373244, Adriana Abdin, LPT REALTY, LLC. Stellar MLS
 - $240,0003 bd3 ba1.7k sqft497 Oak Haven Dr #497, Altamonte Springs, FL 32701For Sale
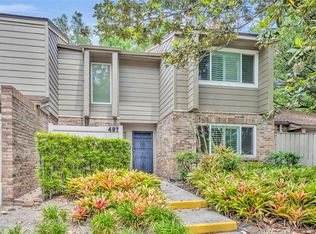 MLS ID #O6405864, Megan Cross, FANNIE HILLMAN & ASSOCIATES. Stellar MLS
 - $230,0003 bd2 ba1.6k sqft16 Escondido Cir Unit 223, Altamonte Springs, FL 32701For Sale
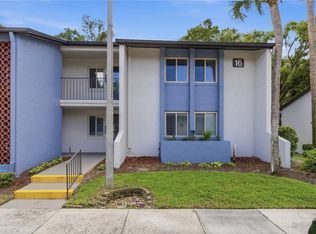 MLS ID #O6395689, Eric Green, WYNNMORE REALTY LLC. Stellar MLS
 - $189,0002 bd2 ba1.2k sqft200 Maitland Ave APT 174, Altamonte Springs, FL 32701For SaleMLS ID #O6415818, Barrett Spray, KELLER WILLIAMS ADVANTAGE REALTY. Stellar MLS
- $220,0003 bd2 ba1.4k sqft530 Cranes Way APT 107, Altamonte Springs, FL 32701For SaleMLS ID #O6397315, Veronica Figueroa, EXP REALTY LLC. Stellar MLS
- $215,0003 bd3 ba1.4k sqft441 S Netherwood Cres, Altamonte Springs, FL 32714For SaleMLS ID #O6424883, Patricia Do Rosario, EMPIRE NETWORK REALTY. Stellar MLS
- $200,0003 bd3 ba1.9k sqft440 Orienta Point St, Altamonte Springs, FL 32701For SaleMLS ID #O6421786, John Callahan, REDFIN CORPORATION. Stellar MLS
- $160,0002 bd3 ba1.3k sqft686 Lake Villas Dr #686, Altamonte Springs, FL 32701For SaleMLS ID #O6390390, Didem Isik-Widener, PARK AVENUE REALTY LLC. Stellar MLS
- $250,0003 bd3 ba1.3k sqft147 Olive Tree Cir #147, Altamonte Springs, FL 32714For SaleMLS ID #O6298138, Suzette Berkhalter, KELLER WILLIAMS ADVANTAGE III. Stellar MLS
- $255,0002 bd3 ba1.3k sqft3344 Gray Fox Cv #4, Apopka, FL 32703For SaleMLS ID #G5114939, Bryan Nelson, OLYMPUS EXECUTIVE REALTY INC. Stellar MLS
- $265,0003 bd2 ba1.7k sqft1055 Kensington Park Dr Unit 613, Altamonte Springs, FL 32714For SaleMLS ID #O6414422, Rebecca Simms, WEICHERT REALTORS HALLMARK PRO. Stellar MLS
- $250,0002 bd2 ba1.1k sqft2503 Tahoe Cir Unit 2503, Winter Park, FL 32792For SaleMLS ID #O6395130, Beth Logullo, KELLER WILLIAMS WINTER PARK. Stellar MLS
- $274,9002 bd3 ba1.2k sqft838 Commonwealth Ct, Casselberry, FL 32707For SaleMLS ID #O6419973, Melissa Woodman, FANNIE HILLMAN & ASSOCIATES. Stellar MLS
- $330,0003 bd3 ba1.9k sqft618 Maple Oak Cir Unit 108, Altamonte Springs, FL 32701For SaleMLS ID #O6403964, Vince Indiveri, LIVE FLORIDA NOW LLC. Stellar MLS
- $250,0002 bd2 ba1.2k sqft6140 Raintree Dr #L3, Orlando, FL 32822For SaleMLS ID #O6423229, Yadira Kitterman, ORLANDO ADVANTAGE REALTY INC. Stellar MLS
- $239,0002 bd2 ba1.4k sqft4224 Lake Underhill Rd #8B8, Orlando, FL 32803For SaleMLS ID #O6388810, Ann Sansbury, RE/MAX TOWN CENTRE. Stellar MLS
- $255,0003 bd2 ba1.3k sqft2450 Grand Teton Cir #2450, Winter Park, FL 32792For SaleMLS ID #O6418973, John Campese, CHARLES RUTENBERG REALTY ORLANDO. Stellar MLS
- $295,0002 bd2 ba1.2k sqft612 Woodridge Dr, Fern Park, FL 32730For SaleMLS ID #O6424194, Tom Noelke, NOELKE REALTY. Stellar MLS
- $235,0002 bd3 ba1.3k sqft504 Green Spring Cir, Winter Springs, FL 32708For SaleMLS ID #O6413016, Riki Cantelli, EXP REALTY LLC. Stellar MLS
