Under contract-accepting backup offers. Refined Single-Level Garden Condo End Unit | Move-In Ready | Lakefront Community Welcome to effortless Florida living in this beautifully remodeled, single-level end-unit garden-style condominium. Perfectly positioned with a spacious common side-yard, this residence offers privacy, natural light, and an exceptional indoor-outdoor lifestyle. Thoughtfully upgraded throughout, the home is truly move-in ready and showcases a stunning remodeled kitchen with Quartz countertops (easy to keep clean), stainless steel appliances, and new cabinets, along with beautifully updated bathrooms designed with modern finishes and timeless appeal. Enjoy multiple outdoor living spaces, including a charming front courtyard and a private, covered rear patio with your own garden retreat — ideal for relaxing or entertaining. Notable Features & Improvements: • One-level living – no stairs • End-unit location with expansive side yard • Extensive interior upgrades throughout • New plumbing • New/Upgraded electrical panel • New roof (2023) • Upgraded/replaced sliding glass doors • Abundant interior storage Community Amenities & Inclusions: The condominium association provides exceptional value, with dues covering: • Cable & high-speed Internet • Water service • Pest control • Lawn care & exterior maintenance • Roof maintenance • Two community swimming pools • Clubhouse • Fishing pier • Private lake access Two assigned parking spaces (29 & 29) are conveniently located just outside your front door, with ample guest parking available. Set within a desirable lakefront community, this home combines low-maintenance living with resort-style amenities — an ideal primary residence, seasonal retreat, or investment opportunity.
Under contract
$249,900
692 LAKE VILLAS DRIVE, ALTAMONTE SPRINGS, FL 32701
2beds
1,398sqft
:
Get pre-qualified$2,360/mo
Condominium
Built in 1974
-- sqft lot
$-- Zestimate®
$179/sqft
$676/mo HOA
What's special
Modern finishesTimeless appealCharming front courtyardBeautifully updated bathroomsStunning remodeled kitchenQuartz countertopsSpacious common side-yard
- 154 days |
- 20 |
- 2 |
Zillow last checked:
Listing updated:
Listed by:
Matt White 407-758-3166,
SLOANE REALTY, LLC 407-829-2418
Source: Stellar MLS,MLS#: O6387222 Originating MLS: Orlando Regional
Originating MLS: Orlando Regional
Facts & features
Interior
Bedrooms & bathrooms
- Bedrooms: 2
- Bathrooms: 2
- Full bathrooms: 2
Primary bedroom
- Features: Walk-In Closet(s)
- Level: First
- Area: 280 Square Feet
- Dimensions: 14x20
Bedroom 2
- Features: Walk-In Closet(s)
- Level: First
- Area: 143 Square Feet
- Dimensions: 13x11
Primary bathroom
- Level: First
- Area: 45.5 Square Feet
- Dimensions: 9.1x5
Bathroom 2
- Features: Tub With Shower
- Level: First
- Area: 59.8 Square Feet
- Dimensions: 11.5x5.2
Dining room
- Level: First
- Area: 131.25 Square Feet
- Dimensions: 12.5x10.5
Kitchen
- Features: Storage Closet
- Level: First
- Area: 155 Square Feet
- Dimensions: 12.5x12.4
Living room
- Level: First
- Area: 246.75 Square Feet
- Dimensions: 17.5x14.1
Heating
- Central, Electric
Cooling
- Central Air
Appliances
- Included: Dishwasher, Disposal, Microwave, Range, Refrigerator
- Laundry: Inside
Features
- Ceiling Fan(s), Eating Space In Kitchen, Open Floorplan, Primary Bedroom Main Floor, Stone Counters, Thermostat, Walk-In Closet(s)
- Flooring: Engineered Hardwood, Tile
- Doors: Sliding Doors
- Has fireplace: No
Interior area
- Total structure area: 1,573
- Total interior livable area: 1,398 sqft
Video & virtual tour
Property
Features
- Levels: One
- Stories: 1
- Exterior features: Garden, Irrigation System, Lighting, Other, Private Mailbox, Sidewalk
- Has view: Yes
- View description: Garden, Pool, Lake
- Has water view: Yes
- Water view: Lake
- Waterfront features: Lake Privileges, Fishing Pier
Lot
- Size: 1,494 Square Feet
Details
- Parcel number: 13212950300006920
- Zoning: R-3
- Special conditions: None
Construction
Type & style
- Home type: Condo
- Property subtype: Condominium
Materials
- Wood Frame, Wood Siding
- Foundation: Slab
- Roof: Shingle
Condition
- New construction: No
- Year built: 1974
Utilities & green energy
- Sewer: Public Sewer
- Water: Public
- Utilities for property: Public
Community & HOA
Community
- Features: Buyer Approval Required, Clubhouse, Pool, Sidewalks
- Pet fee: $0 monthly
- Subdivision: LAKE VILLAS CONDO
HOA
- Has HOA: No
- Services included: Cable TV, Community Pool, Reserve Fund, Insurance, Internet, Maintenance Structure, Maintenance Grounds, Manager, Pest Control, Pool Maintenance, Trash, Water
- HOA fee: $676 monthly
- HOA name: Sentry Management / Krystal / 407-788-6700
Location
- Region: Altamonte Springs
Financial & listing details
- Price per square foot: $179/sqft
- Tax assessed value: $189,156
- Annual tax amount: $2,746
- Date on market: 3/4/2026
- Cumulative days on market: 150 days
- Listing terms: Cash,Conventional
- Ownership: Condominium
- Total actual rent: 0
- Road surface type: Asphalt
Estimated market value
Not available
Estimated sales range
Not available
Not available
Price history
| Date | Event | Price |
|---|---|---|
| 7/8/2026 | Contingent | $249,900$179/sqft |
Source:  Stellar MLS #O6387222 Report a problem Stellar MLS #O6387222 Report a problem | ||
| 7/7/2026 | Pending sale | $249,900$179/sqft |
Source: Stellar MLS #O6387222 Report a problem | ||
| 3/4/2026 | Listed for sale | $249,900$179/sqft |
Source: Stellar MLS #O6387222 Report a problem | ||
Public tax history
| Year | Property taxes | Tax assessment |
|---|---|---|
| 2025 | $3,014 +9.8% | $164,089 +10% |
| 2024 | $2,747 +12.7% | $149,172 +10% |
| 2023 | $2,436 +7.3% | $135,611 +10% |
| 2022 | $2,272 +20.3% | $123,283 +10% |
| 2021 | $1,888 +9.6% | $112,075 +10% |
| 2020 | $1,722 +4% | $101,886 +5.3% |
| 2019 | $1,655 | $96,728 +37.7% |
| 2018 | $1,655 +195.4% | $70,228 +2.1% |
| 2017 | $560 -0.4% | $68,784 +4.3% |
| 2016 | $563 -52.9% | $65,918 +4.5% |
| 2015 | $1,196 | $63,052 +52.2% |
| 2014 | $1,196 +303% | $41,418 +1.5% |
| 2013 | $297 +8.2% | $40,806 +1.7% |
| 2012 | $274 -28.2% | $40,124 -12.5% |
| 2011 | $382 -26.4% | $45,856 -20% |
| 2010 | $519 -6.4% | $57,320 -9.1% |
| 2009 | $555 +3.2% | $63,061 +0.1% |
| 2008 | $538 -13% | $62,998 +3% |
| 2007 | $618 -4.3% | $61,163 +2.5% |
| 2006 | $646 +2.4% | $59,671 +3% |
| 2005 | $631 +2.6% | $57,933 +3% |
| 2004 | $615 +3.4% | $56,246 +1.9% |
| 2003 | $595 +4.8% | $55,197 +2.4% |
| 2002 | $567 +9.3% | $53,903 +4.6% |
| 2000 | $519 | $51,509 |
Find assessor info on the county website
Monthly payment
Est. payment
Payment breakdown
Explore the cost of this home by adjusting the details. Changes won't be saved.Climate risks
Neighborhood: 32701
Nearby schools
GreatSchools rating
- 3/10Lake Orienta Elementary SchoolGrades: PK-5Distance: 1 mi
- 6/10Milwee Middle SchoolGrades: 6-8Distance: 1.8 mi
- 6/10Lyman High SchoolGrades: PK,9-12Distance: 2.3 mi
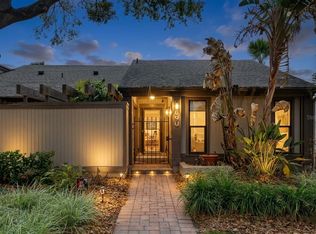
- $247,0002 bd2 ba1.3k sqft690 Lake Villas Dr, Altamonte Springs, FL 32701Sold
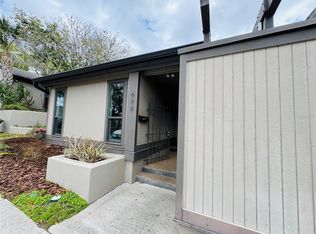
- $158,1812 bd2 ba1.3k sqft688 Lake Villas Dr, Altamonte Springs, FL 32701Sold

- $158,1812 bd2 ba1.4k sqft688 Lake Villas Dr #688, Altamonte Springs, FL 32701Sold
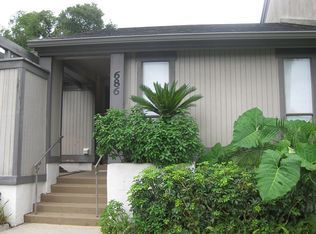
- $152,0002 bd2 ba1.3k sqft686 Lake Villas Dr, Altamonte Springs, FL 32701Off Market
- $160,0002 bd3 ba1.3k sqft686 Lake Villas Dr #686, Altamonte Springs, FL 32701Pending
- $164,3002 bd2 ba1.3k sqft120 Maitland Ave, Altamonte Springs, FL 32701Off Market
- $182,8002 bd2 ba1.5k sqft684 Lake Villas Dr, Altamonte Springs, FL 32701Off Market
- $242,1004 bd3 ba2.2k sqft122 Maitland Ave, Altamonte Springs, FL 32701Off Market
A local agent can set up tours, give advice and negotiate with sellers.
Similar homes

- $239,0003 bd3 ba1.7k sqft654 LAKE VILLAS DRIVE #654, ALTAMONTE SPRINGS, FL 32701For Sale
 MLS ID #O6373244, Adriana Abdin, LPT REALTY, LLC. Stellar MLS
 - $219,9003 bd2 ba1.4k sqft520 WINDMEADOWS STREET #520, ALTAMONTE SPRINGS, FL 32701For Sale
 MLS ID #O6425019, Evelyn Alicea, EXP REALTY LLC. Stellar MLS
 - $227,9003 bd2 ba1.6k sqft16 ESCONDIDO CIRCLE #223, ALTAMONTE SPRINGS, FL 32701For Sale
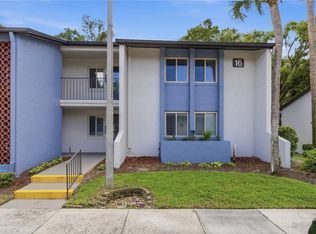 MLS ID #O6395689, Eric Green, WYNNMORE REALTY LLC. Stellar MLS
 - $189,0002 bd2 ba1.2k sqft200 MAITLAND AVENUE #174, ALTAMONTE SPRINGS, FL 32701For Sale
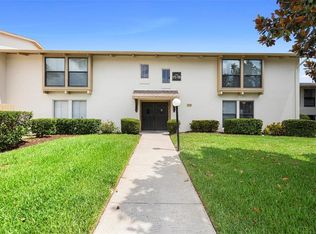 MLS ID #O6415818, Barrett Spray, KELLER WILLIAMS ADVANTAGE REALTY. Stellar MLS
 - $225,0003 bd2 ba1.1k sqft894 JONATHAN WAY #3B, ALTAMONTE SPRINGS, FL 32701For SaleMLS ID #O6406293, Frank Ferrell, FERRELL REALTY, INC.. Stellar MLS
- $220,0003 bd2 ba1.4k sqft530 CRANES WAY #107, ALTAMONTE SPRINGS, FL 32701For SaleMLS ID #O6397315, Veronica Figueroa, EXP REALTY LLC. Stellar MLS
- $200,0003 bd3 ba1.9k sqft440 ORIENTA POINT STREET, ALTAMONTE SPRINGS, FL 32701For SaleMLS ID #O6421786, John Callahan, REDFIN CORPORATION. Stellar MLS
- $259,0002 bd3 ba1.3k sqft1713 GULFVIEW DRIVE #435B, MAITLAND, FL 32751For SaleMLS ID #O6429317, Becki Douglas, MAINFRAME REAL ESTATE. Stellar MLS
- $252,5002 bd3 ba1.3k sqft3344 GRAY FOX COVE #4, APOPKA, FL 32703For SaleMLS ID #G5114939, Bryan Nelson, OLYMPUS EXECUTIVE REALTY INC. Stellar MLS
- $265,0003 bd2 ba1.7k sqft1055 KENSINGTON PARK DRIVE #613, ALTAMONTE SPRINGS, FL 32714For SaleMLS ID #O6414422, Rebecca Simms, WEICHERT REALTORS HALLMARK PRO. Stellar MLS
- $234,9002 bd2 ba1.1k sqft4008 W MARYLAND PLACE, CASSELBERRY, FL 32707For SaleMLS ID #O6429194, Freddie Crespo, INVESTOR'S REAL ESTATE LLC. Stellar MLS
- $245,0002 bd2 ba1.2k sqft2383 SUN VALLEY CIRCLE #2383, WINTER PARK, FL 32792For SaleMLS ID #O6400674, Jeff Stewart, WEICHERT REALTORS HALLMARK PROPERTIES. Stellar MLS
- $240,0002 bd2 ba1.2k sqft692 SEABROOK COURT #101, ALTAMONTE SPRINGS, FL 32714For SaleMLS ID #O6401843, Sandra Da Silva, KELLER WILLIAMS HERITAGE REALTY. Stellar MLS
- $209,0002 bd2 ba1.2k sqft174 WATERFALL WAY #101, ALTAMONTE SPRINGS, FL 32714For SaleMLS ID #O6420724, George Freelove, KELLER WILLIAMS REALTY AT THE PARKS. Stellar MLS
- $231,0003 bd2 ba1.2k sqft1507 GROVE STREET, MAITLAND, FL 32751For SaleMLS ID #O6412094, Ingrid Livingston, COLDWELL BANKER REALTY. Stellar MLS
- $325,0003 bd3 ba1.8k sqft283 W LAKE FAITH DRIVE #146, MAITLAND, FL 32751For SaleMLS ID #O6428517, Jordan Heidrich, CORCORAN PREMIER REALTY. Stellar MLS
- $189,0002 bd2 ba1k sqft163 SPRINGWOOD CIRCLE #B, LONGWOOD, FL 32750For SaleMLS ID #O6429515, Joanna Browning, MAINFRAME REAL ESTATE. Stellar MLS
- $272,0003 bd2 ba1.4k sqft600 NORTHERN WAY #1608, WINTER SPRINGS, FL 32708For SaleMLS ID #G5108558, Kelly Boulton, WORTH CLARK REALTY. Stellar MLS
- $255,0002 bd3 ba1.3k sqft6007 SCOTCHWOOD GLEN #39, ORLANDO, FL 32822For SaleMLS ID #O6416271, Monica Cuervo, LPT REALTY, LLC. Stellar MLS
- $259,9002 bd2 ba890 sqft3004 PLAZA TERRACE DRIVE #3004, ORLANDO, FL 32803For SaleMLS ID #O6390840, Courtney Pelfrey, MILLER GRANT AND COMPANY. Stellar MLS
