Location, location, location! This beautifully updated 4-bedroom, 2-bath home is just minutes from Downtown Overland Park. The property features three living areas with tons of natural light. You will love the updated kitchen with shaker cabinets and granite countertops! Enjoy easy living with a mudroom and laundry on the first floor. The HVAC system is brand new and the roof is only six years old. The sliding glass doors lead to a huge fenced yard with a stamped concrete patio. This is an ideal turnkey property and has been a successful short term rental! Schedule your showing today as this one won last!
Pending
$375,000
6900 W 72nd Ter, Overland Park, KS 66204
4beds
1,622sqft
:
Get pre-qualified$2,466/mo
Single Family Residence
Built in 1952
9,626 Square Feet Lot
$-- Zestimate®
$231/sqft
$-- HOA
What's special
- 36 days |
- 34 |
- 5 |
Zillow last checked:
Listing updated:
Listed by:
Eric Bubb 913-428-6052,
ReeceNichols -The Village
Source: Heartland MLS as distributed by MLS GRID,MLS#: 2626515
Facts & features
Interior
Bedrooms & bathrooms
- Bedrooms: 4
- Bathrooms: 2
- Full bathrooms: 2
Primary bedroom
- Features: Walk-In Closet(s)
- Level: Second
- Area: 357 Square Feet
- Dimensions: 17 x 21
Bedroom 2
- Level: First
- Area: 144 Square Feet
- Dimensions: 12 x 12
Bedroom 3
- Level: First
- Area: 144 Square Feet
- Dimensions: 12 x 12
Bedroom 4
- Level: First
- Area: 80 Square Feet
- Dimensions: 10 x 8
Primary bathroom
- Features: Ceramic Tiles
- Level: Second
Bathroom 2
- Features: Ceramic Tiles, Separate Shower And Tub
- Level: First
Dining room
- Features: Ceramic Tiles
- Level: First
- Area: 108 Square Feet
- Dimensions: 9 x 12
Kitchen
- Features: Ceramic Tiles, Pantry
- Level: First
- Area: 168 Square Feet
- Dimensions: 12 x 14
Laundry
- Features: Linoleum
- Level: First
- Area: 81 Square Feet
- Dimensions: 9 x 9
Other
- Level: First
- Area: 192 Square Feet
- Dimensions: 12 x 16
Living room
- Level: First
- Area: 204 Square Feet
- Dimensions: 12 x 17
Sitting room
- Level: Second
Heating
- Natural Gas
Cooling
- Attic Fan, Electric
Appliances
- Laundry: Laundry Room, Main Level
Features
- Pantry, Vaulted Ceiling(s)
- Flooring: Carpet
- Doors: Storm Door(s)
- Windows: Skylight(s), Storm Window(s)
- Basement: Crawl Space
- Number of fireplaces: 1
- Fireplace features: Family Room, Gas
Interior area
- Total structure area: 1,622
- Total interior livable area: 1,622 sqft
- Finished area above ground: 1,622
- Finished area below ground: 0
Property
Parking
- Total spaces: 1
- Parking features: Attached, Garage Faces Front
- Attached garage spaces: 1
Features
- Patio & porch: Patio
- Exterior features: Sat Dish Allowed
- Fencing: Metal
Lot
- Size: 9,626 Square Feet
- Features: City Lot, Level
Details
- Parcel number: NP257000000011
Construction
Type & style
- Home type: SingleFamily
- Architectural style: Traditional
- Property subtype: Single Family Residence
Materials
- Frame
- Roof: Composition
Condition
- Year built: 1952
Utilities & green energy
- Sewer: Public Sewer
- Water: Public
Community & HOA
Community
- Subdivision: Glenwood View
HOA
- Has HOA: No
Location
- Region: Overland Park
Financial & listing details
- Price per square foot: $231/sqft
- Tax assessed value: $294,700
- Annual tax amount: $3,624
- Date on market: 6/27/2026
- Listing terms: Cash,Conventional,FHA,VA Loan
- Ownership: Private
Estimated market value
Not available
Estimated sales range
Not available
Not available
Price history
| Date | Event | Price |
|---|---|---|
| 6/27/2026 | Pending sale | $375,000$231/sqft |
Source:  Heartland MLS as distributed by MLS GRID #2626515 Report a problem Heartland MLS as distributed by MLS GRID #2626515 Report a problem | ||
| 6/27/2026 | Listed for sale | $375,000+56.3%$231/sqft |
Source: Heartland MLS as distributed by MLS GRID #2626515 Report a problem | ||
| 1/4/2021 | Sold | -- |
Source: Heartland MLS as distributed by MLS GRID #45001_2253875 Report a problem | ||
| 11/28/2020 | Pending sale | $239,900$148/sqft |
Source: Heartland MLS as distributed by MLS GRID #2253875 Report a problem | ||
| 10/19/2020 | Price change | $239,900-4%$148/sqft |
Source: Berkshire HathawayHS KC Realty #2246253 Report a problem | ||
| 10/9/2020 | Listed for sale | $249,900+61.7%$154/sqft |
Source: Berkshire HathawayHS KC Realty #2246253 Report a problem | ||
| 9/17/2014 | Sold | -- |
Source: Heartland MLS as distributed by MLS GRID #1898059 Report a problem | ||
| 9/11/2014 | Price change | $154,500-3.1%$95/sqft |
Source: Owner Report a problem | ||
| 8/9/2014 | Price change | $159,500+3.2%$98/sqft |
Source: The Realty Dot Inc #1898059 Report a problem | ||
| 6/27/2014 | Listed for sale | $154,500$95/sqft |
Source: Owner Report a problem | ||
Public tax history
| Year | Property taxes | Tax assessment |
|---|---|---|
| 2025 | $3,221 +7.9% | $33,891 +8.3% |
| 2024 | $2,985 +2% | $31,280 +4.1% |
| 2023 | $2,926 +5.1% | $30,038 +4.4% |
| 2022 | $2,785 | $28,784 +11.2% |
| 2021 | -- | $25,886 +1.4% |
| 2020 | $2,602 | $25,530 +10.3% |
| 2019 | -- | $23,138 +6.1% |
| 2018 | -- | $21,816 +12% |
| 2017 | $2,021 +7.4% | $19,481 +9.1% |
| 2016 | $1,883 +6.5% | $17,860 +4.2% |
| 2015 | $1,768 +19.1% | $17,135 +20.4% |
| 2013 | $1,484 -3.3% | $14,237 -5% |
| 2012 | $1,536 +883.7% | $14,985 -6.2% |
| 2010 | $156 -89.8% | $15,974 -1.3% |
| 2009 | $1,538 -5.7% | $16,192 |
| 2008 | $1,631 +3.5% | $16,192 +2% |
| 2007 | $1,576 +19.3% | $15,870 +9.6% |
| 2006 | $1,321 | $14,479 +4.2% |
| 2005 | -- | $13,892 |
Find assessor info on the county website
Monthly payment
Est. payment
Payment breakdown
Explore the cost of this home by adjusting the details. Changes won't be saved.Climate risks
Neighborhood: Maple Crest
Nearby schools
GreatSchools rating
- 8/10Santa Fe Trail Elementary SchoolGrades: PK-6Distance: 0.3 mi
- 7/10Hocker Grove Middle SchoolGrades: 7-8Distance: 2.8 mi
- 5/10Shawnee Mission North High SchoolGrades: 9-12Distance: 1.6 mi
Schools provided by the listing agent
- Elementary: Santa Fe
- Middle: Hocker Grove
- High: Shawnee Heights
Source: Heartland MLS as distributed by MLS GRID. This data may not be complete. We recommend contacting the local school district to confirm school assignments for this home.
- $288,7003 bd1 ba992 sqft6908 W 72nd Ter, Overland Park, KS 66204Off Market
- $347,3003 bd1 ba1.2k sqft6824 W 72nd Ter, Overland Park, KS 66204Off Market
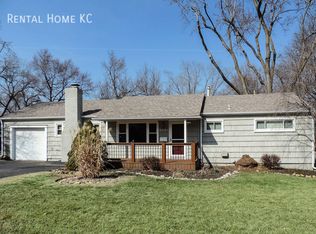
- $331,9003 bd1 ba1.1k sqft6916 W 72nd Ter, Overland Park, KS 66204Off Market
- $335,0003 bd1 ba1k sqft6901 W 72nd St, Overland Park, KS 66204Off Market

- $265,5003 bd1 ba888 sqft6818 W 72nd Ter, Overland Park, KS 66204Off Market
- $291,5003 bd1 ba888 sqft6819 W 72nd St, Overland Park, KS 66204Off Market
- $331,6003 bd2 ba988 sqft6907 W 72nd St, Overland Park, KS 66204Off Market
- $364,0003 bd2 ba1.5k sqft6901 W 72nd Ter, Overland Park, KS 66204Off Market
A local agent can set up tours, give advice and negotiate with sellers.
Similar homes
- $350,0003 bd2 ba2k sqft6411 W 69th St, Overland Park, KS 66204For Sale
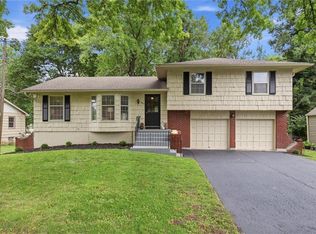 MLS ID #2633939, Brooke Graessle, Compass Realty Group. Heartland MLS as distributed by MLS GRID
 - $305,0002 bd1 ba960 sqft7306 Dearborn St, Overland Park, KS 66204For Sale
 MLS ID #2634460, Dave Johns, Keller Williams Realty Partners Inc.. Heartland MLS as distributed by MLS GRID
 - $375,0003 bd3 ba1.4k sqft9102 Grant Ln, Overland Park, KS 66212For Sale
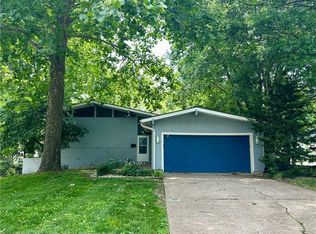 MLS ID #2626516, Eric Bubb, ReeceNichols -The Village. Heartland MLS as distributed by MLS GRID
 - $365,0003 bd2 ba1.2k sqft5824 Floyd St, Overland Park, KS 66202For Sale
 MLS ID #2627812, Teresa Brenner, Real Broker, LLC. Heartland MLS as distributed by MLS GRID
 - $425,0003 bd2 ba1.2k sqft5408 W 72nd St, Prairie Village, KS 66208For SaleMLS ID #2633223, Tamra Trickey, ReeceNichols - Leawood. Heartland MLS as distributed by MLS GRID
- $357,0003 bd2 ba1.5k sqft7306 Larsen Ln, Shawnee, KS 66203For SaleMLS ID #2630280, Greg Shahan, 395 Realty LLC. Heartland MLS as distributed by MLS GRID
- $400,0004 bd2 ba2.2k sqft5204 W 50th Ter, Roeland Park, KS 66205For SaleMLS ID #2632040, Thrive RealEstate KC Team, KW KANSAS CITY METRO. Heartland MLS as distributed by MLS GRID
- $375,0004 bd2 ba1.6k sqft6152 Locust St, Kansas City, MO 64110For SaleMLS ID #2633024, Todd Marcus, LOCAL AGENT. Heartland MLS as distributed by MLS GRID
- $384,9004 bd2 ba1.8k sqft5439 Rockhill Rd, Kansas City, MO 64110For SaleMLS ID #2633397, Stacy Porto, ReeceNichols -The Village. Heartland MLS as distributed by MLS GRID
- $465,0003 bd2 ba1.7k sqft5200 W 72nd St, Prairie Village, KS 66208For SaleMLS ID #2628364, Ray Homes KC Team, Compass Realty Group. Heartland MLS as distributed by MLS GRID
- $315,0003 bd2 ba1.2k sqft5310 Russell St, Mission, KS 66202For SaleMLS ID #2633153, Nick Wagoner, Real Broker, LLC. Heartland MLS as distributed by MLS GRID
- $399,9993 bd3 ba2k sqft6015 Hauser Dr, Shawnee, KS 66216For SaleMLS ID #2628814, Cjco Team, ReeceNichols - Leawood. Heartland MLS as distributed by MLS GRID
- $369,0004 bd3 ba2.3k sqft6700 Crisp Ave, Raytown, MO 64133For SaleMLS ID #2630616, Veronica Wilcox, RE/MAX Revolution. Heartland MLS as distributed by MLS GRID
- $324,9002 bd2 ba1.4k sqft8721 Riggs Ln, Overland Park, KS 66212For SaleMLS ID #2634408, Telina Shepperd, Weichert Realtors - Generations. Heartland MLS as distributed by MLS GRID
- $420,0003 bd3 ba1.8k sqft3005 W 50th Ter, Westwood, KS 66205For SaleMLS ID #2622425, THE FUSSELL GROUP, KW KANSAS CITY METRO. Heartland MLS as distributed by MLS GRID
- $495,0003 bd3 ba2.1k sqft7733 Mission Rd, Prairie Village, KS 66208For SaleMLS ID #2632908, Ask Cathy Team, Keller Williams Platinum Prtnr. Heartland MLS as distributed by MLS GRID
- $449,5004 bd2 ba1.9k sqft7317 Wyoming St, Kansas City, MO 64114For SaleMLS ID #2629793, Rhonda Davis, Murrell Homes Real Estate Grp. Heartland MLS as distributed by MLS GRID
- $455,0003 bd2 ba1.5k sqft7927 Windsor St, Prairie Village, KS 66208For SaleMLS ID #2631034, Christine Dunn, Keller Williams Realty Partners Inc.. Heartland MLS as distributed by MLS GRID
- $384,0003 bd2 ba1.3k sqft7337 Barnes Dr, Kansas City, KS 66109For SaleMLS ID #2622143, LoRay Easterwood, Kansas City Regional Homes Inc. Heartland MLS as distributed by MLS GRID
- $299,0003 bd2 ba1.3k sqft4909 Nall Ave, Roeland Park, KS 66202For SaleMLS ID #2612319, Darla Russell, Keller Williams Realty Partners Inc.. Heartland MLS as distributed by MLS GRID
