Charming and Spacious Updated Home on 1+ acre in Blue Valley School District! New LVP flooring throughout home! Fresh Paint throughout! Luxurious and HUGE - 31X14 Primary Bedroom Retreat has 2 Walk In Closets- Plenty of Space in this En Suite for lounge area, office area or workout area! Attached OVERSIZED En Suite Primary Bathroom with Separate Vanities, Jetted Tub and Separate Shower. Bedroom Level Utility! Main Level has Updated Open Kitchen with Quartz Countertops and Bay Window. Formal Dining Room. Living Room/Library has Built In Shelving and Storage for Books, Games! Huge Lower Level Family Room with Cozy Fireplace is Spacious enough for Games, Movies, Pool Table, Office Space or Workout Equipment! Fabulous Covered Low Maintenance Deck- 23X15- is Wonderful Outdoor Entertaining Space! Fenced area for Pets/Safety! Private Tree Lined Backyard! Quiet Street - Country Feel- Close to Highways and Amenities! AAA Rated Blue Valley Schools!! Professional Photos and Virtual Tour will be loaded this evening upon receipt!
Active
$525,000
6901 W 202nd Ter, Bucyrus, KS 66013
4beds
2,546sqft
:
Get pre-qualified$3,418/mo
Single Family Residence
Built in 1977
1.01 Acres Lot
$-- Zestimate®
$206/sqft
$-- HOA
What's special
Formal dining roomFresh paint throughoutWonderful outdoor entertaining spaceSeparate showerPrivate tree lined backyardJetted tubBedroom level utility
- 7 days |
- 941 |
- 55 |
Likely to sell faster than
Zillow last checked:
Listing updated:
Listed by:
Guide Group 913-382-6711,
Compass Realty Group,
Beth Sohn 913-972-7002,
Compass Realty Group
Source: Heartland MLS as distributed by MLS GRID,MLS#: 2632161
Facts & features
Interior
Bedrooms & bathrooms
- Bedrooms: 4
- Bathrooms: 3
- Full bathrooms: 2
- 1/2 bathrooms: 1
Primary bedroom
- Features: Ceiling Fan(s), Luxury Vinyl, Part Drapes/Curtains, Walk-In Closet(s)
- Level: Second
- Area: 434 Square Feet
- Dimensions: 31 x 14
Bedroom 2
- Features: Luxury Vinyl
- Level: Second
- Area: 110 Square Feet
- Dimensions: 11 x 10
Bedroom 3
- Features: Luxury Vinyl
- Level: Second
- Area: 100 Square Feet
- Dimensions: 10 x 10
Bedroom 4
- Features: Ceiling Fan(s), Luxury Vinyl
- Level: Third
- Area: 231 Square Feet
- Dimensions: 21 x 11
Primary bathroom
- Features: Ceramic Tiles, Double Vanity, Shower Only
- Level: Second
- Area: 144 Square Feet
- Dimensions: 16 x 9
Bathroom 2
- Features: Ceramic Tiles, Shower Over Tub
- Level: Second
- Area: 50 Square Feet
- Dimensions: 10 x 5
Dining room
- Features: Ceiling Fan(s), Luxury Vinyl
- Level: Main
- Area: 140 Square Feet
- Dimensions: 14 x 10
Family room
- Features: Carpet, Ceiling Fan(s), Fireplace
- Level: Lower
- Area: 600 Square Feet
- Dimensions: 30 x 20
Half bath
- Features: Ceramic Tiles
- Level: Lower
- Area: 21 Square Feet
- Dimensions: 7 x 3
Kitchen
- Features: Ceiling Fan(s), Luxury Vinyl, Quartz Counter
- Level: Main
- Area: 182 Square Feet
- Dimensions: 13 x 14
Living room
- Features: Built-in Features, Luxury Vinyl
- Level: Main
- Area: 176 Square Feet
- Dimensions: 16 x 11
Heating
- Forced Air
Cooling
- Electric, Window Unit(s), Zoned
Appliances
- Included: Dishwasher, Disposal, Dryer, Refrigerator, Stainless Steel Appliance(s), Washer
- Laundry: Bedroom Level
Features
- Ceiling Fan(s), Painted Cabinets, Pantry, Walk-In Closet(s)
- Flooring: Ceramic Tile, Luxury Vinyl
- Doors: Storm Door(s)
- Windows: Window Coverings, Thermal Windows
- Basement: Concrete,Finished,Garage Entrance,Sump Pump,Walk-Out Access
- Number of fireplaces: 1
- Fireplace features: Family Room
Interior area
- Total structure area: 2,546
- Total interior livable area: 2,546 sqft
- Finished area above ground: 1,974
- Finished area below ground: 572
Video & virtual tour
Property
Parking
- Total spaces: 2
- Parking features: Attached, Built-In, Garage Door Opener, Garage Faces Front
- Attached garage spaces: 2
Features
- Spa features: Bath
- Fencing: Metal
Lot
- Size: 1.01 Acres
- Features: Acreage, Level
Details
- Parcel number: 1P20500003 0004
Construction
Type & style
- Home type: SingleFamily
- Architectural style: Traditional
- Property subtype: Single Family Residence
Materials
- Brick/Mortar, Vinyl Siding
- Roof: Composition
Condition
- Year built: 1977
Utilities & green energy
- Sewer: Septic Tank
- Water: Public
Community & HOA
Community
- Security: Smart Door Lock, Smoke Detector(s)
- Subdivision: Coventry Estates
HOA
- Has HOA: No
Location
- Region: Bucyrus
Financial & listing details
- Price per square foot: $206/sqft
- Tax assessed value: $445,100
- Annual tax amount: $5,213
- Date on market: 7/18/2026
- Listing terms: Cash,Conventional,FHA,VA Loan
- Ownership: Private
- Road surface type: Paved
Estimated market value
Not available
Estimated sales range
Not available
Not available
Price history
| Date | Event | Price |
|---|---|---|
| 7/18/2026 | Listed for sale | $525,000+94.4%$206/sqft |
Source:  Heartland MLS as distributed by MLS GRID #2632161 Report a problem Heartland MLS as distributed by MLS GRID #2632161 Report a problem | ||
| 7/27/2016 | Sold | -- |
Source: Heartland MLS as distributed by MLS GRID #45001_1994701 Report a problem | ||
| 6/4/2016 | Pending sale | $270,000$106/sqft |
Source: Keller Williams - Overland Park #1994701 Report a problem | ||
| 6/2/2016 | Listed for sale | $270,000$106/sqft |
Source: Keller Williams Realty Partner #1994701 Report a problem | ||
Public tax history
| Year | Property taxes | Tax assessment |
|---|---|---|
| 2025 | $5,213 +10.9% | $51,187 +11.1% |
| 2024 | $4,701 +8.3% | $46,092 +10.5% |
| 2023 | $4,342 +4.3% | $41,699 +6.7% |
| 2022 | $4,162 | $39,066 +7.5% |
| 2021 | -- | $36,329 +17% |
| 2020 | $3,579 | $31,039 -3.1% |
| 2019 | -- | $32,016 -6.5% |
| 2018 | -- | $34,235 +8.3% |
| 2017 | $3,890 +21.3% | $31,625 +21.5% |
| 2016 | $3,205 -0.6% | $26,024 +0.8% |
| 2015 | $3,224 +12.2% | $25,829 +12.6% |
| 2013 | $2,873 -14.5% | $22,931 -13.4% |
| 2012 | $3,359 +11.8% | $26,484 +8.3% |
| 2010 | $3,004 +894.6% | $24,460 -7.8% |
| 2009 | $302 -90.1% | $26,519 -3.9% |
| 2008 | $3,036 -2.3% | $27,583 -3.6% |
| 2007 | $3,109 +0.4% | $28,623 +1.9% |
| 2006 | $3,097 | $28,094 +7.3% |
| 2005 | -- | $26,174 |
Find assessor info on the county website
Monthly payment
Est. payment
Payment breakdown
Explore the cost of this home by adjusting the details. Changes won't be saved.Climate risks
Neighborhood: 66013
Nearby schools
GreatSchools rating
- 8/10Stilwell Elementary SchoolGrades: K-5Distance: 0.6 mi
- 9/10Blue Valley Middle SchoolGrades: 6-8Distance: 5.2 mi
- 10/10Blue Valley High SchoolGrades: 9-12Distance: 5.4 mi
Schools provided by the listing agent
- Elementary: Stilwell
- Middle: Aubry Bend
- High: Blue Valley Southwest
Source: Heartland MLS as distributed by MLS GRID. This data may not be complete. We recommend contacting the local school district to confirm school assignments for this home.
- $437,6003 bd2 ba1.3k sqft6813 W 202nd Ter, Bucyrus, KS 66013Off Market
- $523,5003 bd3 ba1.8k sqft6909 W 202nd Ter, Bucyrus, KS 66013Off Market
- $430,8003 bd2 ba1.5k sqft6908 W 202nd Ter, Bucyrus, KS 66013Off Market
- $473,8003 bd2 ba1.6k sqft6807 W 202nd Ter, Bucyrus, KS 66013Off Market
- $450,9003 bd2 ba1.3k sqft7001 W 202nd Ter, Bucyrus, KS 66013Off Market
- $636,7004 bd4 ba3.3k sqft6812 W 202nd Ter, Bucyrus, KS 66013Off Market
- $616,5004 bd3 ba2.1k sqft6801 W 202nd Ter, Bucyrus, KS 66013Off Market
- $611,3003 bd2 ba2.6k sqft20201 Travis Ln, Bucyrus, KS 66013Off Market
A local agent can set up tours, give advice and negotiate with sellers.
A local lender can help you make sure your offer is ready when you are.
Similar homes
- $565,0004 bd2 ba1.6k sqft22800 S State Line Rd, Bucyrus, KS 66013For Sale
 MLS ID #2631364, Terrence Edelman, Compass Realty Group. Heartland MLS as distributed by MLS GRID
 - $595,0003 bd3 ba2.1k sqft6660 W 194th St, Stilwell, KS 66085For Sale By Owner
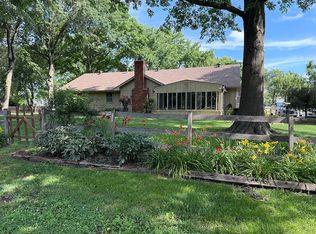
- $649,7505 bd3 ba2.5k sqft3705 W 213th Ter, Bucyrus, KS 66013For Sale
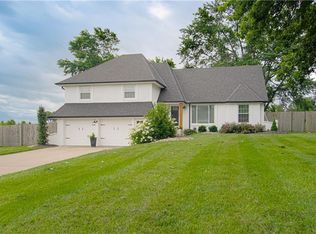 MLS ID #2625775, Brendon Harper, RE/MAX State Line. Heartland MLS as distributed by MLS GRID
 - $425,0004 bd3 ba2.6k sqft19350 Foster St, Stilwell, KS 66085For Sale
 MLS ID #2625053, Danicia Duncan, Keller Williams Realty Partners Inc.. Heartland MLS as distributed by MLS GRID
 - $575,0005 bd4 ba3.7k sqft16408 Riggs Rd, Stilwell, KS 66085For SaleMLS ID #2624800, Andrew Chau, Platinum Realty LLC. Heartland MLS as distributed by MLS GRID
- $625,0004 bd3 ba2.3k sqft12036 W 239th St, Bucyrus, KS 66013For SaleMLS ID #2610077, Sheri Long, Keller Williams Realty Partners Inc.. Heartland MLS as distributed by MLS GRID
- $429,9503 bd3 ba2.3k sqft19610 Rosewood Dr, Stilwell, KS 66085For SaleMLS ID #2618887, Rachel Ellibee, Platinum Realty LLC. Heartland MLS as distributed by MLS GRID
- $570,0003 bd3 ba1.7k sqft10365 W 159th St, Overland Park, KS 66221For SaleMLS ID #2630872, Pam Malcy, BHG Kansas City Homes. Heartland MLS as distributed by MLS GRID
- $530,3864 bd4 ba2.4k sqft13306 W 178th Ter, Overland Park, KS 66013New ConstructionHeartland MLS as distributed by MLS GRID
- $536,7654 bd4 ba2.3k sqft13310 W 178th Ter, Overland Park, KS 66013New ConstructionHeartland MLS as distributed by MLS GRID
- $450,0004 bd3 ba2.5k sqft15739 Horton Ln, Overland Park, KS 66223For SaleMLS ID #2630900, Sherry Timbrook, BHG Kansas City Homes. Heartland MLS as distributed by MLS GRID
- $575,0004 bd4 ba2.3k sqft13458 W 179th Ter, Overland Park, KS 66013New ConstructionMLS ID #2629829, Missy Barron, ReeceNichols - Lees Summit. Heartland MLS as distributed by MLS GRID
- $499,0004 bd4 ba3.7k sqft5216 W 158th Pl, Overland Park, KS 66224For SaleMLS ID #2630405, Stephanie Halley, Real Broker, LLC. Heartland MLS as distributed by MLS GRID
- $623,2314 bd4 ba2.2k sqft17809 Rainbow Blvd, Overland Park, KS 66085New ConstructionHeartland MLS as distributed by MLS GRID
- $598,9104 bd4 ba2.2k sqft17644 High St, Overland Park, KS 66085New ConstructionMLS ID #2607435, Sundance Team, Rodrock & Associates Realtors. Heartland MLS as distributed by MLS GRID
- $554,7544 bd3 ba2.8k sqft17645 Haskins St, Overland Park, KS 66013New ConstructionHeartland MLS as distributed by MLS GRID
- $674,9505 bd4 ba2.6k sqft13304 W 179th St, Overland Park, KS 66013For SaleMLS ID #2632380, Missy Barron, ReeceNichols - Lees Summit. Heartland MLS as distributed by MLS GRID
- $623,8524 bd4 ba2.2k sqft2404 W 177th St, Overland Park, KS 66085New ConstructionHeartland MLS as distributed by MLS GRID
- $725,0005 bd4 ba3k sqft12000 W 184th St, Overland Park, KS 66013For SaleMLS ID #2630746, Shannon Brimacombe, Compass Realty Group. Heartland MLS as distributed by MLS GRID
- $571,1365 bd4 ba2.7k sqft13302 W 178th Ter, Overland Park, KS 66013New ConstructionHeartland MLS as distributed by MLS GRID
