Great opportunity to make this unique property your own in Lakeland! Tucked down a long dirt drive you will find this 2.75 acres property built in 1972 offering 5558 square feet, 5 bedrooms and 3.5 bathrooms. Step into this custom-built home with a den/office space directly upon entrance. Beyond, is a generous sized 37x20 family room just off the kitchen space. Kitchen offers ample counter and cabinet space with a pass through to the dining room. A living room with wood burning fireplace, 2 secondary bedrooms sharing a full bathroom and 1/2 bathroom complete the first floor. A sprial staircase takes you up to the second floor to the Primary Suite. Primary suite includes sliding doors out to an expansive deck with wooded views, walk in closet, vanity and shower/tub combination. Two more secondary bedrooms and full bathroom complete the second floor. This custom built home is centrally located and lucky find for someone that is looking for a quiet lifestyle. It's good to be home.
Foreclosure
$385,000
6904 Pinetree Ln E, Lakeland, FL 33811
5beds
5,810sqft
Single Family Residence
Built in 1972
2.76 Acres Lot
$-- Zestimate®
$66/sqft
$-- HOA
What's special
Walk in closetCustom-built home
- 57 days |
- 3,222 |
- 139 |
Zillow last checked:
Listing updated:
Listed by:
Trish Carter 813-661-4700,
CARTER COMPANY REALTORS 813-661-4700
Source: Stellar MLS,MLS#: TB8513092 Originating MLS: Suncoast Tampa
Originating MLS: Suncoast Tampa
Facts & features
Interior
Bedrooms & bathrooms
- Bedrooms: 5
- Bathrooms: 4
- Full bathrooms: 3
- 1/2 bathrooms: 1
Rooms
- Room types: Den/Library/Office, Family Room
Primary bedroom
- Features: Walk-In Closet(s)
- Level: Second
- Area: 180 Square Feet
- Dimensions: 15x12
Bedroom 2
- Features: Built-in Closet
- Level: First
- Area: 120 Square Feet
- Dimensions: 12x10
Bedroom 3
- Features: Built-in Closet
- Level: First
- Area: 120 Square Feet
- Dimensions: 12x10
Family room
- Level: First
- Area: 740 Square Feet
- Dimensions: 37x20
Kitchen
- Level: First
- Area: 130 Square Feet
- Dimensions: 13x10
Living room
- Level: First
- Area: 182 Square Feet
- Dimensions: 13x14
Heating
- Central
Cooling
- Central Air
Appliances
- Included: None
- Laundry: Inside
Features
- Accessibility Features, Ceiling Fan(s), PrimaryBedroom Upstairs, Solid Surface Counters, Thermostat, Walk-In Closet(s)
- Flooring: Carpet, Tile
- Has fireplace: Yes
- Fireplace features: Living Room
Interior area
- Total structure area: 5,957
- Total interior livable area: 5,810 sqft
Video & virtual tour
Property
Parking
- Total spaces: 2
- Parking features: Carport
- Carport spaces: 2
Features
- Levels: Two
- Stories: 2
- Patio & porch: Deck, Porch, Screened
- Exterior features: Storage
Lot
- Size: 2.76 Acres
- Dimensions: 287 x 419
- Features: In County
- Residential vegetation: Trees/Landscaped
Details
- Additional structures: Other, Storage
- Parcel number: 232920000000024220
- Zoning: RC
- Special conditions: Real Estate Owned
Construction
Type & style
- Home type: SingleFamily
- Property subtype: Single Family Residence
Materials
- Wood Frame
- Foundation: Slab
- Roof: Shingle
Condition
- New construction: No
- Year built: 1972
Utilities & green energy
- Sewer: Septic Tank
- Water: Well
- Utilities for property: BB/HS Internet Available, Cable Available, Electricity Available, Sewer Available, Water Available
Community & HOA
Community
- Pet fee: $0 monthly
- Subdivision: ACREAGE
HOA
- Has HOA: No
Location
- Region: Lakeland
Financial & listing details
- Price per square foot: $66/sqft
- Tax assessed value: $729,463
- Annual tax amount: $10,170
- Date on market: 5/28/2026
- Cumulative days on market: 58 days
- Ownership: Fee Simple
- Total actual rent: 0
- Electric utility on property: Yes
- Road surface type: Paved
Foreclosure details
Estimated market value
Not available
Estimated sales range
Not available
$3,950/mo
Price history
| Date | Event | Price |
|---|---|---|
| 1/20/2026 | Sold | $301,600-48%$52/sqft |
Source: Public Record Report a problem | ||
| 1/18/2025 | Listing removed | $579,990$100/sqft |
Source:  Stellar MLS #L4947565 Report a problem Stellar MLS #L4947565 Report a problem | ||
| 10/21/2024 | Price change | $579,990-3.2%$100/sqft |
Source: Stellar MLS #L4947565 Report a problem | ||
| 9/13/2024 | Listed for sale | $599,000$103/sqft |
Source: Stellar MLS #L4947565 Report a problem | ||
| 7/31/2023 | Listing removed | -- |
Source: Stellar MLS #T3447895 Report a problem | ||
| 7/24/2023 | Price change | $599,000-7.7%$103/sqft |
Source: Stellar MLS #T3447895 Report a problem | ||
| 7/12/2023 | Price change | $649,000-7.9%$112/sqft |
Source: Stellar MLS #T3447895 Report a problem | ||
| 6/23/2023 | Price change | $705,000-5.4%$121/sqft |
Source: Stellar MLS #T3447895 Report a problem | ||
| 6/7/2023 | Price change | $745,000-6.3%$128/sqft |
Source: Stellar MLS #T3447895 Report a problem | ||
| 5/23/2023 | Listed for sale | $795,000+84%$137/sqft |
Source: Stellar MLS #T3447895 Report a problem | ||
| 3/8/2018 | Listing removed | $432,145-3.1%$74/sqft |
Source: Auction.com Report a problem | ||
| 3/6/2018 | Listed for sale | $446,059-0.2%$77/sqft |
Source: Auction.com Report a problem | ||
| 1/11/2018 | Listing removed | $446,796+2.7%$77/sqft |
Source: Auction.com Report a problem | ||
| 12/5/2017 | Listed for sale | -- |
Source: Auction.com Report a problem | ||
| 7/26/2017 | Listing removed | $435,000$75/sqft |
Source: St. Petersburg #U7822215 Report a problem | ||
| 7/19/2017 | Price change | $435,000-6.5%$75/sqft |
Source: St. Petersburg #U7822215 Report a problem | ||
| 7/5/2017 | Price change | $465,000-3.1%$80/sqft |
Source: St. Petersburg #U7822215 Report a problem | ||
| 6/26/2017 | Price change | $480,000-2%$83/sqft |
Source: St. Petersburg #U7822215 Report a problem | ||
| 6/11/2017 | Listed for sale | $490,000+43.3%$84/sqft |
Source: KELLER WILLIAMS ST PETE REALTY #U7822215 Report a problem | ||
| 8/7/2007 | Sold | $342,000+153.3%$59/sqft |
Source: Public Record Report a problem | ||
| 8/29/2005 | Sold | $135,000$23/sqft |
Source: Public Record Report a problem | ||
Public tax history
| Year | Property taxes | Tax assessment |
|---|---|---|
| 2025 | $9,431 -3.3% | $729,463 -3.2% |
| 2024 | $9,751 +486.1% | $753,389 +326.8% |
| 2023 | $1,664 -0.8% | $176,511 +3% |
| 2022 | $1,677 -0.3% | $171,370 +3% |
| 2021 | $1,682 +1% | $166,379 +1.4% |
| 2020 | $1,666 +0.2% | $164,082 +2.3% |
| 2019 | $1,662 -19.5% | $160,393 +1.9% |
| 2018 | $2,065 +1.6% | $157,402 +2.1% |
| 2017 | $2,032 +28.5% | $154,165 +2.1% |
| 2016 | $1,582 -6.6% | $150,994 +0.7% |
| 2015 | $1,693 -12.2% | $149,944 +0.8% |
| 2014 | $1,928 +14.2% | $148,754 +1.5% |
| 2013 | $1,688 +3.1% | $146,556 +1.6% |
| 2012 | $1,637 -39.1% | $144,205 -31.4% |
| 2011 | $2,686 -8.1% | $210,265 -5.1% |
| 2010 | $2,921 -12.5% | $221,520 -6.2% |
| 2009 | $3,337 +7% | $236,201 +0.1% |
| 2008 | $3,117 | $235,965 |
| 2007 | -- | -- |
| 2006 | $5,613 | -- |
| 2005 | -- | -- |
| 2004 | -- | -- |
| 2003 | $1,813 +0.5% | $133,803 +2.4% |
| 2002 | $1,803 +2% | $130,667 +1.6% |
| 2001 | $1,768 | $128,609 |
Find assessor info on the county website
Monthly payment
Climate risks
Neighborhood: 33811
Nearby schools
GreatSchools rating
- 6/10R. Bruce Wagner Elementary SchoolGrades: PK-5Distance: 2.1 mi
- 4/10Mulberry Middle SchoolGrades: 6-8Distance: 5 mi
- 3/10Mulberry Senior High SchoolGrades: 9-12Distance: 4.9 mi
Schools provided by the listing agent
- Elementary: Bartow Elem Academy
- Middle: Mulberry Middle
- High: Mulberry High
Source: Stellar MLS. This data may not be complete. We recommend contacting the local school district to confirm school assignments for this home.
- $370,7003 bd2 ba1.4k sqft6917 Newman Cir W, Lakeland, FL 33811Off Market
- $620,4003 bd2 ba2k sqft4024 Pinetree Ln S, Lakeland, FL 33811Off Market
- $428,0003 bd2 ba1.4k sqft6827 Newman Cir W, Lakeland, FL 33811Off Market
- $336,9003 bd2 ba1.3k sqft6933 Newman Cir W, Lakeland, FL 33811Off Market
- $367,3003 bd2 ba1.4k sqft4015 Shepherd Rd, Lakeland, FL 33811Off Market
- $65,53215.53 Acres4015 Shepherd Rd, Lakeland, FL 33811Off Market
- $375,0003 bd4 ba1.6k sqft6836 Pinetree Ln E, Lakeland, FL 33811Sold
- $380,0003 bd2 ba1.4k sqft4025 Pinetree Ln S, Lakeland, FL 33811Off Market
A local agent can set up tours, give advice and negotiate with sellers.
Similar homes
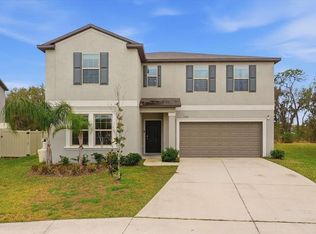
- $367,6304 bd3 ba3.3k sqft34 Misty Meadow Ln, Mulberry, FL 33860For Sale

 MLS ID #R4911290, Bonnie Scott, WHITEHOUSE MANAGEMENT & REALTY. Stellar MLS
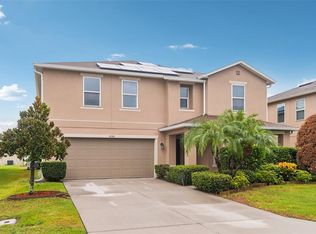
 - $490,0006 bd3 ba3.3k sqft4306 Salt Springs Ln, Lakeland, FL 33811For Sale
 MLS ID #L4962156, Diana Acosta, TRUE FLORIDA REALTY LLC. Stellar MLS
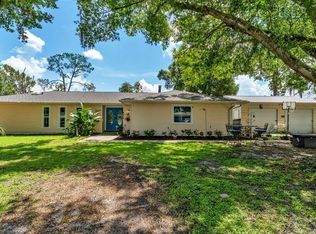
 - $388,8895 bd4 ba3.4k sqft4248 Moon Shadow Loop, Mulberry, FL 33860For Sale
 MLS ID #TB8483200, Earl Knighten, THE KNIGHTEN GROUP LLC. Stellar MLS
 - $469,0004 bd2 ba3.1k sqft6114 Wendel Way, Lakeland, FL 33813For Sale
 MLS ID #S5153032, Amy Harris, FIERCE REALTY. Stellar MLS
 - $399,9006 bd5 ba3.2k sqft1049 Monroe St, Lakeland, FL 33801For SaleMLS ID #O6419909, Brooke Cangro, RE/MAX 200 REALTY. Stellar MLS
- $425,0003 bd3 ba3.1k sqft109 NE 4th Ave, Mulberry, FL 33860For SaleMLS ID #L4957046, Tina Heim, PA, KELLER WILLIAMS REALTY. Stellar MLS
- from $455,9004 bd4 ba3.1k sqftWayfair III Plan, Lakeside Preserve, Lakeland, FL 33811New ConstructionHighland Homes FL
- $424,0004 bd4 ba3k sqft169 Vista View Ave, Eagle Lake, FL 33839For SaleMLS ID #TB8330214, Quentin McHenry, RE/MAX REALTY UNLIMITED. Stellar MLS
- $489,0004 bd3 ba3k sqft2855 Blackwater Oaks Dr, Mulberry, FL 33860For SaleMLS ID #TB8527657, Harold Welch IV, KELLER WILLIAMS SOUTH SHORE. Stellar MLS
- $449,9004 bd3 ba2.9k sqft5309 Saint Lucia Dr, Lakeland, FL 33813For SaleMLS ID #TB8526032, Vivian Resnick, DALTON WADE INC. Stellar MLS
- $419,5005 bd3 ba3.5k sqft11911 Twilight Darner Pl, Riverview, FL 33569For SaleMLS ID #TB8531263, Charlene Weston, WESTON GROUP. Stellar MLS
- $439,9005 bd4 ba3.8k sqft1190 S Woodlawn Ave, Bartow, FL 33830For SaleMLS ID #L4962740, Maria Santillo, REMAX EXPERTS. Stellar MLS
- $549,9004 bd2 ba3.3k sqft6321 Fern Ln, Lakeland, FL 33813For SaleMLS ID #L4960588, Heather Padgett, EXP REALTY LLC. Stellar MLS
- $550,0004 bd4 ba3.5k sqft268 Oaklanding Ln, Mulberry, FL 33860For SaleMLS ID #W7887700, Amelia Larkin, KINSFOLK SIGNATURE REALTY, LLC. Stellar MLS
- $525,0005 bd3 ba3.2k sqft2687 Brookside Bluff Loop, Lakeland, FL 33813For SaleMLS ID #L4961161, Zachary Lay LLC, WATSON REALTY CORP.. Stellar MLS
- $309,9004 bd4 ba3k sqft145 Vista View Ave, Eagle Lake, FL 33839For SaleMLS ID #A4697672, Scott Fader, JOSEPH WALTER REALTY LLC. Stellar MLS
- $395,0005 bd2 ba4k sqft1450 W Lake Cannon Dr NW, Winter Haven, FL 33881For SaleMLS ID #L4960456, Veronica Davis, EXP REALTY LLC. Stellar MLS
- $399,9008 bd5 ba3k sqft601 W Baker St, Plant City, FL 33563For SaleMLS ID #TB8489924, Mike Griffin, REALTY ADVISOR EXPERTS. Stellar MLS
- $389,9003 bd2 ba3.1k sqft1626 Morning Dove Loop N, Lakeland, FL 33809For SaleMLS ID #O6357659, Lucy Williams, REAL BROKER, LLC. Stellar MLS
- $449,9004 bd4 ba3k sqft5155 Spanish Oaks Dr, Lakeland, FL 33810For SaleMLS ID #L4955418, Jordan Prais, 54 REALTY LLC. Stellar MLS
