Set on just under a half-acre lot on a quiet cul-de-sac in the heart of Elk Grove's Laguna corridor, this 3,578 sq ft two-story home has undergone a comprehensive, multi-phase transformation that touches virtually every surface inside and out. The kitchen was fully remodeled with an oversized granite island, Restoration Hardware pendants and hardware, stainless double ovens, and a full suite of updated appliances; it is, without question, the heart of the home. The first level flows across rich hardwood flooring with crown molding and elevated baseboards throughout, anchored by two distinct living spaces, each with its own fireplace and character. The primary suite is its own wing herringbone engineered hardwood, wainscoting, his-and-hers vanities, a new soaking tub, designer wallpaper, and a fully remodeled shower with premium fixtures. Step outside and the property shifts into something else entirely. A three-phase backyard transformation produced a resort-caliber outdoor environment: a custom pool and spa with 3 water features and integrated lighting, a brand new Pentair 420 filter system, an outdoor kitchen, a half-court sports court, artificial turf with upgraded drainage, and mature perimeter landscaping with barn-door access for large equipment. Tall fencing wraps the entire property for exceptional privacy. Additional highlights include a new high-efficiency RUUD 5-ton HVAC system, custom closets throughout, a 3-car garage with new doors, remote-controlled ceiling fans in every room, and fresh interior paint completed in 2026. Located within walking distance of Arlene Hein Elementary and minutes from Franklin High School, Costco, Trader Joe's, Laguna Sports Club, and easy freeway access between the 5 and 99.
Pending
Price cut: $74K (5/28)
$1,325,000
6905 Arianna Ct, Elk Grove, CA 95757
4beds
3,578sqft
:
Get pre-qualified$8,444/mo
Single Family Residence
Built in 2002
0.38 Acres Lot
$1,282,500 Zestimate®
$370/sqft
$-- HOA
What's special
Half-court sports courtQuiet cul-de-sacFresh interior paintMature perimeter landscapingDesigner wallpaperOutdoor kitchenNew soaking tub
- 60 days |
- 748 |
- 24 |
Likely to sell faster than
Zillow last checked:
Listing updated:
Listed by:
Jaime Hayes DRE #01409330 916-947-2809,
Keller Williams Realty
Source: MetroList Services of CA,MLS#: 226068078Originating MLS: MetroList Services, Inc.
Facts & features
Interior
Bedrooms & bathrooms
- Bedrooms: 4
- Bathrooms: 3
- Full bathrooms: 3
Rooms
- Room types: Loft
Primary bedroom
- Features: Sitting Room
Primary bathroom
- Features: Closet, Shower Stall(s), Double Vanity, Soaking Tub, Tile, Walk-In Closet 2+, Window
Dining room
- Features: Dining/Family Combo, Dining/Living Combo
Kitchen
- Features: Pantry Closet, Granite Counters, Island w/Sink, Kitchen/Family Combo
Heating
- Central, Zoned
Cooling
- Ceiling Fan(s), Central Air
Appliances
- Included: Gas Cooktop, Built-In Gas Range, Dishwasher, Disposal, Microwave, Double Oven, Plumbed For Ice Maker
- Laundry: Cabinets, Sink, Inside Room
Features
- Flooring: Carpet, Tile, Wood
- Number of fireplaces: 4
- Fireplace features: Family Room, Gas Log, Living Room
Interior area
- Total structure area: 0
- Total interior livable area: 3,578 sqft
Video & virtual tour
Property
Parking
- Total spaces: 3
- Parking features: Attached, Garage Faces Front
- Attached garage spaces: 3
Features
- Levels: Two
- Stories: 2
- Exterior features: Outdoor Kitchen, Outdoor Grill
- Has private pool: Yes
- Pool features: In Ground, Pool/Spa Combo
- Fencing: Back Yard
Lot
- Size: 0.38 Acres
- Features: Court
Details
- Parcel number: 13207600260000
- Zoning: RD-5
- Special conditions: Trust
Construction
Type & style
- Home type: SingleFamily
- Architectural style: Contemporary
- Property subtype: Single Family Residence
Materials
- Stucco, Frame
- Foundation: Slab
- Roof: Tile
Condition
- Year built: 2002
Utilities & green energy
- Electric: 220 Volts in Laundry
- Sewer: Public Sewer
- Water: Public
- Utilities for property: Public
Community & HOA
Community
- Subdivision: Laguna Creek South Village
Location
- Region: Elk Grove
Financial & listing details
- Price per square foot: $370/sqft
- Tax assessed value: $639,528
- Annual tax amount: $8,201
- Price range: $1.3M - $1.3M
- Date on market: 5/28/2026
Estimated market value
$1,282,500
$1.22M - $1.35M
$4,192/mo
Price history
| Date | Event | Price |
|---|---|---|
| 7/17/2026 | Pending sale | $1,325,000$370/sqft |
Source: MetroList Services of CA #226068078 Report a problem | ||
| 5/28/2026 | Price change | $1,325,000-5.3%$370/sqft |
Source: MetroList Services of CA #226068078 Report a problem | ||
| 4/13/2026 | Price change | $1,399,000-3.5%$391/sqft |
Source: MetroList Services of CA #226039454 Report a problem | ||
| 4/2/2026 | Listed for sale | $1,450,000+215.2%$405/sqft |
Source: MetroList Services of CA #226039454 Report a problem | ||
| 7/14/2010 | Sold | $460,000+39%$129/sqft |
Source: MetroList Services of CA #10046631 Report a problem | ||
| 12/1/2009 | Sold | $331,000-52.4%$93/sqft |
Source: Public Record Report a problem | ||
| 8/10/2004 | Sold | $695,000$194/sqft |
Source: Public Record Report a problem | ||
Public tax history
| Year | Property taxes | Tax assessment |
|---|---|---|
| 2025 | $8,201 +0.8% | $639,528 +2% |
| 2024 | $8,137 +2.4% | $626,990 +2% |
| 2023 | $7,949 +1.8% | $614,697 +2% |
| 2022 | $7,810 +1.4% | $602,645 +2% |
| 2021 | $7,704 +1.2% | $590,829 +1% |
| 2020 | $7,608 +8.6% | $584,772 +10.7% |
| 2019 | $7,004 +2.4% | $528,307 +2% |
| 2018 | $6,838 +1.6% | $517,949 +2% |
| 2017 | $6,730 +4.5% | $507,794 +2% |
| 2016 | $6,437 +3.1% | $497,838 +1.5% |
| 2015 | $6,246 | $490,361 +2% |
| 2014 | $6,246 | $480,756 +0.5% |
| 2013 | -- | $478,584 +10.7% |
| 2012 | -- | $432,400 -6% |
| 2011 | -- | $460,000 -31.2% |
| 2010 | -- | $669,000 -0.3% |
| 2008 | -- | $671,159 -7.2% |
| 2007 | -- | $723,078 +2% |
| 2006 | -- | $708,900 +2% |
| 2005 | -- | $695,000 +76.6% |
| 2004 | -- | $393,573 +475.7% |
| 2003 | -- | $68,360 +68.8% |
| 2002 | -- | $40,500 |
Find assessor info on the county website
Monthly payment
Est. payment
Payment breakdown
Explore the cost of this home by adjusting the details. Changes won't be saved.Climate risks
Neighborhood: 95757
Nearby schools
GreatSchools rating
- 9/10Arlene Hein Elementary SchoolGrades: K-6Distance: 0.1 mi
- 7/10Toby Johnson Middle SchoolGrades: 7-8Distance: 0.8 mi
- 9/10Franklin High SchoolGrades: 9-12Distance: 0.6 mi
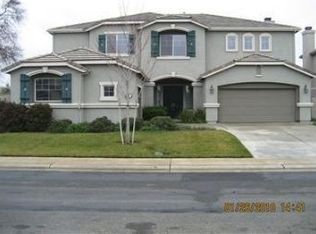
- $866,6005 bd4 ba3.8k sqft6909 Arianna Ct, Elk Grove, CA 95757Off Market
- $686,0004 bd3 ba2.3k sqft9949 Castelli Way, Elk Grove, CA 95757Off Market
- $715,1003 bd2 ba2.6k sqft9953 Castelli Ct, Elk Grove, CA 95757Off Market
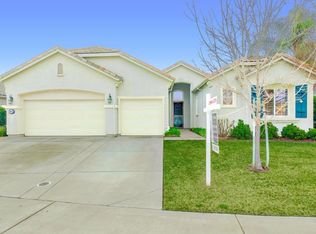
- $922,9005 bd3 ba3.4k sqft6901 Arianna Ct, Elk Grove, CA 95757Off Market
- $1,116,8004 bd4 ba3.8k sqft9957 Castelli Ct, Elk Grove, CA 95757Off Market
- $807,9004 bd3 ba2.7k sqft9945 Castelli Way, Elk Grove, CA 95757Off Market
- $872,7004 bd3 ba3.5k sqft6908 Arianna Ct, Elk Grove, CA 95757Off Market
- $812,9005 bd3 ba3.5k sqft6917 Arianna Ct, Elk Grove, CA 95757Off Market
A local agent can set up tours, give advice and negotiate with sellers.
Similar homes
- $1,449,0005 bd5 ba4.6k sqft6600 Caprezzo Way, Elk Grove, CA 95757For Sale
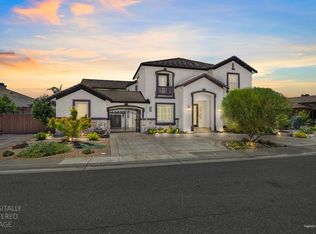 MLS ID #226085759, Jim Betley. MetroList Services of CA
 - $1,059,9005 bd5 ba3.9k sqft9949 Dove Shell Way, Elk Grove, CA 95757For Sale
 MLS ID #226093086, Alice Luu. MetroList Services of CA
 - $860,0004 bd3 ba3.1k sqft9944 Great Skua Way, Elk Grove, CA 95757For Sale
 MLS ID #226092247, Marguerite Crespillo. MetroList Services of CA
 - $1,199,0004 bd3 ba3.1k sqft9411 Leal Ct, Elk Grove, CA 95758For Sale
 MLS ID #226068159, Shanda Lusich. MetroList Services of CA
 - $1,200,0003 bd3 ba3.4k sqft4932 Roselin Way, Elk Grove, CA 95758For SaleMLS ID #226085143, Brooke Cardenas. MetroList Services of CA
- $998,5005 bd3 ba3.6k sqft9707 Nature Trail Way, Elk Grove, CA 95757For SaleMLS ID #226053161, Myrna McAlpin. MetroList Services of CA
- $879,0005 bd3 ba3k sqft10469 Fendi Way, Elk Grove, CA 95757For SaleMLS ID #226056446, Jerry Rivera. MetroList Services of CA
- $929,0005 bd3 ba2.8k sqft9223 Camden Lake Way, Elk Grove, CA 95624For SaleMLS ID #41142700, Jonathan Minerick. bridgeMLS/CCAR/Bay East AOR
- $930,0005 bd3 ba4k sqft2726 Marina Point Ln, Elk Grove, CA 95758For SaleMLS ID #226087453, Vangie Mendez. MetroList Services of CA
- $1,145,0004 bd3 ba2.4k sqft10576 Sheldon Rd, Elk Grove, CA 95624For SaleMLS ID #226056317, Lisa Purcell. MetroList Services of CA
- $1,350,0003 bd3 ba3k sqft32852 S River Rd, Clarksburg, CA 95612For SaleMLS ID #225147165, Le Nguyen-Mapson. MetroList Services of CA
- $699,9004 bd2 ba2k sqft9319 Whittemore Dr, Elk Grove, CA 95624For SaleMLS ID #226089100, Jan Detrick. MetroList Services of CA
- $1,290,0004 bd2 ba2.6k sqft1501 Joby Ln, Sacramento, CA 95864For SaleMLS ID #226083401, Dana Gray. MetroList Services of CA
- $699,0004 bd2 ba1.8k sqft9472 Denholm Ct, Elk Grove, CA 95758For SaleMLS ID #226082873, Tanya Bridges. MetroList Services of CA
- $797,0004 bd3 ba2.9k sqft5417 Elk Hollow Ct, Elk Grove, CA 95758For SaleMLS ID #226080714, Amy Nguyen. MetroList Services of CA
- $999,9993 bd3 ba3.1k sqft8427 Kyler Rd, Elk Grove, CA 95757For SaleMLS ID #226073239, Suzanna Martinez. MetroList Services of CA
- $799,0005 bd3 ba3.1k sqft9518 Bryan Hall Way, Elk Grove, CA 95624For SaleMLS ID #226067259, Jasmine Sunkara. MetroList Services of CA
- $878,8882 bd2 ba1.9k sqft9576 Crystal Bay Ln, Elk Grove, CA 95758For SaleMLS ID #226087272, Ingrid Burden. MetroList Services of CA
- $784,0004 bd3 ba2.5k sqft8804 Bradbury Ct, Elk Grove, CA 95624For SaleMLS ID #226079458, Bob Walter. MetroList Services of CA
- $1,299,0004 bd3 ba2.4k sqft27340 El Macero Ct, El Macero, CA 95618For SaleMLS ID #226079107, Suzanne Kimmel. MetroList Services of CA
Local buyer's agents are ready to help
