This beautifully updated 5-bedroom, 3.5-bathroom home offers comfortable living and exceptional outdoor entertaining. Thoughtfully updated throughout, this spacious home combines modern finishes with a functional layout designed for everyday living and hosting. Step outside to your own private backyard retreat featuring an inviting in-ground pool, wood privacy fence, and a large covered patio—perfect for relaxing, dining, and enjoying Austin’s outdoor lifestyle. With five bedrooms and 3.5 bathrooms, there is plenty of space for family, guests, a home office, or flexible living arrangements. Conveniently located in the University Hills neighborhood, this move-in-ready home offers the space, updates, and outdoor amenities you've been looking for. Don't miss the opportunity to make this exceptional property your own!
Active under contract
$725,000
6905 Drexel Dr, Austin, TX 78723
5beds
2,300sqft
Single Family Residence
Built in 1968
9,604 Square Feet Lot
$-- Zestimate®
$315/sqft
$-- HOA
What's special
Modern finishesBeautifully updatedWood privacy fenceInviting in-ground poolPrivate backyard retreatLarge covered patioFunctional layout
- 35 days
- 320
- 30
Zillow last checked:
Listing updated:
Listed by:
Tara Williams (254) 953-0295,
Tara Williams (254) 953-0295
Source: Unlock MLS,MLS#: 3766915
Facts & features
Interior
Bedrooms & bathrooms
- Bedrooms: 5
- Bathrooms: 4
- Full bathrooms: 3
- 1/2 bathrooms: 1
- Main level bedrooms: 1
Heating
- Central
Cooling
- Ceiling Fan(s), Central Air
Appliances
- Included: Built-In Gas Oven, Built-In Gas Range, Built-In Oven(s), Cooktop, Dishwasher, Gas Cooktop, Microwave, RNGHD, Stainless Steel Appliance(s), Vented Exhaust Fan, Wine Refrigerator
Features
- 2 Primary Suites, Built-in Features, Ceiling Fan(s), Chandelier, Granite Counters, Quartz Counters, Stone Counters, Electric Dryer Hookup, Kitchen Island, Multiple Living Areas, Open Floorplan, Primary Bedroom on Main, Recessed Lighting, Walk-In Closet(s), Washer Hookup
- Flooring: Vinyl
- Windows: Blinds, Screens, Vinyl Windows
- Number of fireplaces: 1
- Fireplace features: Gas, Living Room
Interior area
- Total interior livable area: 2,300 sqft
Video & virtual tour
Property
Parking
- Total spaces: 2
- Parking features: Attached, Driveway, Garage, RV Access/Parking
- Attached garage spaces: 2
Accessibility
- Accessibility features: None
Features
- Levels: Two
- Stories: 2
- Patio & porch: Covered, Porch
- Exterior features: Lighting, Private Yard
- Has private pool: Yes
- Pool features: Diving Board, Fiberglass, In Ground
- Fencing: Fenced, Wood
- Has view: Yes
- View description: Pool, Trees/Woods
- Waterfront features: None
Lot
- Size: 9,604 Square Feet
- Features: Trees-Medium (20 Ft - 40 Ft)
Details
- Additional structures: Gazebo, Pergola, RV/Boat Storage
- Parcel number: 226941
- Special conditions: Real Estate Owned
Construction
Type & style
- Home type: SingleFamily
- Property subtype: Single Family Residence
Materials
- Foundation: Slab
- Roof: Shingle
Condition
- Resale
- New construction: No
- Year built: 1968
Utilities & green energy
- Sewer: Public Sewer
- Water: Public
- Utilities for property: Electricity Connected, Sewer Connected, Water Connected
Community & HOA
Community
- Features: Park, Pool
- Subdivision: Dunbarton Oaks
HOA
- Has HOA: No
Location
- Region: Austin
Financial & listing details
- Price per square foot: $315/sqft
- Tax assessed value: $691,048
- Annual tax amount: $16,409
- Date on market: 9/11/2026
- Listing terms: Cash,Conventional,FHA,VA Loan
- Electric utility on property: Yes
Foreclosure details
Estimated market value
Not available
Estimated sales range
Not available
$3,758/mo
Price history
| Date | Event | Price |
|---|---|---|
| 11/19/2025 | Sold | -- |
Source: Public Record Report a problem | ||
| 9/21/2025 | Price change | $998,000-0.1%$434/sqft |
Source:  Unlock MLS #1157821 Report a problem Unlock MLS #1157821 Report a problem | ||
| 9/16/2025 | Listed for sale | $999,000+25.7%$434/sqft |
Source: Unlock MLS #1157821 Report a problem | ||
| 7/5/2025 | Listing removed | $795,000$346/sqft |
Source: Unlock MLS #1157821 Report a problem | ||
| 5/27/2025 | Price change | $795,000-9.1%$346/sqft |
Source: Unlock MLS #1157821 Report a problem | ||
| 5/19/2025 | Price change | $875,000-2.7%$380/sqft |
Source: Unlock MLS #1157821 Report a problem | ||
| 5/10/2025 | Price change | $898,9000%$391/sqft |
Source: Unlock MLS #1157821 Report a problem | ||
| 4/24/2025 | Listed for sale | $899,000-12.3%$391/sqft |
Source: Unlock MLS #1157821 Report a problem | ||
| 9/24/2022 | Listing removed | -- |
Source: Unlock MLS #3815747 Report a problem | ||
| 8/27/2022 | Pending sale | $1,025,000$446/sqft |
Source: Unlock MLS #3815747 Report a problem | ||
| 8/18/2022 | Listed for sale | $1,025,000$446/sqft |
Source: Unlock MLS #3815747 Report a problem | ||
Public tax history
| Year | Property taxes | Tax assessment |
|---|---|---|
| 2025 | $14,142 -11.9% | $691,048 -14.7% |
| 2024 | $16,056 -10.3% | $810,184 -18.1% |
| 2023 | $17,895 +58.8% | $989,073 +73.4% |
| 2022 | $11,268 | $570,536 +44.6% |
| 2021 | -- | $394,637 +10% |
| 2020 | $7,168 +8.3% | $358,761 |
| 2019 | $6,622 +14.4% | $358,761 +14.6% |
| 2018 | $5,791 | $313,092 +7% |
| 2017 | $5,791 +21% | $292,522 +10% |
| 2016 | $4,786 | $265,929 +10% |
| 2015 | $4,786 | $241,754 +10% |
| 2014 | $4,786 | $219,776 +10% |
| 2013 | -- | $199,796 +10% |
| 2012 | -- | $181,633 +6.4% |
| 2011 | -- | $170,750 -7.5% |
| 2010 | -- | $184,601 +8.4% |
| 2009 | -- | $170,316 +10% |
| 2008 | -- | $154,833 +10% |
| 2007 | -- | $140,757 +10% |
| 2006 | -- | $127,961 -4.6% |
| 2005 | -- | $134,085 +14.2% |
| 2002 | $857 | $117,422 |
Find assessor info on the county website
Monthly payment
Climate risks
Neighborhood: University Hills
Nearby schools
Schools provided by the listing agent
- Elementary: Andrews
- Middle: Webb
- High: Lyndon B Johnson (Austin ISD)
- District: Austin ISD
Source: Unlock MLS. This data may not be complete. We recommend contacting the local school district to confirm school assignments for this home.

Similar homes
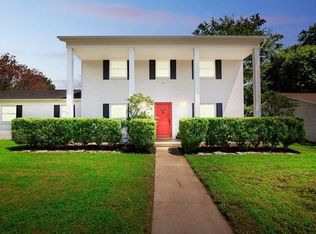
- $695,0005 bd3 ba2.7k sqft2600 Rogge Ln, Austin, TX 78723Active

 MLS ID #2207569, Kim Loeffler, Christies Intl Real Estate Lone Star. Unlock MLS
 - $734,9993 bd2 ba2.5k sqft6010 Dunbury Dr, Austin, TX 78723Active
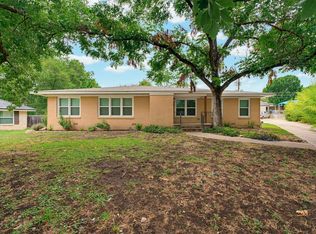 MLS ID #5934047, Briana Shires, Rustic Oak Real Estate. Unlock MLS
 - $700,0004 bd4 ba2.1k sqft6313 Bristol Cir Unit 1, Austin, TX 78723Active
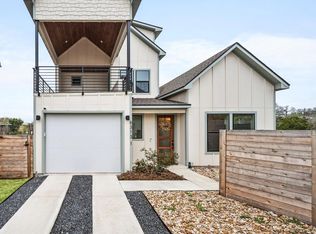 MLS ID #5124804, Tina Hambly, Compass RE Texas, LLC. Unlock MLS
 - $475,0004 bd2 ba1.5k sqft2103 Fordham Cv, Austin, TX 78723Active
 MLS ID #8431451, Joe Shashaty, Compass RE Texas, LLC. Unlock MLS
 - $460,0005 bd3 ba2.6k sqft7301 Marywood Cir, Austin, TX 78723ActiveMLS ID #3744736, Marcia Millikin, Millikin Properties. Unlock MLS
- $529,0003 bd2 ba1.4k sqft5304 Basswood Ln, Austin, TX 78723ActiveMLS ID #6393481, Todd Cruz, DEN Property Group. Unlock MLS
- $500,0003 bd2 ba2k sqft5503 Manor Rd, Austin, TX 78723ActiveMLS ID #7328886, Chris Riley, Compass RE Texas, LLC. Unlock MLS
- $699,0004 bd4 ba2.7k sqft1200 Stobaugh St #A, Austin, TX 78757ActiveMLS ID #9435169, Cassandra Pineda, Bramlett Partners. Unlock MLS
- $574,5005 bd3 ba1.7k sqft110 W Saint Johns Ave, Austin, TX 78752ActiveMLS ID #6884614, Jeremy Vandermause, Bramlett Partners. Unlock MLS
- $469,0003 bd2 ba1.8k sqft4715 Carsonhill Dr, Austin, TX 78723ActiveMLS ID #9065851, Paola Masso, Coldwell Banker Realty. Unlock MLS
- $660,0003 bd4 ba2.9k sqft6136 Florencia Ln, Austin, TX 78724ActiveMLS ID #7425738, Ritch Haenke, Compass RE Texas, LLC. Unlock MLS
- $532,0004 bd3 ba2.2k sqft10101 Parkfield Dr, Austin, TX 78758ActiveMLS ID #3010990, Ellen Burns, Coldwell Banker Realty. Unlock MLS
- $540,0004 bd2 ba2k sqft2705 Harrowden Dr, Austin, TX 78727ActiveMLS ID #7526481, Hanan Lowell, Kuper Sotheby's Int'l Realty. Unlock MLS
- $680,0004 bd3 ba2.4k sqft10707 Beckwood Dr, Austin, TX 78726ActiveMLS ID #9756207, Michael Frost, Compass RE Texas, LLC. Unlock MLS
- $849,0003 bd4 ba2.6k sqft1606 Harvey St #1, Austin, TX 78702ActiveMLS ID #6857088, Alice Duffy, Keller Williams - Lake Travis. Unlock MLS
- $675,0003 bd2 ba2.2k sqft5100 Plumas Ln, Austin, TX 78745ActiveMLS ID #5393301, Judy Lawson, Intelligent Real Estate, Inc.. Unlock MLS
- $599,0003 bd3 ba2.1k sqft4804 Duval Rd #51, Austin, TX 78727ActiveMLS ID #5214039, Lander Peerman, Compass RE Texas, LLC. Unlock MLS
- $468,0004 bd2 ba1.5k sqft1415 Mearns Meadow Blvd, Austin, TX 78758ActiveMLS ID #1383452, Britt Heffernan, Brodsky Properties. Unlock MLS
- $595,0004 bd3 ba2.2k sqft2011 Malvern Hill Dr, Austin, TX 78745ActiveMLS ID #1986380, Gene Arant, Keller Williams - Lake Travis. Unlock MLS
- $579,0004 bd2 ba1.3k sqft3101 Steck Ave, Austin, TX 78757ActiveMLS ID #1511637, Russ Cullum, Serhant Texas, LLC. Unlock MLS
