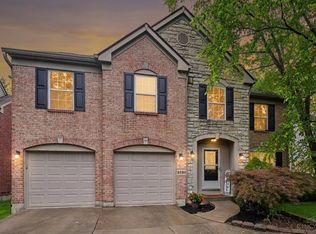
If you are searching for a warm, cozy and comfortable place to call home...You've found it. Enjoy the open floor plan where the kitchen flows into the cozy family room featuring a wood-burning fireplace. Step directly onto the deck overlooking the private, fenced backyard with an inground pool, ideal for relaxing or entertaining. The updated primary bathroom, new carpet (2023), and new wood flooring in the kitchen and family room add to the home's appeal. All bedrooms are generously sized, including the oversized primary suite with two walk-in closets. Additional updates include a newer fence, front door, pool pump, and above-ground pool plumbing. The private backyard provides plenty of space to enjoy both the deck and pool. Come take a peak. You'll be glad you did
Pending
$425,000
6909 Gammwell Dr, Cincinnati, OH 45230
4beds
2,757sqft
Single Family Residence
Built in 1974
9,452 Square Feet Lot
$-- Zestimate®
$154/sqft
$-- HOA
What's special
Open floor planNewer fenceUpdated primary bathroomPrivate fenced backyardWood-burning fireplace
- 27 days |
- 486 |
- 109 |
Zillow last checked:
Listing updated:
Listed by:
Margaret J. Womacks 513-312-1400,
Coldwell Banker Realty 513-474-5000,
Kahley Eiselt,
Coldwell Banker Realty
Source: Cincy MLS,MLS#: 1888052 Originating MLS: Cincinnati Area Multiple Listing Service
Originating MLS: Cincinnati Area Multiple Listing Service
Facts & features
Interior
Bedrooms & bathrooms
- Bedrooms: 4
- Bathrooms: 3
- Full bathrooms: 2
- 1/2 bathrooms: 1
Primary bedroom
- Features: Bath Adjoins, Walk-In Closet(s), Wall-to-Wall Carpet
- Level: First
- Area: 299
- Dimensions: 23 x 13
Bedroom 2
- Level: Second
- Area: 168
- Dimensions: 14 x 12
Bedroom 3
- Level: Second
- Area: 156
- Dimensions: 13 x 12
Bedroom 4
- Level: Second
- Area: 121
- Dimensions: 11 x 11
Bedroom 5
- Area: 0
- Dimensions: 0 x 0
Primary bathroom
- Features: Shower
Bathroom 1
- Features: Full
- Level: Second
Bathroom 2
- Features: Full
- Level: Second
Dining room
- Features: Formal, WW Carpet
- Level: First
- Area: 143
- Dimensions: 13 x 11
Family room
- Features: Walkout, Fireplace, Window Treatment, Wood Floor
- Area: 234
- Dimensions: 18 x 13
Great room
- Features: Wall-to-Wall Carpet, Window Treatment
- Level: First
- Area: 299
- Dimensions: 23 x 13
Kitchen
- Features: Pantry, Eat-in Kitchen, Walkout, Kitchen Island, Wood Cabinets, Wood Floor
- Area: 176
- Dimensions: 16 x 11
Living room
- Area: 0
- Dimensions: 0 x 0
Office
- Area: 0
- Dimensions: 0 x 0
Heating
- Forced Air, Gas
Cooling
- Central Air
Appliances
- Included: Gas Water Heater
Features
- Windows: Vinyl, Insulated Windows
- Basement: Full,Unfinished
- Number of fireplaces: 1
- Fireplace features: Wood Burning, Family Room
Interior area
- Total structure area: 2,757
- Total interior livable area: 2,757 sqft
Property
Parking
- Total spaces: 2
- Parking features: On Street, Garage Door Opener
- Garage spaces: 2
- Has uncovered spaces: Yes
Features
- Levels: Two
- Stories: 2
- Patio & porch: Covered Deck/Patio
- Has private pool: Yes
- Pool features: In Ground
- Fencing: Wood
Lot
- Size: 9,452 Square Feet
- Dimensions: 70 x 136
- Features: Less than .5 Acre
Details
- Parcel number: 5000351008400
- Zoning description: Residential
- Other equipment: Radon System
Construction
Type & style
- Home type: SingleFamily
- Architectural style: Traditional
- Property subtype: Single Family Residence
Materials
- Brick, Vinyl Siding
- Foundation: Concrete Perimeter
- Roof: Shingle
Condition
- New construction: No
- Year built: 1974
Utilities & green energy
- Gas: Natural
- Sewer: Public Sewer
- Water: Public
Community & HOA
HOA
- Has HOA: No
Location
- Region: Cincinnati
Financial & listing details
- Price per square foot: $154/sqft
- Tax assessed value: $209,000
- Annual tax amount: $4,460
- Date on market: 7/23/2026
- Listing terms: No Special Financing
Estimated market value
Not available
Estimated sales range
Not available
Not available
Price history
| Date | Event | Price |
|---|---|---|
| 7/26/2026 | Pending sale | $425,000$154/sqft |
Source:  Cincy MLS #1888052 Report a problem Cincy MLS #1888052 Report a problem | ||
| 7/24/2026 | Listed for sale | $425,000+16.1%$154/sqft |
Source: Cincy MLS #1888052 Report a problem | ||
| 4/21/2023 | Sold | $366,000+9.3%$133/sqft |
Source: Cincy MLS #1765645 Report a problem | ||
| 3/19/2023 | Pending sale | $335,000$122/sqft |
Source: Cincy MLS #1765645 Report a problem | ||
| 3/17/2023 | Listed for sale | $335,000+49.6%$122/sqft |
Source: Cincy MLS #1765645 Report a problem | ||
| 6/8/2021 | Sold | $224,000+1.9%$81/sqft |
Source: Public Record Report a problem | ||
| 4/1/2021 | Sold | $219,900+12.8%$80/sqft |
Source: Public Record Report a problem | ||
| 6/9/2016 | Sold | $195,000+0.3%$71/sqft |
Source: Cincy MLS #1494045 Report a problem | ||
| 5/13/2016 | Listed for sale | $194,500$71/sqft |
Source: Coldwell Banker West Shell - Anderson East Regional #1494045 Report a problem | ||
Public tax history
| Year | Property taxes | Tax assessment |
|---|---|---|
| 2024 | $4,460 +5.2% | $73,150 |
| 2023 | $4,240 -15.4% | $73,150 -5.2% |
| 2022 | $5,014 +1.3% | $77,123 |
| 2021 | $4,951 | $77,123 +0% |
| 2020 | $4,951 +9.5% | $77,122 +13% |
| 2019 | $4,523 +21.9% | $68,250 |
| 2018 | $3,711 | $68,250 |
| 2017 | $3,711 +2.7% | $68,250 +1.8% |
| 2016 | $3,614 | $67,022 |
| 2015 | $3,614 -0.1% | $67,022 |
| 2014 | $3,617 +8.2% | $67,022 +2% |
| 2013 | $3,344 -0.4% | $65,709 |
| 2012 | $3,355 +8.1% | $65,709 |
| 2011 | $3,103 +2.9% | $65,709 -0.4% |
| 2010 | $3,014 +2.6% | $65,993 |
| 2009 | $2,937 +2.3% | $65,993 |
| 2008 | $2,870 +8.8% | $65,993 +4% |
| 2007 | $2,638 -13.6% | $63,455 |
| 2006 | $3,054 +11.3% | $63,455 |
| 2005 | $2,745 -5.7% | $63,455 +4.3% |
| 2003 | $2,910 -0.5% | $60,830 |
| 2002 | $2,926 +11.5% | $60,830 +9.6% |
| 2001 | $2,623 +3.3% | $55,510 |
| 2000 | $2,539 | $55,510 |
Find assessor info on the county website
Monthly payment
Est. payment
Payment breakdown
Explore the cost of this home by adjusting the details. Changes won't be saved.Climate risks
Neighborhood: 45230
Nearby schools
GreatSchools rating
- 9/10Sherwood Elementary SchoolGrades: PK-6Distance: 0.5 mi
- 9/10Nagel Middle SchoolGrades: 7-8Distance: 2 mi
- 8/10Turpin High SchoolGrades: 9-12Distance: 1.1 mi
- $410,5004 bd3 ba-- sqft6909 Gammwell Dr, Anderson Twp, OH 45230Off Market
- $392,9004 bd2 ba2k sqft6905 Gammwell Dr, Cincinnati, OH 45230Off Market
- $389,0004 bd2 ba2.1k sqft6915 Gammwell Dr, Cincinnati, OH 45230Off Market
- $429,4004 bd2 ba2.2k sqft1995 Lady Ellen Dr, Cincinnati, OH 45230Off Market

- $485,0004 bd3 ba-- sqft1995 Lady Ellen Dr, Anderson Twp, OH 45230Off Market
- $242,8002 bd1 ba1k sqft7087 Bridges Rd, Cincinnati, OH 45230Off Market
- $700-- bd-- ba-- sqft7087 Bridges Rd, Cincinnati, OH 45230Off Market
- $379,2003 bd3 ba2.3k sqft1991 Lady Ellen Dr, Cincinnati, OH 45230Off Market
A local agent can set up tours, give advice and negotiate with sellers.
A local lender can help you make sure your offer is ready when you are.
Similar homes
- $450,0004 bd4 ba2.1k sqft8592 Sunmont Dr, Cincinnati, OH 45255For Sale
 MLS ID #1885864, Dianna J. Shelton, Coldwell Banker Realty. Cincy MLS
 - $424,9004 bd4 ba2.1k sqft1167 Greens Farm Rd, Amelia, OH 45102For Sale
 MLS ID #1889160, Lee Dumford Jr, Plum Tree Realty. Cincy MLS
 - $475,0005 bd3 ba2.2k sqft2066 Evanor Ln, Cincinnati, OH 45244For Sale
 MLS ID #1884204, Adam G Marit, Real Link. Cincy MLS
 - $320,0003 bd2 ba1.6k sqft1086 Artwood Dr, Cincinnati, OH 45230For Sale
 MLS ID #1890250, Jeff Smith, RE/MAX Victory + Affiliates. Cincy MLS
 - $479,9004 bd3 ba3k sqft4801 Forest Meadows Ct, Cincinnati, OH 45244For SaleMLS ID #1890440, Tina A Burton, Sibcy Cline, Inc.. Cincy MLS
- $499,9004 bd4 ba3k sqft4770 Beechwood Farms Dr, Cincinnati, OH 45244For SaleMLS ID #1889772, Kimberly K. Mansfield, Keller Williams Advisors. Cincy MLS
- $425,0004 bd3 ba2.1k sqft8910 Tammy Dr, West Chester, OH 45069For SaleMLS ID #1889122, Andrea Kugler, Bowling & Kugler Realty. Cincy MLS
- $385,0003 bd3 ba2.1k sqft4603 Allison Ln, Batavia, OH 45103For SaleMLS ID #1889890, Angela M Poling, eXp Realty. Cincy MLS
- $445,0003 bd2 ba1.4k sqft153 Garden Way, Fort Thomas, KY 41075For SaleMLS ID #645390, Haley Bathiany, Horan Rosenhagen Real Estate. NKMLS
- $419,0004 bd2 ba2.7k sqft8608 Zenith Ct, Cincinnati, OH 45231For SaleMLS ID #1888964, Sue S Lewis, Sibcy Cline, Inc.. Cincy MLS
- $450,0004 bd2 ba2.5k sqft522 Cooper Ave, Milford, OH 45150For SaleMLS ID #1866919, Amber Hassman, ERA REAL Solutions Realty, LLC. Cincy MLS
- $349,9004 bd3 ba2.8k sqft1728 Rockhurst Ln, Cincinnati, OH 45255For SaleMLS ID #1880734, Ronald A Bisher, Coldwell Banker Realty. Cincy MLS
- $415,0004 bd3 ba2.2k sqft300 Katiebud Dr, Cincinnati, OH 45238For SaleMLS ID #1880520, Chad Warman, Keller Williams Seven Hills Re. Cincy MLS
- $449,9003 bd3 ba2.2k sqft1207 Isis Ave, Cincinnati, OH 45208For SaleMLS ID #1884703, Rick J Finn, Coldwell Banker Realty. Cincy MLS
- $324,9004 bd2 ba1.9k sqft675 Woodgate Rd, Cincinnati, OH 45244For SaleMLS ID #1890613, Dickson Flores Maradiaga, Fortune Vine Realty. Cincy MLS
- $415,0004 bd3 ba1.7k sqft2853 Lawndale Ave, Cincinnati, OH 45212For SaleMLS ID #1888649, John M. Bissman, Keller Williams Advisors. Cincy MLS
- $345,0004 bd3 ba1.9k sqft4214 Parkmont Dr, Cincinnati, OH 45238For SaleMLS ID #1889765, James E Pitzer III, Coldwell Banker Realty. Cincy MLS
- $425,0004 bd4 ba2.8k sqft6980 Dovehill Ln, Cincinnati, OH 45248For SaleMLS ID #1884717, Lisa McCarthy, Coldwell Banker Realty. Cincy MLS
- $400,0004 bd2 ba1.6k sqft302 Apache Trl, Loveland, OH 45140For SaleMLS ID #1889535, Shane Watson, OwnerLand Realty, Inc.. Cincy MLS
- $454,0004 bd3 ba1.9k sqft1460 Ebenezer Rd, Cincinnati, OH 45233For SaleMLS ID #1884142, Cynda T Parkinson, eXp Realty. Cincy MLS
