Discover a remarkable move-in ready five-bedroom home with a three-car garage in the gated Chenango at Southfork community! This luxury home has an open floor plan, with new carpet and high ceilings! Step into the large backyard paradise featuring a shimmering pool, a serene spa, a grassy area, an all-weather covered patio, and an outdoor BBQ area. Ideally located for schools, parks, dining, shopping, the airport, and all Green Valley offers.
Closed
Est. $788,500
691 Vineland Ave, Henderson, NV 89052
5beds
2,747sqft
Single Family Residence
Built in 1999
8,712 Square Feet Lot
$788,500 Zestimate®
$287/sqft
$108/mo HOA
Overview
- 105 days
- 37
- 2
Zillow last checked:
Listing updated:
Listed by:
Tyler Brady B.0145708 (702)888-2352,
Luxury Homes of Las Vegas
Source: LVR,MLS#: 2534978 Originating MLS: Greater Las Vegas Association of Realtors Inc
Facts & features
Interior
Bedrooms & bathrooms
- Bedrooms: 5
- Bathrooms: 3
- Full bathrooms: 2
- 3/4 bathrooms: 1
Primary bedroom
- Description: Ceiling Fan,Ceiling Light,Custom Closet,Upstairs,Walk-In Closet(s)
- Dimensions: 20x16
Bedroom 2
- Description: Ceiling Fan,Ceiling Light,No Closet,Upstairs
- Dimensions: 10x13
Bedroom 3
- Description: Ceiling Fan,Ceiling Light,Closet,Upstairs
- Dimensions: 11x15
Bedroom 4
- Description: Ceiling Fan,Ceiling Light,Closet,Upstairs
- Dimensions: 11x11
Bedroom 5
- Description: Ceiling Fan,Ceiling Light,Closet,Downstairs
- Dimensions: 12x12
Dining room
- Description: Kitchen/Dining Room Combo
- Dimensions: 11x15
Family room
- Description: Ceiling Fan,Downstairs,Entertainment Center
- Dimensions: 13x12
Kitchen
- Description: Breakfast Nook/Eating Area,Island
- Dimensions: 11x15
Living room
- Description: Front,Vaulted Ceiling
- Dimensions: 15x15
Heating
- Central, Gas
Cooling
- Central Air, Electric
Appliances
- Included: Built-In Electric Oven, Gas Cooktop, Disposal, Microwave
- Laundry: Gas Dryer Hookup, In Garage, Main Level, Laundry Room
Features
- Bedroom on Main Level, Ceiling Fan(s), Pot Rack, Window Treatments
- Flooring: Carpet, Tile
- Windows: Plantation Shutters
- Number of fireplaces: 1
- Fireplace features: Family Room, Gas, Living Room
Interior area
- Total structure area: 2,747
- Total interior livable area: 2,747 sqft
Property
Parking
- Total spaces: 3
- Parking features: Attached, Garage
- Attached garage spaces: 3
Features
- Stories: 2
- Patio & porch: Covered, Patio
- Exterior features: Built-in Barbecue, Barbecue, Patio, Private Yard
- Has private pool: Yes
- Pool features: Heated, In Ground, Private
- Has spa: Yes
- Fencing: Block,Back Yard
Lot
- Size: 8,712 Square Feet
- Features: Desert Landscaping, Sprinklers In Front, Landscaped, Rocks, < 1/4 Acre
Details
- Parcel number: 17725512013
- Zoning description: Single Family
- Horse amenities: None
Construction
Type & style
- Home type: SingleFamily
- Architectural style: Two Story
- Property subtype: Single Family Residence
- Attached to another structure: Yes
Materials
- Roof: Tile
Condition
- Resale,Very Good Condition
- Year built: 1999
Utilities & green energy
- Electric: Photovoltaics None
- Sewer: Public Sewer
- Water: Public
- Utilities for property: Underground Utilities
Community & HOA
Community
- Security: Gated Community
- Subdivision: Southfork Parcel 5
HOA
- Has HOA: Yes
- Amenities included: Gated
- Services included: Association Management
- HOA fee: $35 monthly
- HOA name: Chenango @ Southfork
- HOA phone: 702-869-0937
- Second HOA fee: $73 monthly
Location
- Region: Henderson
Financial & listing details
- Price per square foot: $287/sqft
- Tax assessed value: $533,226
- Annual tax amount: $4,081
- Date on market: 12/5/2023
- Listing agreement: Exclusive Right To Sell
- Listing terms: Cash,Conventional
Foreclosure details
Estimated market value
$788,500
$749,000 - $836,000
$3,587/mo
Price history
| Date | Event | Price |
|---|---|---|
| 11/20/2025 | Listing removed | $749,999$273/sqft |
Source:  LVR #2710663 Report a problem | ||
| 11/5/2025 | Price change | $749,999-1.3%$273/sqft |
Source: LVR #2710663 Report a problem | ||
| 10/30/2025 | Price change | $759,999-1.3%$277/sqft |
Source: LVR #2710663 Report a problem | ||
| 10/24/2025 | Price change | $769,9900%$280/sqft |
Source: LVR #2710663 Report a problem | ||
| 10/16/2025 | Price change | $769,9950%$280/sqft |
Source: LVR #2710663 Report a problem | ||
| 10/1/2025 | Price change | $769,999-0.6%$280/sqft |
Source: LVR #2710663 Report a problem | ||
| 9/25/2025 | Price change | $775,000-0.6%$282/sqft |
Source: LVR #2710663 Report a problem | ||
| 9/17/2025 | Price change | $779,9950%$284/sqft |
Source: LVR #2710663 Report a problem | ||
| 8/26/2025 | Price change | $779,999-1.3%$284/sqft |
Source: LVR #2710663 Report a problem | ||
| 8/15/2025 | Price change | $789,999+0%$288/sqft |
Source: LVR #2710663 Report a problem | ||
| 8/8/2025 | Price change | $789,9900%$288/sqft |
Source: LVR #2694828 Report a problem | ||
| 8/4/2025 | Price change | $789,9990%$288/sqft |
Source: LVR #2694828 Report a problem | ||
| 7/31/2025 | Listed for sale | $790,000-1.2%$288/sqft |
Source: LVR #2694828 Report a problem | ||
| 7/29/2025 | Contingent | $799,999$291/sqft |
Source: LVR #2694828 Report a problem | ||
| 7/18/2025 | Price change | $799,999-3.6%$291/sqft |
Source: LVR #2694828 Report a problem | ||
| 7/11/2025 | Price change | $829,999-1.2%$302/sqft |
Source: LVR #2694828 Report a problem | ||
| 7/2/2025 | Price change | $839,999-1.2%$306/sqft |
Source: LVR #2694828 Report a problem | ||
| 6/28/2025 | Price change | $849,9990%$309/sqft |
Source: LVR #2694828 Report a problem | ||
| 6/24/2025 | Listed for sale | $850,000+14.9%$309/sqft |
Source: LVR #2694828 Report a problem | ||
| 1/3/2024 | Sold | $740,000-1.3%$269/sqft |
Source: LVR #2534978 Report a problem | ||
| 12/5/2023 | Contingent | $750,000$273/sqft |
Source: LVR #2534978 Report a problem | ||
| 11/22/2023 | Price change | $750,000-2.6%$273/sqft |
Source: LVR #2534978 Report a problem | ||
| 10/18/2023 | Listed for sale | $770,000-6.1%$280/sqft |
Source: LVR #2534978 Report a problem | ||
| 1/4/2023 | Listing removed | -- |
Source: LVR #2408433 Report a problem | ||
| 12/15/2022 | Listed for sale | $820,000+49.1%$299/sqft |
Source: LVR #2408433 Report a problem | ||
| 4/22/2019 | Sold | $549,900+19.8%$200/sqft |
Source: LVR #2022938 Report a problem | ||
| 7/15/2015 | Sold | $459,000+128.9%$167/sqft |
Source: LVR #1547885 Report a problem | ||
| 6/24/1999 | Sold | $200,500$73/sqft |
Source: Public Record Report a problem | ||
Public tax history
| Year | Property taxes | Tax assessment |
|---|---|---|
| 2026 | $4,760 +8% | $186,629 -1.2% |
| 2025 | $4,407 +8% | $188,988 +9.2% |
| 2024 | $4,081 +8% | $173,119 +17.4% |
| 2023 | $3,779 +8% | $147,469 +5.1% |
| 2022 | $3,500 +7.7% | $140,300 +2.7% |
| 2021 | $3,249 +6.7% | $136,564 +3.5% |
| 2020 | $3,044 +4.8% | $131,901 +6.8% |
| 2019 | $2,905 +5.7% | $123,448 0% |
| 2018 | $2,749 | $123,449 -1.2% |
| 2017 | $2,749 | $124,929 +6.2% |
| 2016 | $2,749 +0.2% | $117,582 +13.7% |
| 2015 | $2,744 +3% | $103,427 +6.2% |
| 2014 | $2,664 | $97,360 |
| 2013 | -- | $97,360 +12.4% |
| 2012 | -- | $86,615 -12% |
| 2011 | -- | $98,407 +15.4% |
| 2010 | -- | $85,242 -30.7% |
| 2009 | -- | $122,927 |
| 2008 | -- | $122,927 -30.9% |
| 2007 | -- | $177,892 +0.4% |
| 2006 | -- | $177,133 +38.3% |
| 2005 | -- | $128,107 +41.8% |
| 2004 | -- | $90,346 +7.8% |
| 2003 | -- | $83,822 +6.8% |
| 2002 | -- | $78,470 +20.4% |
| 2001 | -- | $65,180 |
Find assessor info on the county website
Monthly payment
Climate risks
Neighborhood: Westgate
Nearby schools
Schools provided by the listing agent
- Elementary: Taylor, Glen C.,Taylor, Glen C.
- Middle: Miller Bob
- High: Coronado High
Source: LVR. This data may not be complete. We recommend contacting the local school district to confirm school assignments for this home.
Similar homes
- $799,9884 bd3 ba2.7k sqft672 Kentons Run Ave, Henderson, NV 89052For Sale
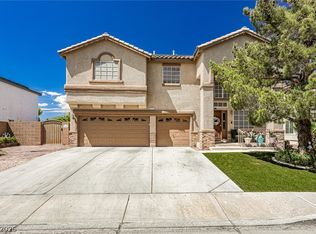 MLS ID #2832320, Ming Hart, United Realty Group. LVR
- $780,0005 bd4 ba3k sqft2240 Alanhurst Dr, Henderson, NV 89052For Sale
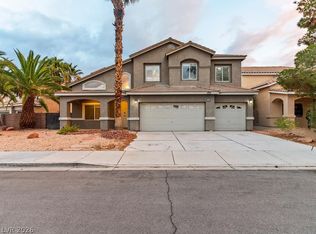 MLS ID #2831164, Randal S. Gager Jr., eXp Realty. LVR
- $720,0005 bd3 ba2.6k sqft510 First Light St, Henderson, NV 89052For Sale
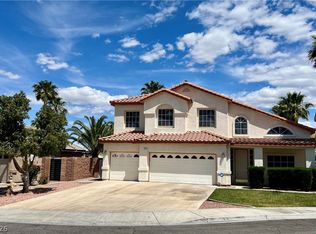 MLS ID #2832492, Scott Wergin, Wardley Real Estate. LVR
- $798,0004 bd3 ba3.4k sqft841 Valley Moon Ct, Henderson, NV 89052For Sale
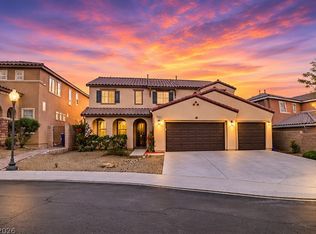 MLS ID #2831510, Jillian M. Batchelor, Real Broker LLC. LVR
