Discover this rare find on beautiful Lake Bemidji! This 3 bedroom, 3 bath retreat is more than a home-it’s a lifestyle, a year-round haven designed for relaxation and elegant entertaining. Step inside the stunning great room with vaulted ceilings, heated floors, custom fireplace, and walls of windows that frame the stunning views. This home features a beautiful and timeless custom cherrywood kitchen with granite countertops. Retreat to luxury in the main floor private primary suite featuring a walk-in custom tile shower and custom glass seamless door. Main floor office. Additional junior suite located upstairs with an additional living room/flex space, as well as a 3rd bedroom. Extensive lake side patio complete with inviting fire pit, hot tub, and large gathering areas. And less than 50 feet from the water's edge, enjoy 175 feet of level lakeshore with hard sand bottom. Your days will be spent swimming, boating, and enjoying everything this premier lake has to offer. Home has attached and detached garage - room for you to park and to store lake toys or other items. Don’t miss this opportunity!
Pending
$899,900
6914 Bemidji Ave N, Bemidji, MN 56601
3beds
2,356sqft
:
Get pre-qualified$5,612/mo
Single Family
Built in 1991
1.06 Acres Lot
$864,900 Zestimate®
$382/sqft
$-- HOA
What's special
Custom fireplaceHot tubHeated floorsHard sand bottomVaulted ceilingsWalls of windowsStunning great room
- 327 days |
- 270 |
- 4 |
Zillow last checked:
Listing updated:
Listed by:
Douglas Fuller 218-556-2472,
Better Homes and Gardens Real Estate First Choice,
Jeri Fuller 218-751-2511
Source: NorthstarMLS as distributed by MLS GRID,MLS#: 6789947
Facts & features
Interior
Bedrooms & bathrooms
- Bedrooms: 3
- Bathrooms: 3
- Full bathrooms: 1
- 3/4 bathrooms: 2
Bathroom
- Description: 3/4 Primary,Private Primary,Main Floor Full Bath
Dining room
- Description: Kitchen/Dining Room
Heating
- Forced Air
Cooling
- Central Air
Appliances
- Included: Dishwasher, Microwave, Range, Refrigerator, Water Softener Owned
Features
- Basement: Block,Crawl Space,Concrete
- Number of fireplaces: 1
- Fireplace features: Gas
Interior area
- Total structure area: 2,356
- Total interior livable area: 2,356 sqft
- Finished area above ground: 2,356
- Finished area below ground: 0
Video & virtual tour
Property
Parking
- Total spaces: 2
- Parking features: Attached, Asphalt
- Attached garage spaces: 2
- Details: Garage Dimensions (22x22)
Accessibility
- Accessibility features: Customized Wheelchair Accessible
Features
- Levels: One and One Half
- Stories: 1.5
- On waterfront: Yes
- Waterfront features: Lake Front, Lake Bottom(Hard, Rocky, Sand)
- Frontage length: Water Frontage: 175
Lot
- Size: 1.06 Acres
- Dimensions: 175 x 161 x 175 x 123
Details
- Additional structures: Storage Shed
- Foundation area: 1684
- Parcel number: 310105800
- Zoning description: Residential-Single Family
Construction
Type & style
- Home type: SingleFamily
- Property subtype: Single Family
Materials
- Frame
- Roof: Asphalt
Condition
- New construction: No
- Year built: 1991
Utilities & green energy
- Gas: Natural Gas
- Sewer: Private Sewer
- Water: Private
Community & HOA
HOA
- Has HOA: No
Location
- Region: Bemidji
Financial & listing details
- Price per square foot: $382/sqft
- Tax assessed value: $767,800
- Annual tax amount: $7,764
- Date on market: 9/17/2025
- Cumulative days on market: 327 days
- Road surface type: Paved
Estimated market value
$864,900
$822,000 - $908,000
$2,809/mo
Price history
| Date | Event | Price |
|---|---|---|
| 7/16/2026 | Pending sale | $899,900$382/sqft |
Source:  NorthstarMLS as distributed by MLS GRID #6789947 Report a problem NorthstarMLS as distributed by MLS GRID #6789947 Report a problem | ||
| 4/30/2026 | Price change | $899,900-4.3%$382/sqft |
Source: NorthstarMLS as distributed by MLS GRID #6789947 Report a problem | ||
| 9/17/2025 | Listed for sale | $939,900+44.6%$399/sqft |
Source: NorthstarMLS as distributed by MLS GRID #6789947 Report a problem | ||
| 8/19/2019 | Sold | $650,000+36.8%$276/sqft |
Source: Public Record Report a problem | ||
| 5/31/2013 | Sold | $475,000$202/sqft |
Source: NorthstarMLS as distributed by MLS GRID #5606543 Report a problem | ||
Public tax history
| Year | Property taxes | Tax assessment |
|---|---|---|
| 2025 | $7,622 +1.7% | $767,800 -0.4% |
| 2024 | $7,491 +1.7% | $770,500 +2% |
| 2023 | $7,365 +20.7% | $755,500 |
| 2022 | $6,100 -0.7% | -- |
| 2021 | $6,142 +6.6% | -- |
| 2020 | $5,764 +1.4% | -- |
| 2018 | $5,684 +55.9% | -- |
| 2016 | $3,646 +31.3% | $309,200 +6% |
| 2015 | $2,776 +5.5% | $291,700 +26.2% |
| 2014 | $2,632 -0.6% | $231,100 +0.7% |
| 2011 | $2,648 | $229,500 |
Find assessor info on the county website
Monthly payment
Est. payment
Payment breakdown
Explore the cost of this home by adjusting the details. Changes won't be saved.Climate risks
Neighborhood: 56601
Nearby schools
GreatSchools rating
- 6/10Northern Elementary SchoolGrades: PK-3Distance: 1.3 mi
- 6/10Bemidji Middle SchoolGrades: 6-8Distance: 3.8 mi
- 6/10Bemidji Senior High SchoolGrades: 9-12Distance: 5.3 mi
- $846,000-- bd-- ba1.1k sqft6922 Bemidji Ave N, Bemidji, MN 56601Off Market
- $466,2004 bd1 ba1.2k sqft6930 Bemidji Ave N, Bemidji, MN 56601Off Market
- $378,9004 bd1 ba1.5k sqft6911 Bemidji Ave N, Bemidji, MN 56601Off Market
- $677,9003 bd2 ba2.5k sqft7002 Bemidji Ave N, Bemidji, MN 56601Off Market
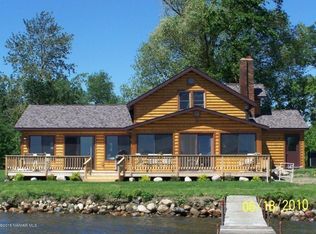
- $755,8003 bd2 ba2.2k sqft6810 Bemidji Ave N, Bemidji, MN 56601Off Market
- $279,100-- bd-- ba-- sqft7010 Bemidji Ave N, Bemidji, MN 56601Off Market
- $300,9004 bd3 ba2.3k sqft6809 Bemidji Ave N, Bemidji, MN 56601Off Market
- $595,0003 bd1 ba1.6k sqft6728 Bemidji Rd NE, Bemidji, MN 56601Off Market
A local agent can set up tours, give advice and negotiate with sellers.
Similar homes
- $525,0004 bd3 ba2.8k sqft6020 Shady Ln NE, Bemidji, MN 56601For Sale

 MLS ID #7097756, Mandy Faldet, 218 Real Estate. NorthstarMLS as distributed by MLS GRID
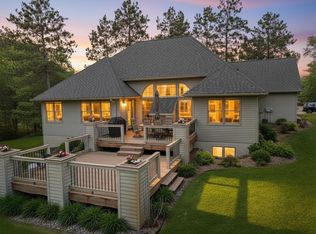
 - $599,9005 bd3 ba3.5k sqft8632 White Oak St NE, Bemidji, MN 56601Pending
 MLS ID #7102012, Kevin Falldorf, Century 21 Dickinson. NorthstarMLS as distributed by MLS GRID
 - $749,9004 bd3 ba2.8k sqft51892 Wildflower Dr, Bemidji, MN 56601For Sale
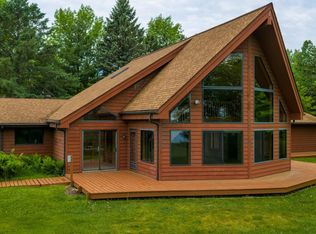 MLS ID #7092021, Bill Oakes, Century 21 Dickinson. NorthstarMLS as distributed by MLS GRID
 - $650,0004 bd3 ba2.3k sqft5415 Park Preserve Trl NE #6, Bemidji, MN 56601For Sale
 MLS ID #7098568, Todd Geiger, Grimes Realty. NorthstarMLS as distributed by MLS GRID
 - $454,9004 bd3 ba2.5k sqft18400 Shorewood Ct NW, Bemidji, MN 56601For SaleMLS ID #7121063, The Hoover Group, Real Broker, LLC. NorthstarMLS as distributed by MLS GRID
- $655,0003 bd2 ba1.7k sqft243 Hans Ct, Bemidji, MN 56601For Sale By Owner
- $489,0003 bd2 ba2.4k sqft20439 Continental Ct NW, Bemidji, MN 56601For SaleMLS ID #7084376, Jill Larson, Headwaters Realty Services LLC. NorthstarMLS as distributed by MLS GRID
- $699,9002 bd2 ba1.4k sqft12891 Bemidji Rd NE, Bemidji, MN 56601For SaleMLS ID #7100934, Jason Braunhausen, 218 Real Estate. NorthstarMLS as distributed by MLS GRID
- $1,100,0003 bd3 ba3.3k sqft18575 Power Dam Rd NE, Bemidji, MN 56601For SaleMLS ID #7052620, Kevin Falldorf, Century 21 Dickinson. NorthstarMLS as distributed by MLS GRID
- $619,9002 bd2 ba2.5k sqft20010 Reed Ct NW, Bemidji, MN 56601For SaleMLS ID #7064907, Jeremy Miller, Edina Realty, Inc.. NorthstarMLS as distributed by MLS GRID
- $470,0004 bd3 ba2.6k sqft11021 Acorn Ridge Rd NW, Bemidji, MN 56601New ConstructionMLS ID #7078311, Pam Bellew, Grimes Realty. NorthstarMLS as distributed by MLS GRID
- $565,0003 bd3 ba2.1k sqft4524 Birchmont Dr NE APT 4, Bemidji, MN 56601For SaleMLS ID #7077881, Vanessa Osborn, Lake-N-Woods Realty. NorthstarMLS as distributed by MLS GRID
- $510,0004 bd4 ba3k sqft2120 Grotte Ave NE, Bemidji, MN 56601For SaleMLS ID #7071900, Donald Pearson, Edina Realty, Inc.. NorthstarMLS as distributed by MLS GRID
- $455,0003 bd2 ba2k sqft3308 Saint Onge Dr NE, Bemidji, MN 56601For SaleMLS ID #7118342, Andy Williams, Andy Williams Realty Group, LLC. NorthstarMLS as distributed by MLS GRID
- $599,9002 bd3 ba1.7k sqft8012 N Grace Lake Rd SE, Bemidji, MN 56601For SaleMLS ID #26-445, Ryan Edevold, Greenberg Realty. GFBMLS
- $499,0005 bd3 ba3.4k sqft454 Wagon Wheel Dr SE Lot 17, Bemidji, MN 56601For SaleMLS ID #7024708, Edina Realty, Inc.. NorthstarMLS as distributed by MLS GRID
- $629,9003 bd3 ba2.2k sqft15215 Werner Rd NW, Bemidji, MN 56601For SaleMLS ID #7090405, Robert Elliott, Grimes Realty. NorthstarMLS as distributed by MLS GRID
- $539,9002 bd2 ba1.8k sqft6300 Boot Lake Rd SW, Bemidji, MN 56601For SaleMLS ID #7104672, The Hoover Group, Real Broker, LLC. NorthstarMLS as distributed by MLS GRID
- $809,9992 bd2 ba1.5k sqft4681 Mission Rd NE, Bemidji, MN 56601For SaleMLS ID #6823511, Jeremy Miller, Edina Realty, Inc.. NorthstarMLS as distributed by MLS GRID
- $499,9004 bd3 ba2.5k sqft1320 Whiting Rd Unit 36, Bemidji, MN 56601New ConstructionMLS ID #7106611, Matt Sparby, Realty Experts, LLC. NorthstarMLS as distributed by MLS GRID
