Stunning, Fully Remodeled Modern Home in Las Sendas - 5 Bedrooms, 4.5 Baths
Step into luxury with this beautifully remodeled two-story home in the sought-after Las Sendas community. Boasting five spacious bedrooms and 4.5 baths, this bright and modern home offers the perfect blend of elegance and functionality. The grand entryway welcomes you with dramatic vaulted ceilings, a striking modern chandelier, and a gracefully curved white-painted wood staircase with a custom runner. Behind stylish sliding barn doors, you'll find a versatile recreation room featuring an 18-foot climbing wall and ample space for ping pong, pool, or exercise equipment. At the heart of the home is the chef's dream kitchen, fully remodeled with sleek lower drawers, double ovens, a custom range hood, a
Pending
$1,100,000
6916 E TRAILRIDGE Circle, Mesa, AZ 85207
5beds
4,289sqft
:
Get pre-qualified$6,571/mo
Single Family Residence
Built in 1999
0.36 Acres Lot
$-- Zestimate®
$256/sqft
$162/mo HOA
What's special
Striking modern chandelierBright and modern homeDouble ovensStylish sliding barn doorsSleek lower drawersVersatile recreation roomGrand entryway
- 34 days |
- 286 |
- 6 |
Likely to sell faster than
Zillow last checked:
Listing updated:
Listed by:
Richard Harless 480-771-1511,
AZ Flat Fee,
Jessica C Lowe 480-613-5209,
AZ Flat Fee
Source: ARMLS,MLS#: 7043508
Facts & features
Interior
Bedrooms & bathrooms
- Bedrooms: 5
- Bathrooms: 5
- Full bathrooms: 4
- 1/2 bathrooms: 1
Heating
- Electric
Cooling
- Ceiling Fan(s)
Appliances
- Included: Built-in Microwave, Dishwasher, Disposal, Gas Cooktop
- Laundry: Inside
Features
- High Speed Internet, Granite Counters, Double Vanity, Upstairs, Eat-in Kitchen, Breakfast Bar, 9+ Flat Ceilings, Vaulted Ceiling(s), Kitchen Island, Full Bth Master Bdrm, Separate Shwr & Tub
- Flooring: Carpet, Tile
- Has basement: No
- Number of fireplaces: 1
- Fireplace features: Living Room
Interior area
- Total structure area: 4,289
- Total interior livable area: 4,289 sqft
Property
Parking
- Total spaces: 6
- Parking features: Garage Door Opener, Direct Access
- Garage spaces: 3
- Uncovered spaces: 3
Accessibility
- Accessibility features: Bath Lever Faucets
Features
- Stories: 2
- Patio & porch: Covered, Patio
- Exterior features: Balcony
- Has private pool: Yes
- Pool features: Outdoor Pool
- Spa features: None
- Fencing: Block
Lot
- Size: 0.36 Acres
- Features: North/South Exposure, Desert Back, Desert Front, Cul-De-Sac, Gravel/Stone Front, Gravel/Stone Back, Grass Back
Details
- Parcel number: 21917383
Construction
Type & style
- Home type: SingleFamily
- Architectural style: Spanish
- Property subtype: Single Family Residence
Materials
- Stucco, Wood Frame, Painted, Stone
- Roof: Tile
Condition
- Year built: 1999
Details
- Builder name: BLANDFORD HOMES
Utilities & green energy
- Sewer: Public Sewer
- Water: City Water
Community & HOA
Community
- Features: Pool, Golf, Pickleball, Gated, Community Spa Htd, Near Light Rail Stop, Tennis Court(s), Playground, Biking/Walking Path
- Subdivision: SONORAN HILLS ESTATES
HOA
- Has HOA: Yes
- Services included: Maintenance Grounds
- HOA fee: $486 quarterly
- HOA name: Las Sendas
- HOA phone: 480-921-7500
Location
- Region: Mesa
Financial & listing details
- Price per square foot: $256/sqft
- Tax assessed value: $756,200
- Annual tax amount: $4,794
- Date on market: 6/20/2026
- Cumulative days on market: 34 days
- Listing terms: Cash,Conventional,FHA,VA Loan
- Ownership: Fee Simple
Estimated market value
Not available
Estimated sales range
Not available
Not available
Price history
| Date | Event | Price |
|---|---|---|
| 6/22/2026 | Pending sale | $1,100,000$256/sqft |
Source:  ARMLS #7043508 Report a problem ARMLS #7043508 Report a problem | ||
| 6/18/2026 | Listed for sale | $1,100,000$256/sqft |
Source: ARMLS #7043508 Report a problem | ||
| 6/5/2025 | Listing removed | $1,100,000$256/sqft |
Source: ARMLS #6845507 Report a problem | ||
| 5/21/2025 | Price change | $1,100,000-4.3%$256/sqft |
Source: ARMLS #6845507 Report a problem | ||
| 5/1/2025 | Price change | $1,150,000-1.3%$268/sqft |
Source: ARMLS #6845507 Report a problem | ||
| 4/23/2025 | Price change | $1,165,000-0.9%$272/sqft |
Source: ARMLS #6845507 Report a problem | ||
| 4/3/2025 | Listed for sale | $1,175,000+152.7%$274/sqft |
Source: ARMLS #6845507 Report a problem | ||
| 1/19/2016 | Sold | $465,000+39.1%$108/sqft |
Source: Public Record Report a problem | ||
| 10/7/1999 | Sold | $334,276$78/sqft |
Source: Public Record Report a problem | ||
Public tax history
| Year | Property taxes | Tax assessment |
|---|---|---|
| 2025 | $4,795 +0.6% | $75,620 -2.8% |
| 2024 | $4,768 -0.9% | $77,810 +56.1% |
| 2023 | $4,814 +1.9% | $49,848 -0.8% |
| 2022 | $4,726 +0.1% | $50,270 +8.1% |
| 2021 | $4,721 +8% | $46,500 +3.5% |
| 2020 | $4,371 +1.5% | $44,910 +9.5% |
| 2019 | $4,306 | $41,010 +2.1% |
| 2018 | $4,306 +2.8% | $40,160 -7.2% |
| 2017 | $4,187 +9.7% | $43,280 +3.8% |
| 2016 | $3,816 +6.2% | $41,680 -1.9% |
| 2015 | $3,592 | $42,500 +27.9% |
| 2014 | -- | $33,230 +8.5% |
| 2013 | -- | $30,630 |
| 2012 | -- | $30,630 -8.5% |
| 2011 | -- | $33,470 -13.7% |
| 2010 | -- | $38,770 -19.7% |
| 2009 | -- | $48,300 -22.2% |
| 2008 | -- | $62,100 +16.3% |
| 2007 | -- | $53,400 +53.7% |
| 2006 | -- | $34,750 |
| 2005 | -- | $34,750 +3.9% |
| 2004 | -- | $33,450 |
| 2003 | -- | $33,450 +14.9% |
| 2002 | -- | $29,100 |
Find assessor info on the county website
Monthly payment
Est. payment
Payment breakdown
Explore the cost of this home by adjusting the details. Changes won't be saved.Climate risks
Neighborhood: Las Sendas
Nearby schools
GreatSchools rating
- 10/10Las Sendas Elementary SchoolGrades: PK-6Distance: 1.2 mi
- 5/10Fremont Junior High SchoolGrades: 7-8Distance: 3.9 mi
- 7/10Red Mountain High SchoolGrades: 9-12Distance: 3.7 mi
Schools provided by the listing agent
- Elementary: Las Sendas Elementary School
- Middle: Fremont Junior High School
- High: Red Mountain High School
- District: Mesa Unified District
Source: ARMLS. This data may not be complete. We recommend contacting the local school district to confirm school assignments for this home.
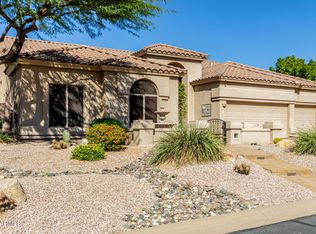
- $860,0003 bd3 ba2.7k sqft6928 E Trailridge Cir, Mesa, AZ 85207Sold
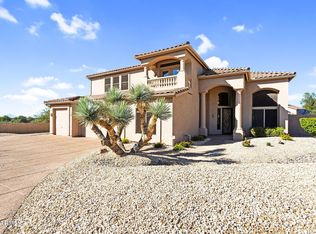
- $1,175,0005 bd5 ba4k sqft6904 E Trailridge Cir, Mesa, AZ 85207Sold
- $1,150,0004 bd3 ba2.8k sqft6915 E Upper Trail Cir, Mesa, AZ 85207Sold

- $1,065,7005 bd3 ba3.3k sqft6927 E Upper Trail Cir, Mesa, AZ 85207Off Market
- $1,019,200-- bd4 ba3.8k sqft6903 E Upper Trail Cir, Mesa, AZ 85207Off Market
- $993,5005 bd3 ba3.3k sqft6940 E Trailridge Cir, Mesa, AZ 85207Off Market
- $775,0004 bd3 ba2.8k sqft6917 E Trailridge Cir, Mesa, AZ 85207Sold
- $1,100,0005 bd5 ba4k sqft6929 E Trailridge Cir, Mesa, AZ 85207Sold
A local agent can set up tours, give advice and negotiate with sellers.
Similar homes
- $1,175,0004 bd5 ba3.5k sqft9838 E JUNE Street, Mesa, AZ 85207For Sale
 MLS ID #7047694, Mary Jo Santistevan, SERHANT.. ARMLS
 - $1,075,0005 bd4 ba4.1k sqft3120 E HUBER Street, Mesa, AZ 85213For Sale
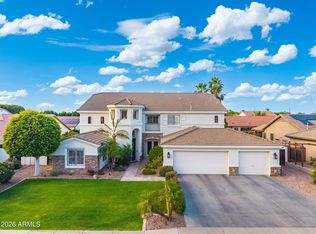 MLS ID #7017731, Patrick Lee Kaiser, My Home Group Real Estate. ARMLS
 - $1,030,0004 bd3 ba2.6k sqft5841 E SANFORD Street, Mesa, AZ 85215For Sale
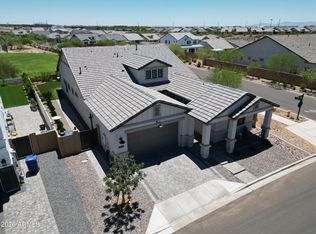 MLS ID #7047324, Sinan Zakaria, LISTED SIMPLY. ARMLS
 - $1,050,0005 bd4 ba3.5k sqft6745 S RACHAEL Way, Gilbert, AZ 85298For Sale
 MLS ID #7056953, David Barney, Fathom Realty. ARMLS
 - $922,5003 bd3 ba2.5k sqft8146 E JUNE Street, Mesa, AZ 85207For SaleMLS ID #6982833, Tyler C Wilson, HomeSmart. ARMLS
- $1,075,0005 bd5 ba4k sqft10611 E TUMBLEWEED Avenue, Mesa, AZ 85212For SaleMLS ID #7011943, Michelle Rae O'Connell, eXp Realty. ARMLS
- $665,0005 bd4 ba2.7k sqft3937 N SAPPHIRE --, Mesa, AZ 85215For SaleMLS ID #7014443, Mike Mazzucco, My Home Group Real Estate. ARMLS
- $899,9993 bd4 ba2.4k sqft8132 E JACARANDA Street, Mesa, AZ 85207For SaleMLS ID #6978029, Diane Bearse, Fathom Realty Elite. ARMLS
- $1,250,0004 bd3 ba3.2k sqft4653 S Venus --, Mesa, AZ 85212For SaleMLS ID #7051649, Samantha Statler, HomeSmart. ARMLS
- $1,199,5004 bd3 ba3.2k sqft22507 S 198th Circle, Queen Creek, AZ 85142For SaleMLS ID #7045484, Julie Torrance, West USA Realty. ARMLS
- $940,0005 bd4 ba4.4k sqft7548 E PAMPA Avenue, Mesa, AZ 85212For SaleMLS ID #7034066, Emily O'Loughlin, HomeSmart. ARMLS
- $1,150,0004 bd3 ba2.6k sqft2111 E GONDOLA Lane, Gilbert, AZ 85234For SaleMLS ID #7033411, James Leonard, Realty ONE Group. ARMLS
- $1,225,0004 bd5 ba4.1k sqft1333 N CLIFFSIDE Drive, Gilbert, AZ 85234For SaleMLS ID #7011630, Mickey Galbraith, Real Broker. ARMLS
- $950,0004 bd5 ba3.5k sqft9932 E Rotation Drive, Mesa, AZ 85212For SaleMLS ID #7054396, Braden W Fawcett, 72SOLD. ARMLS
- $1,045,0005 bd5 ba3.8k sqft9719 E SUPERNOVA Drive, Mesa, AZ 85212For SaleMLS ID #7011352, Kim Panozzo, HomeSmart. ARMLS
- $1,145,0005 bd3 ba5.1k sqft23213 S 204TH Street, Queen Creek, AZ 85142For SaleMLS ID #7007632, Maree Seiter, Limitless Real Estate. ARMLS
- $1,150,0003 bd4 ba3.7k sqft22930 E GALVESTON Street, Mesa, AZ 85212For SaleMLS ID #6986899, Jill Braithwaite, eXp Realty. ARMLS
- $839,5005 bd4 ba3.9k sqft2830 E PEARL Street, Mesa, AZ 85213For SaleMLS ID #6977023, Julia Kinkead, HomeSmart. ARMLS
- $1,279,0004 bd4 ba3k sqft11050 N GARLAND Circle, Fountain Hills, AZ 85268For SaleMLS ID #7032750, Mike LeCount, HomeSmart. ARMLS
- $1,200,0005 bd4 ba3.7k sqft2939 E PINTO Drive, Gilbert, AZ 85296For SaleMLS ID #7039556, Stacia Ehlen, RE/MAX Signature. ARMLS
