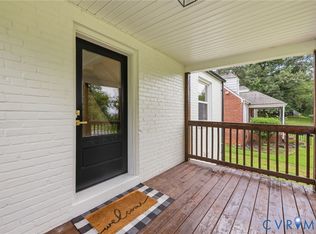
Welcome home to this charming 4-bedroom, 2-bath cape cod residence offering 1,238 square feet of comfortable living in a location that's hard to beat! The updated kitchen provides a fresh, functional space for everyday living and entertaining, while the flexible floor plan offers room for family, guests, or a home office.
Outside, you'll love the park-like backyard—a peaceful retreat with plenty of space to relax, garden, entertain, or simply enjoy nature. Ample parking adds everyday convenience for homeowners and visitors alike.
Adventure is just minutes from your doorstep with easy access to the Capital Trail, the James River, Rocketts Landing, and the restaurants, shops, and historic charm of Church Hill. Plus, with most of the Richmond metro area just a 20-minute drive away, you'll enjoy the perfect balance of outdoor recreation, city amenities, and commuter convenience.
Whether you're looking for your first home, room to grow, or a fantastic investment opportunity, this home offers location, comfort, and lifestyle all in one!
Pending
$300,000
6917 Holland St, Henrico, VA 23231
4beds
1,238sqft
:
Get pre-qualified$1,870/mo
Single Family Residence
Built in 1948
0.28 Acres Lot
$302,800 Zestimate®
$242/sqft
$-- HOA
What's special
Flexible floor planAmple parkingUpdated kitchen
- 17 days |
- 154 |
- 9 |
Zillow last checked:
Listing updated:
Listed by:
Missie Ailor Dusett 804-869-4750,
Fathom Realty Virginia 888-455-6040
Source: CVRMLS,MLS#: 2618357 Originating MLS: Central Virginia Regional MLS
Originating MLS: Central Virginia Regional MLSFacts & features
Interior
Bedrooms & bathrooms
- Bedrooms: 4
- Bathrooms: 2
- Full bathrooms: 2
Primary bedroom
- Level: First
- Dimensions: 0 x 0
Bedroom 2
- Level: First
- Dimensions: 0 x 0
Bedroom 3
- Level: Second
- Dimensions: 0 x 0
Bedroom 4
- Level: Second
- Dimensions: 0 x 0
Family room
- Level: First
- Dimensions: 0 x 0
Other
- Description: Tub & Shower
- Level: First
Other
- Description: Tub & Shower
- Level: Second
Laundry
- Level: First
- Dimensions: 0 x 0
Heating
- Electric
Cooling
- Central Air, Electric
Appliances
- Included: Washer/Dryer Stacked, Dishwasher, Electric Cooking, Electric Water Heater, Oven, Refrigerator
- Laundry: Washer Hookup, Dryer Hookup, Stacked
Features
- Bedroom on Main Level, Ceiling Fan(s), Eat-in Kitchen
- Flooring: Partially Carpeted, Wood
- Basement: Crawl Space
- Attic: None
- Has fireplace: No
Interior area
- Total interior livable area: 1,238 sqft
- Finished area above ground: 1,238
- Finished area below ground: 0
Video & virtual tour
Property
Parking
- Parking features: Driveway, No Garage, Off Street, Unpaved
- Has uncovered spaces: Yes
Features
- Levels: One and One Half
- Stories: 1.5
- Exterior features: Storage, Shed, Unpaved Driveway
- Pool features: None
- Fencing: Fenced,Partial
Lot
- Size: 0.28 Acres
- Features: Level
- Topography: Level
Details
- Additional structures: Shed(s)
- Parcel number: 8057021136
- Zoning description: R3
Construction
Type & style
- Home type: SingleFamily
- Architectural style: Cape Cod
- Property subtype: Single Family Residence
Materials
- Brick, Block, Drywall, Vinyl Siding
- Foundation: Slab
Condition
- Resale
- New construction: No
- Year built: 1948
Utilities & green energy
- Sewer: Public Sewer
- Water: Public
Community & HOA
Community
- Subdivision: Eastmoreland
Location
- Region: Henrico
Financial & listing details
- Price per square foot: $242/sqft
- Tax assessed value: $279,900
- Annual tax amount: $2,244
- Date on market: 7/7/2026
- Ownership: Individuals
- Ownership type: Sole Proprietor
Estimated market value
$302,800
$288,000 - $318,000
$2,049/mo
Price history
| Date | Event | Price |
|---|---|---|
| 7/10/2026 | Pending sale | $300,000$242/sqft |
Source:  CVRMLS #2618357 Report a problem CVRMLS #2618357 Report a problem | ||
| 7/9/2026 | Listed for sale | $300,000+17.6%$242/sqft |
Source: CVRMLS #2618357 Report a problem | ||
| 6/24/2022 | Sold | $255,000+2%$206/sqft |
Source: CVRMLS #2212953 Report a problem | ||
| 5/24/2022 | Pending sale | $249,950$202/sqft |
Source: CVRMLS #2212953 Report a problem | ||
| 5/15/2022 | Listed for sale | $249,950+247.2%$202/sqft |
Source: CVRMLS #2212953 Report a problem | ||
| 12/10/2020 | Listing removed | $1,100$1/sqft |
Source: Zillow Rental Manager Report a problem | ||
| 11/6/2020 | Listed for rent | $1,100$1/sqft |
Source: Zillow Rental Manager Report a problem | ||
| 3/20/2002 | Sold | $72,000$58/sqft |
Source: Public Record Report a problem | ||
Public tax history
| Year | Property taxes | Tax assessment |
|---|---|---|
| 2025 | $2,244 +4.3% | $270,400 +6.8% |
| 2024 | $2,152 +4.6% | $253,200 +4.6% |
| 2023 | $2,058 +82.3% | $242,100 +82.3% |
| 2022 | $1,129 +10.6% | $132,800 +13.2% |
| 2021 | $1,021 +8.7% | $117,300 +2.3% |
| 2020 | $939 +1.9% | $114,700 +6.3% |
| 2019 | $921 | $107,900 +1.9% |
| 2018 | $921 +113.9% | $105,900 +7% |
| 2017 | $431 -49% | $99,000 +2.1% |
| 2016 | $844 +1.9% | $97,000 |
| 2015 | $828 | $97,000 +1.9% |
| 2014 | $828 | $95,200 |
| 2013 | -- | $95,200 |
| 2012 | -- | $95,200 -11.2% |
| 2011 | -- | $107,200 |
| 2010 | -- | $107,200 -7.6% |
| 2009 | -- | $116,000 |
Find assessor info on the county website
Monthly payment
Est. payment
Payment breakdown
Explore the cost of this home by adjusting the details. Changes won't be saved.Climate risks
Neighborhood: 23231
Nearby schools
GreatSchools rating
- 2/10Varina Elementary SchoolGrades: PK,3-5Distance: 3.4 mi
- 1/10Rolfe Middle SchoolGrades: 6-8Distance: 1.1 mi
- 2/10Varina High SchoolGrades: 9-12Distance: 1.1 mi
Schools provided by the listing agent
- Elementary: Varina
- Middle: Rolfe
- High: Varina
Source: CVRMLS. This data may not be complete. We recommend contacting the local school district to confirm school assignments for this home.
- $355,0004 bd2 ba2k sqft6919 Holland St, Henrico, VA 23231Sold

- $267,0004 bd2 ba1.4k sqft6915 Holland St, Henrico, VA 23231Off Market
- $288,0994 bd1 ba1.3k sqft6921 Holland St, Henrico, VA 23231Sold

- $306,3004 bd2 ba1.6k sqft6913 Holland St, Henrico, VA 23231Off Market
- $375,6004 bd2 ba2.1k sqft1600 Fox Downs Pl, Henrico, VA 23231Off Market
- $274,0003 bd1 ba1.3k sqft6923 Holland St, Henrico, VA 23231Off Market
- $349,0004 bd3 ba2k sqft1604 Fox Downs Pl, Henrico, VA 23231Sold
- $333,1003 bd1 ba2.1k sqft6919 Holland St, Richmond, VA 23231Off Market
A local agent can set up tours, give advice and negotiate with sellers.
Similar homes
- $339,9993 bd2 ba1.3k sqft5201 Northampton St, Richmond, VA 23231For Sale
 MLS ID #2618838, Kareen Edwards, Fathom Realty Virginia. CVRMLS
 - $360,0003 bd2 ba1.3k sqft1343 Bartlett Rd, Henrico, VA 23231For Sale
 MLS ID #2616087, Shannon Russell, BHG Base Camp. CVRMLS
 - $289,9003 bd2 ba1.5k sqft1311 Williamsburg Rd, Richmond, VA 23231For Sale
 MLS ID #2615416, Keia Evans, Samson Properties. CVRMLS
 - $349,9503 bd2 ba1.3k sqft5401 Cranemore Rd, Henrico, VA 23231For Sale
 MLS ID #2617121, Kevin Kilgour, Long & Foster REALTORS. CVRMLS
 - $283,0003 bd1 ba1k sqft309 N Foxhill Rd, Richmond, VA 23223For SaleMLS ID #2616202, Christie Lomax, Virginia Capital Realty. CVRMLS
- $250,0003 bd2 ba1.1k sqft1221 N 35th St, Richmond, VA 23223For SaleMLS ID #2619362, Mark Goad, The Good Life RVA. CVRMLS
- $287,0003 bd1 ba1.1k sqft2740 Brampton Way, North Chesterfield, VA 23234For SaleMLS ID #2615867, Stephanie Lennon, EXP Realty, LLC. CVRMLS
- $315,0003 bd2 ba1.4k sqft6012 Keaneland Dr, Richmond, VA 23225For SaleMLS ID #2617891, Missie Ailor Dusett, Fathom Realty Virginia. CVRMLS
- $--3 bd3 ba1.6k sqft1502 N 22nd St, Richmond, VA 23223AuctionAuction.com 2
- $310,0003 bd2 ba1.2k sqft4310 Chickahominy Ave, Richmond, VA 23222For SaleMLS ID #2616851, Libby Gatewood, Parr & Abernathy Realty, Inc.. CVRMLS
- $319,9504 bd2 ba1.5k sqft618 Pensacola Ave, Richmond, VA 23222For SaleMLS ID #2618638, Bradley Boykin, ERA Woody Hogg & Assoc. CVRMLS
- $310,0003 bd2 ba1.3k sqft1723 Porter St, Richmond, VA 23224For SaleMLS ID #2619628, Shonda Howie, ICON Realty Group, ERA Powered. CVRMLS
- $355,0004 bd2 ba1.7k sqft4519 Watchrun Dr, North Chesterfield, VA 23234For SaleMLS ID #2619599, Jennifer Harned, Compass. CVRMLS
- $299,8003 bd1 ba1.2k sqft3406 Meadow Bridge Rd, Richmond, VA 23222For SaleMLS ID #2615617, Leah Coleman, ICON Realty Group, ERA Powered. CVRMLS
- $345,0003 bd1 ba1.3k sqft6209 Kimberly Cir, Richmond, VA 23225For SaleMLS ID #2619716, Anousheh Khalili, River Fox Realty. CVRMLS
- $279,9503 bd1 ba1k sqft2800 Seibel Rd, Richmond, VA 23223For SaleMLS ID #2615396, Chuck Jenkins, Long & Foster REALTORS. CVRMLS
- $239,9002 bd1 ba846 sqft4608 Chipoax Ave, Henrico, VA 23231For SaleMLS ID #2616448, Christine Golding, 1st Class Real Estate - 360. CVRMLS
- $380,0003 bd2 ba1.4k sqft1535 Yeardley Dr, Richmond, VA 23225For SaleMLS ID #2619837, Shana Bloom, Bloom Real Estate. CVRMLS
- $289,9903 bd2 ba984 sqft1016 Crafton Ln, Richmond, VA 23222For SaleMLS ID #2606647, Trina Jones, Teammates In Real Estate Inc. CVRMLS
- $294,9503 bd2 ba1.2k sqft3131 5th Ave, Richmond, VA 23222For SaleMLS ID #2616549, Daria Dudding, The Hogan Group Real Estate. CVRMLS
