Under contract-accepting backup offers. Welcome Home to Westpark Preserve! Nestled in the highly desirable gated community of Westpark Preserve, this beautifully maintained townhome offers the perfect blend of comfort, convenience, and low-maintenance living. Ideally located just minutes from the Veterans Expressway, Citrus Park Town Center, Tampa International Airport, top-rated restaurants, shopping, and entertainment. Boasting over 1,750 square feet of living space, this spacious home features 3 bedrooms, 2.5 bathrooms, and a 2-car garage. The open-concept floor plan creates a bright and inviting atmosphere, with large sliding glass doors that fill the living area with natural light and lead to a screened lanai—perfect for relaxing or entertaining. Situated on a desirable corner lot, you'll enjoy additional outdoor space and privacy. The home has been well cared for and includes a newer roof 2024 for added peace of mind. All appliances are included, making this a truly move-in-ready opportunity. Important details include AC System 2018 and Water Heater 2007. Residents of Westpark Preserve enjoy access to a community pool and an exceptional maintenance-free lifestyle. The HOA covers lawn care, exterior maintenance, building insurance, cable, internet, water, sewer, and trash service. Whether you're a first-time homebuyer, downsizing, or looking for a convenient Tampa location, this home checks all the boxes. Schedule your private showing today and discover this exceptional property.
Under contract
$359,900
6918 Rock Springs Way, Tampa, FL 33625
3beds
1,750sqft
:
Get pre-qualified$2,998/mo
Townhouse
Built in 2007
2,745 Square Feet Lot
$358,400 Zestimate®
$206/sqft
$530/mo HOA
What's special
Community pool
- 26 days |
- 628 |
- 28 |
Likely to sell faster than
Zillow last checked:
Listing updated:
Listed by:
Jay Hundt PA 813-765-9438,
PEOPLE'S CHOICE REALTY SVC LLC 813-933-0677
Source: Stellar MLS,MLS#: TB8524022 Originating MLS: Suncoast Tampa
Originating MLS: Suncoast Tampa
Facts & features
Interior
Bedrooms & bathrooms
- Bedrooms: 3
- Bathrooms: 3
- Full bathrooms: 2
- 1/2 bathrooms: 1
Primary bedroom
- Features: Walk-In Closet(s)
- Level: Second
- Area: 182 Square Feet
- Dimensions: 13x14
Bedroom 2
- Features: Built-in Closet
- Level: Second
- Area: 144 Square Feet
- Dimensions: 12x12
Bedroom 3
- Features: Built-in Closet
- Level: Second
- Area: 90 Square Feet
- Dimensions: 9x10
Dining room
- Level: First
- Area: 154 Square Feet
- Dimensions: 11x14
Kitchen
- Level: First
- Area: 165 Square Feet
- Dimensions: 11x15
Living room
- Level: First
- Area: 324 Square Feet
- Dimensions: 18x18
Utility room
- Level: Second
- Area: 64 Square Feet
- Dimensions: 8x8
Heating
- Central
Cooling
- Central Air
Appliances
- Included: Cooktop, Dishwasher, Dryer, Microwave, Range, Range Hood, Refrigerator, Washer
- Laundry: Inside, Laundry Room
Features
- Ceiling Fan(s), Eating Space In Kitchen, Kitchen/Family Room Combo, Living Room/Dining Room Combo
- Flooring: Carpet, Ceramic Tile, Vinyl
- Doors: Sliding Doors
- Windows: Window Treatments
- Has fireplace: No
- Common walls with other units/homes: End Unit
Interior area
- Total structure area: 2,050
- Total interior livable area: 1,750 sqft
Video & virtual tour
Property
Parking
- Total spaces: 2
- Parking features: Garage - Attached
- Attached garage spaces: 2
- Details: Garage Dimensions: 20x20
Features
- Levels: Two
- Stories: 2
- Patio & porch: Rear Porch, Screened
- Exterior features: Sidewalk
- Has view: Yes
- View description: Trees/Woods
Lot
- Size: 2,745 Square Feet
- Features: In County
- Residential vegetation: Mature Landscaping
Details
- Parcel number: U13281797L00000700006.0
- Zoning: PD
- Special conditions: None
Construction
Type & style
- Home type: Townhouse
- Architectural style: Contemporary
- Property subtype: Townhouse
Materials
- Block, Stucco
- Foundation: Slab
- Roof: Shingle
Condition
- New construction: No
- Year built: 2007
Utilities & green energy
- Sewer: Public Sewer
- Water: Public
- Utilities for property: Cable Available, Electricity Connected
Community & HOA
Community
- Features: Community Mailbox, Deed Restrictions, Gated Community - No Guard, Pool, Sidewalks
- Pet fee: $0 monthly
- Subdivision: WESTPARK PRESERVE
HOA
- Has HOA: Yes
- Services included: Cable TV, Community Pool, Internet, Maintenance Structure, Private Road, Sewer, Trash, Water
- HOA fee: $530 monthly
- HOA name: CADENCE COMMUNITY MANAGEMENT
- HOA phone: 813-553-6932
Location
- Region: Tampa
Financial & listing details
- Price per square foot: $206/sqft
- Tax assessed value: $305,829
- Annual tax amount: $5,535
- Date on market: 6/29/2026
- Cumulative days on market: 25 days
- Listing terms: Cash,Conventional,FHA,VA Loan
- Ownership: Fee Simple
- Total actual rent: 0
- Electric utility on property: Yes
- Road surface type: Asphalt
Estimated market value
$358,400
$340,000 - $376,000
$2,490/mo
Price history
| Date | Event | Price |
|---|---|---|
| 7/8/2026 | Contingent | $359,900$206/sqft |
Source:  Stellar MLS #TB8524022 Report a problem Stellar MLS #TB8524022 Report a problem | ||
| 7/6/2026 | Pending sale | $359,900$206/sqft |
Source: Stellar MLS #TB8524022 Report a problem | ||
| 6/29/2026 | Listed for sale | $359,900+18%$206/sqft |
Source: Stellar MLS #TB8524022 Report a problem | ||
| 9/21/2021 | Sold | $305,000+24.9%$174/sqft |
Source: Public Record Report a problem | ||
| 3/24/2021 | Listing removed | -- |
Source: Owner Report a problem | ||
| 3/26/2020 | Listing removed | $2,000$1/sqft |
Source: Owner Report a problem | ||
| 3/20/2020 | Listed for rent | $2,000+5.3%$1/sqft |
Source: Owner Report a problem | ||
| 3/1/2016 | Listing removed | $1,900$1/sqft |
Source: Owner Report a problem | ||
| 2/10/2016 | Listed for rent | $1,900$1/sqft |
Source: Owner Report a problem | ||
| 10/17/2007 | Sold | $244,100$139/sqft |
Source: Public Record Report a problem | ||
Public tax history
| Year | Property taxes | Tax assessment |
|---|---|---|
| 2025 | $5,536 +7.5% | $305,829 +2% |
| 2024 | $5,149 +3.6% | $299,787 +3% |
| 2023 | $4,971 +4.3% | $291,055 +3% |
| 2022 | $4,766 +5.5% | $282,578 +27.7% |
| 2021 | $4,518 +6% | $221,288 +5.9% |
| 2020 | $4,261 +1.4% | $208,903 +1.7% |
| 2019 | $4,202 | $205,491 +4.7% |
| 2018 | $4,202 +6.4% | $196,187 +15.5% |
| 2017 | $3,950 +9.5% | $169,827 +41.1% |
| 2016 | $3,608 +86.8% | $120,382 +0.7% |
| 2015 | $1,932 -0.1% | $119,545 +0.8% |
| 2014 | $1,934 | $118,596 +1.5% |
| 2013 | $1,934 -4% | $116,843 +1.7% |
| 2012 | $2,014 -3.7% | $114,890 -11.5% |
| 2011 | $2,092 -3% | $129,791 -3% |
| 2010 | $2,157 -4.2% | $133,865 -3% |
| 2009 | $2,250 -24.6% | $137,999 -17.9% |
| 2008 | $2,983 +442% | $168,098 +513.2% |
| 2007 | $550 | $27,414 |
Find assessor info on the county website
Monthly payment
Est. payment
Payment breakdown
Explore the cost of this home by adjusting the details. Changes won't be saved.Climate risks
Neighborhood: 33625
Nearby schools
GreatSchools rating
- 3/10Bellamy Elementary SchoolGrades: PK-5Distance: 0.9 mi
- 8/10Sergeant Paul R Smith Middle SchoolGrades: 6-8Distance: 2.4 mi
- 6/10Alonso High SchoolGrades: 9-12Distance: 3.3 mi
- $337,5003 bd2 ba1.6k sqft6916 Rock Springs Way, Tampa, FL 33625Off Market

- $323,2003 bd2 ba1.6k sqft6914 Rock Springs Way, Tampa, FL 33625Off Market
- $329,0003 bd3 ba1.6k sqft6912 Rock Springs Way, Tampa, FL 33625Sold
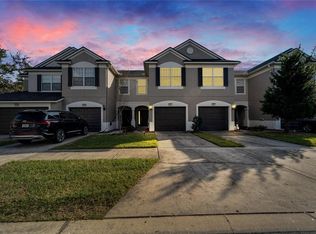
- $359,9003 bd3 ba2.1k sqft10235 Estero Bay Ln, Tampa, FL 33625Off Market
- $334,0003 bd3 ba1.6k sqft6910 Rock Springs Way, Tampa, FL 33625Sold
- $312,8003 bd3 ba1.7k sqft10233 Estero Bay Ln, Tampa, FL 33625Off Market
- $350,6003 bd2 ba1.7k sqft6908 Rock Springs Way, Tampa, FL 33625Off Market
- $315,3003 bd2 ba1.6k sqft10231 Estero Bay Ln, Tampa, FL 33625Off Market
A local agent can set up tours, give advice and negotiate with sellers.
A local lender can help you make sure your offer is ready when you are.
Similar homes
- $450,9003 bd3 ba1.9k sqft10012 Corso Milano Dr, Tampa, FL 33625For Sale

 MLS ID #TB8441980, Kellie Donofrio, EXP REALTY LLC. Stellar MLS
 - $279,0002 bd3 ba1.3k sqft5844 Red Cedar Ln, Tampa, FL 33625For Sale
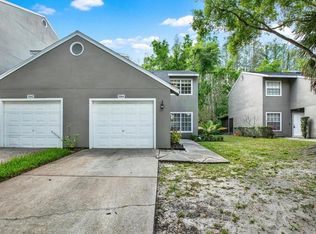 MLS ID #TB8490869, Tarek Al Hafi, AGILE GROUP REALTY. Stellar MLS
 - $319,5003 bd3 ba1.6k sqft3401 Cypress Head Ct, Tampa, FL 33618For Sale
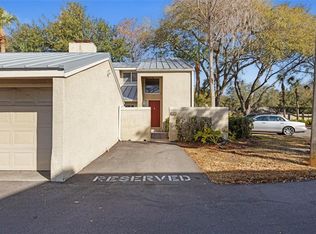 MLS ID #TB8479684, Ellie Lambert, REAL BROKER, LLC. Stellar MLS
 - $354,9003 bd2 ba1.3k sqft8601 Twin Farms Pl, Tampa, FL 33635For Sale
 MLS ID #TB8504681, Stacy Kitchell, ENGEL & VOELKERS UPPER TAMPA BAY. Stellar MLS
 - $349,9003 bd3 ba1.7k sqft2421 Hearth Dr, Odessa, FL 33556For SaleMLS ID #W7882099, Natalie Reiser, LPT REALTY, LLC. Stellar MLS
- $385,0002 bd2 ba1.6k sqft8903 Sheldon West Dr, Tampa, FL 33626For SaleMLS ID #TB8518870, Lana Sutmaier, INSTANT EQUITY REALTY. Stellar MLS
- $379,9002 bd2 ba1.6k sqft17557 Fairmeadow Dr, Tampa, FL 33647For SaleMLS ID #TB8528484, Lore Ayoub, CHARLES RUTENBERG REALTY INC. Stellar MLS
- $315,0003 bd3 ba1.8k sqft3006 Girvan Dr, Land O Lakes, FL 34638For SaleMLS ID #TB8526920, Mitchell David, ALIGN RIGHT REALTY CARROLLWOOD. Stellar MLS
- $475,0004 bd3 ba2.2k sqft9838 W Park Village Dr #9838, Tampa, FL 33626For SaleMLS ID #TB8497683, Jason Pithers, COLDWELL BANKER REALTY. Stellar MLS
- $525,0003 bd2 ba1.7k sqft15521 Wetstone Dr, Tampa, FL 33613For SaleMLS ID #TB8532773, Ashley Thompson, REAL BROKER, LLC. Stellar MLS
- $388,9003 bd3 ba1.7k sqft441 Harbor Ridge Dr, Palm Harbor, FL 34683For SaleMLS ID #TB8508907, Angie Haddon, LPT REALTY, LLC. Stellar MLS
- $499,9003 bd3 ba2.1k sqft(Undisclosed Address), Tampa, FL 33626For SaleMLS ID #TB8520505, Beth Cupari, COASTAL PROPERTIES GROUP INTER. Stellar MLS
- $375,0003 bd3 ba1.8k sqft1050 Starkey Rd APT 2301, Largo, FL 33771For SaleMLS ID #TB8476363, Erica Fresh, CHARLES RUTENBERG REALTY INC. Stellar MLS
- $399,9993 bd3 ba1.7k sqft13770 Marseilles Ct, Clearwater, FL 33762For SaleMLS ID #TB8512780, Anica Rivera, KELLER WILLIAMS TAMPA PROPERTIES. Stellar MLS
- $339,9002 bd2 ba1.3k sqft3259 Hilary Cir #1C, Palm Harbor, FL 34684For SaleMLS ID #TB8518759, Dean Ribble, RE/MAX REALTEC GROUP INC. Stellar MLS
- $405,0003 bd3 ba1.9k sqft184 Valencia Cir, Saint Petersburg, FL 33716For SaleMLS ID #TB8487687, Becky McConnell, SMITH & ASSOCIATES REAL ESTATE. Stellar MLS
- $439,0003 bd2 ba1.5k sqft2009 Philippe Ct, Safety Harbor, FL 34695For SaleMLS ID #TB8526082, Alex Plotkin, COMPASS FLORIDA LLC. Stellar MLS
- $399,9003 bd3 ba1.7k sqft336 Harbor Ridge Dr, Palm Harbor, FL 34683For SaleMLS ID #TB8507647, Sandy Papadakis, KELLER WILLIAMS REALTY- PALM HARBOR. Stellar MLS
- $299,9993 bd3 ba1.6k sqft3488 Pine Ribbon Dr, Land O Lakes, FL 34638For SaleMLS ID #TB8505440, Alexandros Antonakos, QUICKSILVER REAL ESTATE GROUP. Stellar MLS
- $300,0003 bd3 ba1.8k sqft4611 Pond Ridge Dr, Riverview, FL 33578For SaleMLS ID #TB8528286, Chrissy Nieves, PA, RE/MAX REALTY UNLIMITED. Stellar MLS
