Fall in love with this beautifully updated suburban homestead in the heart of town! This spacious home features 5 bedrooms, 4 bathrooms, a welcoming living room, cozy family room, and an open-concept kitchen with upgraded KitchenAid appliances, an induction cooktop, Cambria quartz countertops, and a reverse osmosis water system at the sink and refrigerator. Finished basement with office or bedroom with full bath. Recent updates include a whole-home humidifier, new garage door, and new concrete pad. Step outside to a private backyard with a newly stained deck, extended patio, and privacy fence. Enjoy a productive landscape with apple trees, raspberries, grapes, vegetables and more. Two storage sheds provide extra space, with one currently used as a chicken coop that can easily be converted back. Experience the perfect blend of suburban convenience and homestead charm, close to shopping, dining and schools! Agent/Owner
Pending
$355,000
6920 Chelsea Dr NE, Cedar Rapids, IA 52402
5beds
2,952sqft
Single Family Residence
Built in 1978
0.32 Acres Lot
$344,800 Zestimate®
$120/sqft
$-- HOA
What's special
Open-concept kitchenUpgraded kitchenaid appliancesInduction cooktopCambria quartz countertopsPrivate backyardPrivacy fenceNewly stained deck
- 5 days |
- 1,365 |
- 145 |
Likely to sell faster than
Zillow last checked:
Listing updated:
Listed by:
Nicole Hane 319-440-0591,
Better Way Realty
Source: CRAAR, CDRMLS,MLS#: 2605109 Originating MLS: Cedar Rapids Area Association Of Realtors
Originating MLS: Cedar Rapids Area Association Of RealtorsFacts & features
Interior
Bedrooms & bathrooms
- Bedrooms: 5
- Bathrooms: 4
- Full bathrooms: 3
- 1/2 bathrooms: 1
Rooms
- Room types: Family Room, Living Room, Screened Porch
Other
- Level: Second
Heating
- Gas
Cooling
- Central Air
Appliances
- Included: Dishwasher, Disposal, Gas Water Heater, Range, Refrigerator, Water Softener Owned
Features
- Dining Area, Separate/Formal Dining Room, Eat-in Kitchen, Bath in Primary Bedroom, Upper Level Primary
- Basement: Full
- Has fireplace: Yes
- Fireplace features: Family Room, Wood Burning
Interior area
- Total interior livable area: 2,952 sqft
- Finished area above ground: 2,288
- Finished area below ground: 664
Video & virtual tour
Property
Parking
- Total spaces: 2
- Parking features: Garage
- Garage spaces: 2
Features
- Levels: Two
- Stories: 2
- Patio & porch: Deck, Patio
- Exterior features: Fence
Lot
- Size: 0.32 Acres
- Dimensions: 13,869
Details
- Additional structures: Shed(s)
- Parcel number: 113520700700000
Construction
Type & style
- Home type: SingleFamily
- Architectural style: Two Story
- Property subtype: Single Family Residence
Materials
- Frame, Vinyl Siding
Condition
- New construction: No
- Year built: 1978
Utilities & green energy
- Sewer: Public Sewer
Community & HOA
Community
- Security: Security System
Location
- Region: Cedar Rapids
Financial & listing details
- Price per square foot: $120/sqft
- Tax assessed value: $335,300
- Annual tax amount: $6,298
- Date on market: 7/17/2026
- Listing terms: Cash,Conventional,FHA,VA Loan
Estimated market value
$344,800
$328,000 - $362,000
$2,913/mo
Price history
| Date | Event | Price |
|---|---|---|
| 7/20/2026 | Pending sale | $355,000$120/sqft |
Source:  CRAAR, CDRMLS #2605109 Report a problem CRAAR, CDRMLS #2605109 Report a problem | ||
| 7/17/2026 | Listed for sale | $355,000+75.3%$120/sqft |
Source: CRAAR, CDRMLS #2605109 Report a problem | ||
| 5/26/2009 | Sold | $202,500-3.5%$69/sqft |
Source: Public Record Report a problem | ||
| 2/18/2009 | Listed for sale | $209,900$71/sqft |
Source: Listhub #2900811 Report a problem | ||
Public tax history
| Year | Property taxes | Tax assessment |
|---|---|---|
| 2025 | $6,352 +12.5% | $335,300 +7.4% |
| 2024 | $5,644 +1.2% | $312,200 +4.6% |
| 2023 | $5,578 +6.4% | $298,500 +18% |
| 2022 | $5,242 -3.6% | $252,900 +2.9% |
| 2021 | $5,436 +2.5% | $245,700 +2.3% |
| 2020 | $5,306 +2.2% | $240,100 |
| 2019 | $5,194 +4% | $240,100 +7.4% |
| 2018 | $4,996 +4.6% | $223,600 +4.4% |
| 2017 | $4,778 +1.4% | $214,100 +2.5% |
| 2016 | $4,712 +5.2% | $208,900 +0.3% |
| 2015 | $4,478 +0.2% | $208,219 +2.9% |
| 2014 | $4,468 +6.7% | $202,334 |
| 2013 | $4,188 +9.3% | $202,334 |
| 2012 | $3,830 | $202,334 +4.2% |
| 2011 | -- | $194,215 |
| 2010 | $3,672 | $194,215 +1.3% |
| 2008 | -- | $191,713 |
| 2007 | -- | $191,713 -1.7% |
| 2005 | -- | $195,100 +4.7% |
| 2004 | -- | $186,345 |
| 2003 | -- | $186,345 |
| 2002 | -- | $186,345 +14% |
| 2001 | -- | $163,460 |
| 2000 | -- | $163,460 |
Find assessor info on the county website
Monthly payment
Est. payment
Payment breakdown
Explore the cost of this home by adjusting the details. Changes won't be saved.Climate risks
Neighborhood: 52402
Nearby schools
GreatSchools rating
- 9/10Bowman Woods Elementary SchoolGrades: PK-4Distance: 0.3 mi
- 8/10Oak Ridge SchoolGrades: 7-8Distance: 1.8 mi
- 6/10Linn-Mar High SchoolGrades: 9-12Distance: 1.9 mi
Schools provided by the listing agent
- Elementary: Bowman Woods
- Middle: Oak Ridge
- High: Linn Mar
Source: CRAAR, CDRMLS. This data may not be complete. We recommend contacting the local school district to confirm school assignments for this home.
- $326,6004 bd3 ba2.9k sqft6916 Chelsea Dr NE, Cedar Rapids, IA 52402Off Market
- $326,5004 bd3 ba2.3k sqft6924 Chelsea Dr NE, Cedar Rapids, IA 52402Off Market
- $312,1004 bd2 ba2.7k sqft6928 Chelsea Dr NE, Cedar Rapids, IA 52402Off Market
- $308,8004 bd3 ba2.3k sqft6912 Chelsea Dr NE, Cedar Rapids, IA 52402Off Market
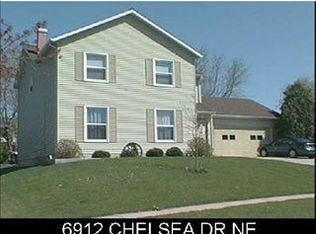
- $351,0003 bd3 ba2.4k sqft6917 Chelsea Dr NE, Cedar Rapids, IA 52402Sold
- $309,9004 bd3 ba2.3k sqft6921 Chelsea Dr NE, Cedar Rapids, IA 52402Off Market
- $293,0004 bd2 ba2.4k sqft6925 Surrey Dr NE, Cedar Rapids, IA 52402Off Market
- $311,4004 bd2 ba2.3k sqft6921 Surrey Dr NE, Cedar Rapids, IA 52402Off Market
A local agent can set up tours, give advice and negotiate with sellers.
Similar homes
- $345,0005 bd4 ba3.3k sqft1013 Chesterfield Rd NE, Cedar Rapids, IA 52402For Sale
 MLS ID #202604569, Nicki Kramer. Iowa City Area AOR
 - $448,0005 bd4 ba3k sqft2011 Fox Trail Dr NE, Cedar Rapids, IA 52402For Sale By Owner
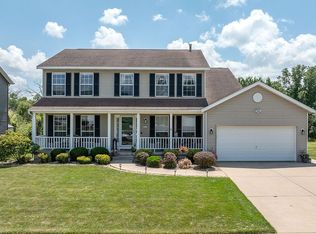
- $315,0003 bd3 ba1.8k sqft1332 Deer Run Dr NE, Cedar Rapids, IA 52402For Sale
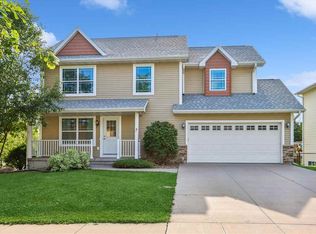 MLS ID #202604283, Carla Werning. Iowa City Area AOR
 - $245,0004 bd2 ba1.7k sqft4500 Ozark St NE, Cedar Rapids, IA 52402For Sale
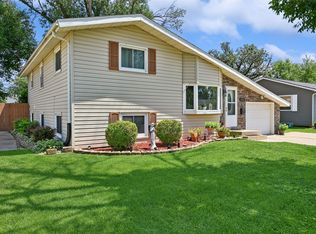 MLS ID #2605132, Randy Richter, RUHL & RUHL REALTORS®. CRAAR, CDRMLS
 - $339,9004 bd3 ba2.6k sqft3222 6th St, Marion, IA 52302For SaleMLS ID #2604449, Z Maryland, Pinnacle Realty LLC. CRAAR, CDRMLS
- $415,0004 bd3 ba2.1k sqft1318 Beringer Ct NE, Cedar Rapids, IA 52402For SaleMLS ID #2605127, Z Maryland, Pinnacle Realty LLC. CRAAR, CDRMLS
- $375,5003 bd2 ba1.8k sqft2140 Glass Rd NE, Cedar Rapids, IA 52402For SaleMLS ID #202602616, Chassy Pollard. Iowa City Area AOR
- $265,0004 bd2 ba1.8k sqft3729 Northwood Dr NE, Cedar Rapids, IA 52402For SaleMLS ID #202604460, Olivia Williams. Iowa City Area AOR
- $439,0004 bd4 ba2.2k sqft7432 Westfield Dr NE, Cedar Rapids, IA 52402For Sale By Owner
- $269,9004 bd2 ba1.8k sqft1287 29th St NE, Cedar Rapids, IA 52402For SaleMLS ID #2604906, Jaclyn Neyens, Pinnacle Realty LLC. CRAAR, CDRMLS
- $385,0004 bd3 ba2.8k sqft4400 Indian Creek Rd, Marion, IA 52302For SaleMLS ID #2604018, Nneka Cooper, Pinnacle Realty LLC. CRAAR, CDRMLS
- from $388,5004 bd2 ba1.7k sqftGarnett ll - Heritage Plan, Prairie Landing, Cedar Rapids, IA 52402New ConstructionSkogman Homes
- $439,0004 bd3 ba3.8k sqft245 23rd Street Dr SE, Cedar Rapids, IA 52403For SaleMLS ID #2604306, Lesley Vancura, SKOGMAN REALTY. CRAAR, CDRMLS
- $285,0003 bd3 ba1.5k sqft6009 Purple Dr NE, Cedar Rapids, IA 52402For Sale By Owner
- $252,5004 bd2 ba1.9k sqft4520 Navajo Dr NE, Cedar Rapids, IA 52402For SaleMLS ID #2604829, Nick Polum, Century 21 Signature Real Estate. CRAAR, CDRMLS
- from $377,0003 bd2 ba1.5k sqftGarnett - Heritage Plan, Prairie Landing, Cedar Rapids, IA 52402New ConstructionSkogman Homes
- $450,0004 bd3 ba2.4k sqft1698 Bridge Creek Ct, Marion, IA 52302For SaleMLS ID #2605143, Will Brandt, SKOGMAN REALTY. CRAAR, CDRMLS
- $--3 bd3 ba1.8k sqft3325 29th Ave, Marion, IA 52302AuctionAuction.com 2
- $229,0003 bd2 ba1.6k sqft2312 B Ave NE, Cedar Rapids, IA 52402For SaleMLS ID #2605045, Rose Craig, Realty87. CRAAR, CDRMLS
- $399,0004 bd4 ba3k sqft2100 Pike Ct, Marion, IA 52302For SaleMLS ID #2604543, Jackie Karamitros, Pinnacle Realty LLC. CRAAR, CDRMLS
