6920 Elm Cv | San Antonio, TX 1 Bedroom | 2 Full Bathrooms | Sleeping Loft | Single-Family Residence | Move-In Ready Welcome to 6920 Elm Cv — a thoughtfully designed tiny home single-family residence offering 1 bedroom, 2 full bathrooms, and a versatile sleeping loft. This move-in ready property delivers efficient design, modern comfort, and low-maintenance living in San Antonio. Unlike other homes in the community, this property features a custom-installed back door — a rare upgrade that enhances natural light and provides direct access to the private backyard space. The open-concept layout maximizes every square foot. The main-level bedroom is paired with a full bath, while the loft offers flexible space for guests, a home office, or additional living area. A second full bathroom adds exceptional convenience for a home of this size. All furnishings can convey, creating a seamless, turnkey opportunity for immediate move-in. Prime Location with Convenient Access: Approximately 15 minutes to Downtown San Antonio Approximately 18 minutes to the River Walk Approximately 15 minutes to The Pearl District Approximately 20 minutes to San Antonio International Airport Easy access to I-35 and Loop 410 for convenient travel throughout the city Property Highlights: • Detached single-family home • 1 Bedroom + Loft • 2 Full Bathrooms • Custom back door upgrade • Private backyard space • Furniture available to convey • Move-in ready condition The sellers have truly enjoyed this home and are ready for its next chapter, welcoming someone new to make it their own. Schedule your showing today.
Active under contract
Price cut: $5K (5/21)
$129,900
6920 Elm Cv, San Antonio, TX 78244
1beds
664sqft
:
Get pre-qualified$995/mo
Single Family Residence
Built in 2024
1,428 Square Feet Lot
$-- Zestimate®
$196/sqft
$17/mo HOA
What's special
Versatile sleeping loftPrivate backyard spaceEnhances natural lightOpen-concept layoutCustom-installed back door
- 155 days |
- 362 |
- 21 |
Zillow last checked:
Listing updated:
Listed by:
Lauren McCalla (512) 502-7601,
JBGoodwin REALTORS WL (512) 502-7601
Source: Unlock MLS,MLS#: 3885082
Facts & features
Interior
Bedrooms & bathrooms
- Bedrooms: 1
- Bathrooms: 2
- Full bathrooms: 2
- Main level bedrooms: 1
Primary bedroom
- Level: Main
Kitchen
- Level: Main
Heating
- Central, Electric
Cooling
- Wall/Window Unit(s)
Appliances
- Included: Dishwasher, Dryer, Electric Range, Microwave, Range, RNGHD, Refrigerator, Washer, Washer/Dryer, Washer/Dryer Stacked
Features
- Crown Molding, Electric Dryer Hookup, Interior Steps, Primary Bedroom on Main, Washer Hookup
- Flooring: Carpet, Vinyl
- Windows: Tinted Windows, Window Treatments
Interior area
- Total interior livable area: 664 sqft
Video & virtual tour
Property
Parking
- Parking features: Driveway
Accessibility
- Accessibility features: None
Features
- Levels: Two
- Stories: 2
- Patio & porch: Front Porch
- Exterior features: Private Yard
- Pool features: None
- Fencing: Privacy
- Has view: Yes
- View description: None
- Waterfront features: None
Lot
- Size: 1,428 Square Feet
- Features: Back Yard, Front Yard, Trees-Small (Under 20 Ft)
Details
- Additional structures: Shed(s), Storage
- Parcel number: 6920 Elm Cv
- Special conditions: Standard
Construction
Type & style
- Home type: SingleFamily
- Property subtype: Single Family Residence
Materials
- Foundation: Slab
- Roof: Composition
Condition
- Resale
- New construction: No
- Year built: 2024
Details
- Builder name: Lennar
Utilities & green energy
- Sewer: Public Sewer
- Water: Public
- Utilities for property: Electricity Connected, Sewer Connected, Water Connected
Community & HOA
Community
- Features: Suburban
- Subdivision: Elm Trails Sub
HOA
- Has HOA: Yes
- Services included: Common Area Maintenance
- HOA fee: $200 annually
- HOA name: ELM TRAILS
Location
- Region: San Antonio
Financial & listing details
- Price per square foot: $196/sqft
- Tax assessed value: $135,750
- Annual tax amount: $2,610
- Date on market: 3/2/2026
- Listing terms: Buyer Assistance Programs,Cash,FHA,FMHA (Fannie Mae),VA Loan
- Electric utility on property: Yes
Estimated market value
Not available
Estimated sales range
Not available
Not available
Price history
| Date | Event | Price |
|---|---|---|
| 7/27/2026 | Contingent | $129,900$196/sqft |
Source:  Unlock MLS #3885082 Report a problem Unlock MLS #3885082 Report a problem | ||
| 5/21/2026 | Price change | $129,900-3.7%$196/sqft |
Source: Unlock MLS #3885082 Report a problem | ||
| 5/6/2026 | Price change | $134,900-2.9%$203/sqft |
Source: Unlock MLS #3885082 Report a problem | ||
| 3/23/2026 | Price change | $139,000-6.1%$209/sqft |
Source: Unlock MLS #3885082 Report a problem | ||
| 3/2/2026 | Listed for sale | $148,000+9.6%$223/sqft |
Source: Unlock MLS #3885082 Report a problem | ||
| 8/28/2024 | Sold | -- |
Source:  LERA MLS #1790685 Report a problem LERA MLS #1790685 Report a problem | ||
| 8/5/2024 | Price change | $134,999-1.5%$203/sqft |
Source: LERA MLS #1790685 Report a problem | ||
| 8/2/2024 | Price change | $136,999-18%$206/sqft |
Source: LERA MLS #1790685 Report a problem | ||
| 7/6/2024 | Listed for sale | $166,999$252/sqft |
Source: LERA MLS #1790685 Report a problem | ||
Public tax history
| Year | Property taxes | Tax assessment |
|---|---|---|
| 2025 | $2,485 +634% | $135,750 +675.7% |
| 2024 | $339 +2.8% | $17,500 -8.4% |
| 2023 | $329 | $19,100 |
Find assessor info on the county website
Monthly payment
Est. payment
Payment breakdown
Explore the cost of this home by adjusting the details. Changes won't be saved.Climate risks
Neighborhood: 78244
Nearby schools
GreatSchools rating
- 2/10Spring Meadows Elementary SchoolGrades: 2-5Distance: 0.4 mi
- 3/10Woodlake Hills Middle SchoolGrades: 7-8Distance: 1 mi
- 2/10Judson High SchoolGrades: 9-12Distance: 2.1 mi
Schools provided by the listing agent
- Elementary: Spring Meadows
- Middle: Woodlake Hills
- High: Judson
- District: Judson Isd
Source: Unlock MLS. This data may not be complete. We recommend contacting the local school district to confirm school assignments for this home.
- $--1 bd2 ba661 sqft7004 Elm Cv, San Antonio, TX 78244Sold
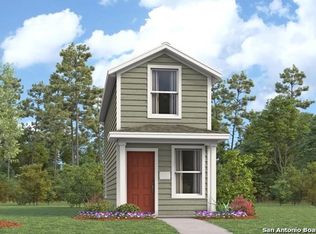
- $136,1001 bd2 ba664 sqft7812 Elm Vw, San Antonio, TX 78244Off Market
- $--1 bd2 ba661 sqft7008 Elm Cv, San Antonio, TX 78244Sold
- $--1 bd2 ba661 sqft7016 Elm Cv, San Antonio, TX 78244Sold
- $--1 bd2 ba664 sqft7020 Elm Cv, San Antonio, TX 78244Sold
- $100-- bd-- ba-- sqft7803 Elm Vw, San Antonio, TX 78244Off Market
- $231,6003 bd2 ba1.8k sqft7027 Beech Trail Dr, San Antonio, TX 78244Off Market
- $212,0003 bd2 ba1.7k sqft7023 Beech Trail Dr, San Antonio, TX 78244Off Market
A local agent can set up tours, give advice and negotiate with sellers.
A local lender can help you make sure your offer is ready when you are.
Similar homes
- $155,0002 bd2 ba664 sqft7160 ELM CV, San Antonio, TX 78244For Sale

 MLS ID #1959815, Deron Reid TREC #406580, Location Three Real Estate, LLC. LERA MLS
 - $143,0001 bd1 ba350 sqft7184 elm, San Antonio, TX 78244For Sale
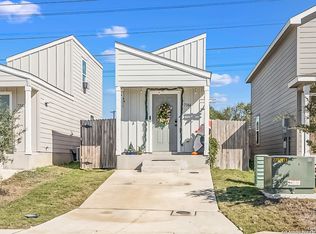 MLS ID #1929546, Vanessa Gonzalez TREC #768966, eXp Realty. LERA MLS
 - $158,5002 bd2 ba664 sqft7137 Elm Cove, San Antonio, TX 78244For Sale
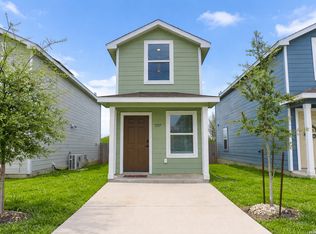 MLS ID #1951463, Carolina Garcia TREC #582266, Keller Williams City-View. LERA MLS
 - $147,5003 bd1 ba908 sqft4802 Castle Brg, San Antonio, TX 78218For Sale
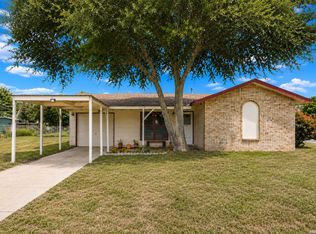 MLS ID #1999009, Jenny Leyva TREC #780907, Real Broker, LLC. LERA MLS
 - $169,0002 bd2 ba793 sqft324 Overlook Rd, San Antonio, TX 78233For SaleMLS ID #1924073, Cory Flores TREC #722645, LA VIE REALTY LLC. LERA MLS
- $104,0002 bd2 ba884 sqft1505 W OLMOS DR, San Antonio, TX 78201For SaleMLS ID #2005842, Aden Stiles TREC #699239, Keller Williams Heritage. LERA MLS
- $139,9992 bd1 ba792 sqft502 BROOKS AVE, Schertz, TX 78154For SaleMLS ID #1998639, Rebekah Avallone TREC #733711, Real Broker, LLC. LERA MLS
- $144,9003 bd1 ba856 sqft134 Shadowlight Terrace, San Antonio, TX 78233For SaleMLS ID #1948258, Jordan Brickman TREC #825347, Real Broker, LLC. LERA MLS
- $129,9001 bd2 ba833 sqft10527 Perrin Beitel #A212, San Antonio, TX 78217For SaleMLS ID #1916777, Leslie Baird TREC #472445, JB Goodwin, REALTORS. LERA MLS
- $129,9992 bd1 ba948 sqft131 freiling, San Antonio, TX 78213For SaleMLS ID #1998032, Alyssa Marquez TREC #770341, LPT Realty, LLC. LERA MLS
- $135,0002 bd2 ba964 sqft8702 Village Dr #213, San Antonio, TX 78217For SaleMLS ID #1993540, Jacob Atchison TREC #638158, JPAR San Antonio. LERA MLS
- $139,0003 bd1 ba962 sqft427 Olney, San Antonio, TX 78209For SaleMLS ID #1870491, Maria Navarro TREC #509706, 3Sixty Real Estate Group. LERA MLS
- $105,0002 bd1 ba944 sqft6829 Oldham, San Antonio, TX 78239For SaleMLS ID #1973233, Misti Rios TREC #572999, Keller Williams Heritage. LERA MLS
- $124,0002 bd2 ba964 sqft8702 Village Dr #407, San Antonio, TX 78217For SaleMLS ID #1956901, Ashley Brockman TREC #806800, LPT Realty, LLC. LERA MLS
- $134,5003 bd2 ba800 sqft508 RANDALL AVE, San Antonio, TX 78237For SaleMLS ID #1992119, Deanna Kaplen TREC #533361, Keller Williams Heritage. LERA MLS
- $124,9002 bd1 ba794 sqft14343 JUDSON RD #1201, San Antonio, TX 78233For SaleMLS ID #1957180, Eva Cisneros TREC #690019, LPT Realty, LLC. LERA MLS
- $84,0002 bd1 ba827 sqft6100 Woodlake #312, San Antonio, TX 78244For SaleMLS ID #1959737, Vilma Pineda TREC #736499, Real Broker, LLC. LERA MLS
- $150,0003 bd2 ba968 sqft5019 Borchers Dr, Kirby, TX 78219For SaleMLS ID #1991009, Kenneth James TREC #834056, Exquisite Properties, LLC. LERA MLS
- $120,0001 bd1 ba460 sqft11610 Vance Jackson Rd #202, San Antonio, TX 78230For SaleMLS ID #2005819, Marie Crabb TREC #612087, Exquisite Properties, LLC. LERA MLS
- $179,9903 bd1 ba900 sqft4806 Castle Brg, San Antonio, TX 78218For SaleMLS ID #1990038, Jacob Frausto TREC #824680, LPT Realty, LLC. LERA MLS
