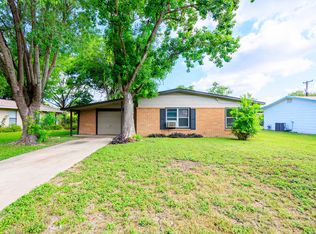
Priced to sell at $139,900, this charming home in the established '09 neighborhood offers an incredible opportunity for first-time buyers, investors, or anyone looking to create a home that's uniquely their own. Beautiful original hardwood floors, abundant natural light, and a functional floor plan provide the perfect foundation. The spacious kitchen offers generous cabinet storage and plenty of room for an island or a cozy breakfast nook, making it easy to customize to your style. Step outside to enjoy the large covered patio overlooking a spacious fenced backyard with mature trees and a charming storage shed-ideal for relaxing, entertaining, gardening, or creating your own outdoor retreat. Conveniently located in desirable Wilshire Terrace, you'll enjoy quick access to Fort Sam Houston, Alamo Heights, Loop 410, I-35, shopping, dining, and entertainment.
Under contract
Price cut: $5.9K (8/4)
$139,000
427 Olney, San Antonio, TX 78209
3beds
962sqft
Single Family Residence
Built in 1950
6,882 Square Feet Lot
$196,600 Zestimate®
$144/sqft
$-- HOA
What's special
Charming storage shedLarge covered patioAbundant natural lightFunctional floor planBeautiful original hardwood floorsSpacious kitchenMature trees
- 451 days |
- 871 |
- 93 |
Zillow last checked:
Listing updated:
Listed by:
Maria Navarro TREC #509706 (210) 781-0651,
3Sixty Real Estate Group
Source: LERA MLS,MLS#: 1870491
Facts & features
Interior
Bedrooms & bathrooms
- Bedrooms: 3
- Bathrooms: 1
- Full bathrooms: 1
Primary bedroom
- Features: Ceiling Fan(s)
- Area: 132
- Dimensions: 12 x 11
Bedroom 2
- Area: 132
- Dimensions: 12 x 11
Bedroom 3
- Area: 180
- Dimensions: 12 x 15
Kitchen
- Area: 108
- Dimensions: 12 x 9
Living room
- Area: 154
- Dimensions: 14 x 11
Heating
- Central, Electric, Natural Gas
Cooling
- Central Air, Wall/Window Unit(s)
Appliances
- Included: Washer, Range, Gas Cooktop, Dishwasher, Electric Water Heater
- Laundry: Main Level, Laundry Room, Washer Hookup, Dryer Connection
Features
- One Living Area, Liv/Din Combo, Separate Dining Room, Eat-in Kitchen, Two Eating Areas, Study/Library, Ceiling Fan(s), Custom Cabinets
- Flooring: Wood, Laminate
- Windows: Window Coverings
- Has basement: No
- Has fireplace: No
- Fireplace features: Not Applicable
Interior area
- Total interior livable area: 962 sqft
Property
Parking
- Total spaces: 1
- Parking features: None, One Car Carport
- Carport spaces: 1
Accessibility
- Accessibility features: First Floor Bath, Full Bath/Bed on 1st Flr, First Floor Bedroom
Features
- Levels: One
- Stories: 1
- Patio & porch: Glass Enclosed
- Pool features: None
Lot
- Size: 6,882 Square Feet
- Dimensions: 58 X 119
- Features: Level
Details
- Parcel number: 098620090140
Construction
Type & style
- Home type: SingleFamily
- Architectural style: Ranch
- Property subtype: Single Family Residence
Materials
- Wood Siding
- Foundation: Slab
- Roof: Composition
Condition
- Pre-Owned
- New construction: No
- Year built: 1950
Utilities & green energy
- Utilities for property: City Garbage service
Community & HOA
Community
- Features: None
- Security: Smoke Detector(s)
- Subdivision: Wilshire Village Ne
Location
- Region: San Antonio
Financial & listing details
- Price per square foot: $144/sqft
- Tax assessed value: $206,000
- Annual tax amount: $4,708
- Price range: $139K - $139K
- Date on market: 5/28/2025
- Cumulative days on market: 753 days
- Listing terms: Conventional,Cash
- Road surface type: Paved
Estimated market value
$196,600
$187,000 - $208,000
$1,331/mo
Price history
| Date | Event | Price |
|---|---|---|
| 8/22/2026 | Contingent | $139,000$144/sqft |
Source:  LERA MLS #1870491 Report a problem LERA MLS #1870491 Report a problem | ||
| 8/4/2026 | Price change | $139,000-4.1%$144/sqft |
Source: LERA MLS #1870491 Report a problem | ||
| 7/20/2026 | Listed for sale | $144,900$151/sqft |
Source: LERA MLS #1870491 Report a problem | ||
| 7/11/2026 | Pending sale | $144,900$151/sqft |
Source: LERA MLS #1870491 Report a problem | ||
| 7/3/2026 | Listed for sale | $144,900$151/sqft |
Source: LERA MLS #1870491 Report a problem | ||
| 6/3/2026 | Pending sale | $144,900$151/sqft |
Source: LERA MLS #1870491 Report a problem | ||
| 6/2/2026 | Listed for sale | $144,900$151/sqft |
Source: LERA MLS #1870491 Report a problem | ||
| 5/18/2026 | Pending sale | $144,900$151/sqft |
Source: LERA MLS #1870491 Report a problem | ||
| 5/18/2026 | Contingent | $144,900$151/sqft |
Source: LERA MLS #1870491 Report a problem | ||
| 4/17/2026 | Price change | $144,900-3.3%$151/sqft |
Source: LERA MLS #1870491 Report a problem | ||
| 3/12/2026 | Listed for sale | $149,900$156/sqft |
Source: LERA MLS #1870491 Report a problem | ||
| 3/4/2026 | Contingent | $149,900$156/sqft |
Source: LERA MLS #1870491 Report a problem | ||
| 12/9/2025 | Price change | $149,900-6.3%$156/sqft |
Source: LERA MLS #1870491 Report a problem | ||
| 10/24/2025 | Price change | $159,900-10.7%$166/sqft |
Source: LERA MLS #1870491 Report a problem | ||
| 10/7/2025 | Listed for sale | $179,000$186/sqft |
Source: LERA MLS #1870491 Report a problem | ||
| 9/24/2025 | Contingent | $179,000$186/sqft |
Source: LERA MLS #1870491 Report a problem | ||
| 8/4/2025 | Price change | $179,000-5.7%$186/sqft |
Source: LERA MLS #1870491 Report a problem | ||
| 8/1/2025 | Price change | $189,900+0.5%$197/sqft |
Source: LERA MLS #1870491 Report a problem | ||
| 7/6/2025 | Price change | $189,000-5%$196/sqft |
Source: LERA MLS #1870491 Report a problem | ||
| 5/28/2025 | Listed for sale | $199,000-7%$207/sqft |
Source: LERA MLS #1870491 Report a problem | ||
| 1/24/2025 | Listing removed | $213,900$222/sqft |
Source: LERA MLS #1746341 Report a problem | ||
| 9/15/2024 | Price change | $213,900-0.5%$222/sqft |
Source: LERA MLS #1746341 Report a problem | ||
| 8/28/2024 | Price change | $215,000-3.2%$223/sqft |
Source: LERA MLS #1746341 Report a problem | ||
| 4/10/2024 | Price change | $222,000-1.3%$231/sqft |
Source: LERA MLS #1746341 Report a problem | ||
| 3/11/2024 | Listed for sale | $225,000$234/sqft |
Source: LERA MLS #1746341 Report a problem | ||
| 9/21/2020 | Sold | -- |
Source: LERA MLS #44006_1479835 Report a problem | ||
| 2/18/2016 | Sold | -- |
Source: LERA MLS #44006_1153284 Report a problem | ||
| 6/18/2015 | Sold | -- |
Source: LERA MLS #1117544 Report a problem | ||
Public tax history
| Year | Property taxes | Tax assessment |
|---|---|---|
| 2025 | $4,671 -0.8% | $206,000 |
| 2024 | $4,708 | $206,000 -11% |
| 2023 | -- | $231,370 +21.3% |
| 2022 | -- | $190,750 +22.7% |
| 2021 | -- | $155,490 +5.7% |
| 2020 | -- | $147,140 +9.7% |
| 2019 | $3,128 | $134,177 +10% |
| 2018 | $3,128 +5.6% | $121,979 +10% |
| 2017 | $2,961 +23% | $110,890 +24.2% |
| 2016 | $2,407 +1320.2% | $89,300 +6.7% |
| 2015 | $169 | $83,670 +27.9% |
| 2014 | $169 | $65,430 +4.6% |
| 2013 | -- | $62,560 +1.3% |
| 2012 | -- | $61,770 -4% |
| 2011 | -- | $64,340 -2% |
| 2010 | -- | $65,660 +1.1% |
| 2009 | -- | $64,970 -0.7% |
| 2008 | -- | $65,420 +0% |
| 2007 | -- | $65,400 +8.2% |
| 2006 | -- | $60,430 +18.4% |
| 2005 | -- | $51,040 |
| 2004 | -- | -- |
| 2003 | -- | -- |
| 2002 | -- | -- |
| 2001 | -- | -- |
| 2000 | -- | -- |
Find assessor info on the county website
Monthly payment
Est. payment
Payment breakdown
Explore the cost of this home by adjusting the details. Changes won't be saved.Climate risks
Neighborhood: Wilshire Village
Nearby schools
GreatSchools rating
- 6/10Wilshire Elementary SchoolGrades: PK-5Distance: 0.9 mi
- 4/10Garner Middle SchoolGrades: 6-8Distance: 1.7 mi
- 4/10MacArthur High SchoolGrades: 9-12Distance: 2.9 mi
Schools provided by the listing agent
- Elementary: Wilshire
- Middle: Garner
- High: Macarthur
- District: North East I.S.D.
Source: LERA MLS. This data may not be complete. We recommend contacting the local school district to confirm school assignments for this home.
- $175,5002 bd1 ba1.2k sqft431 Olney Dr, San Antonio, TX 78209Off Market
- $184,5002 bd1 ba1k sqft423 Olney Dr, San Antonio, TX 78209Off Market
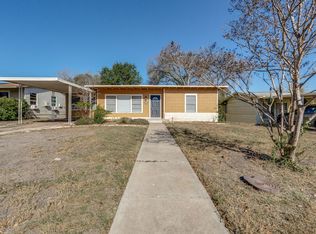
- $179,6003 bd2 ba1.4k sqft435 Olney Dr, San Antonio, TX 78209Off Market
- $210,1003 bd1 ba1.1k sqft419 Olney Dr, San Antonio, TX 78209Off Market
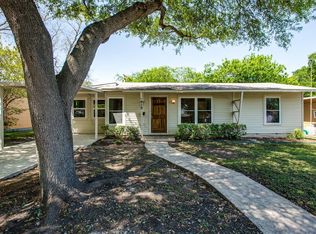
- $146,7003 bd1 ba1k sqft426 Sumner Dr, San Antonio, TX 78209Off Market
- $135,8002 bd1 ba656 sqft430 Sumner Dr, San Antonio, TX 78209Off Market
- $166,7003 bd1 ba1.1k sqft422 Sumner Dr, San Antonio, TX 78209Off Market
- $143,6002 bd1 ba816 sqft426 Olney Dr, San Antonio, TX 78209Off Market
A local agent can set up tours, give advice and negotiate with sellers.
Similar homes
- $165,0003 bd1 ba1.1k sqft234 SERNA PARK, San Antonio, TX 78218For Sale
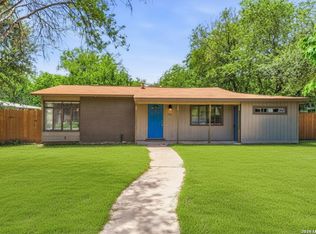
 MLS ID #2008488, Bryan Ryder TREC #695901, JB Goodwin, REALTORS. LERA MLS
 - $190,0003 bd1 ba776 sqft2619 E Houston, San Antonio, TX 78202For Sale
 MLS ID #1940062, Selene Talamantes TREC #797990, LPT Realty, LLC. LERA MLS
 - $135,0003 bd2 ba1k sqft6903 Stockport Drive, San Antonio, TX 78239For Sale
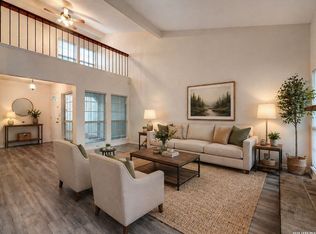 MLS ID #1962238, Falcon Craft-Rubio TREC #831044, Kuper Sotheby's Int'l Realty. LERA MLS
 - $179,7003 bd1 ba1.2k sqft315 CRESHAM DR, San Antonio, TX 78218For Sale
 MLS ID #1998202, Melanie Heath TREC #597098, MCH Realty Group. LERA MLS
 - $155,0004 bd2 ba1.3k sqft5823 Castle Brook, San Antonio, TX 78218For SaleMLS ID #1949836, Elizabeth Braden TREC #565022, San Antonio Portfolio KW RE. LERA MLS
- $134,9002 bd1 ba751 sqft2311 Hiawatha, San Antonio, TX 78210For SaleMLS ID #1969790, Analisa Gutierrez TREC #731759, Real Broker, LLC. LERA MLS
- $163,0003 bd1 ba922 sqft7126 Westbriar, San Antonio, TX 78227For SaleMLS ID #2010003, Anabel Medrano TREC #779882, Fore Premier Properties. LERA MLS
- $145,0003 bd2 ba1.2k sqft7140 Oldham, San Antonio, TX 78239For SaleMLS ID #1954960, April Tellez-Carrillo TREC #804997, Orchard Brokerage. LERA MLS
- $140,0002 bd1 ba919 sqft6850 CAPE MEADOW DR, Converse, TX 78109For SaleMLS ID #2007766, Michael Montalvo TREC #645445, BK Real Estate. LERA MLS
- $199,9003 bd2 ba1.2k sqft258 Antrim Dr, San Antonio, TX 78218For SaleMLS ID #1966428, Imelda Luquin TREC #803299, Levi Rodgers Real Estate Group. LERA MLS
- $149,9003 bd2 ba1.2k sqft438 Vanderbilt, San Antonio, TX 78210For SaleMLS ID #1927328, Robert Saenz TREC #553208, Xsellence Realty. LERA MLS
- $169,0003 bd1 ba1.1k sqft711 John Adams, San Antonio, TX 78228For SaleMLS ID #2004124, Brian Mylar TREC #612427, Coldwell Banker D'Ann Harper. LERA MLS
- $195,0003 bd2 ba1.1k sqft1042 Poinsettia, San Antonio, TX 78202For SaleMLS ID #2004502, Kelsee Cantu TREC #753776, Levi Rodgers Real Estate Group. LERA MLS
- $169,9003 bd1 ba1.1k sqft3410 Autumn Ln, Kirby, TX 78219For SaleMLS ID #1967400, Adrianna Salgado TREC #787076, Real Broker, LLC. LERA MLS
- $199,0003 bd2 ba1k sqft215 Hialeah Ave, San Antonio, TX 78218For SaleMLS ID #1969149, Ashley Castillo TREC #648410, eXp Realty. LERA MLS
- $169,7004 bd1 ba1.3k sqft4402 BRIGHT SUN ST, San Antonio, TX 78217For SaleMLS ID #1967774, Melanie Heath TREC #597098, MCH Realty Group. LERA MLS
- $149,9002 bd1 ba700 sqft914 GLAMIS AVE, San Antonio, TX 78223For SaleMLS ID #1997628, Gabriela Gonzalez TREC #0644158, Premier Realty Group Platinum. LERA MLS
- $152,9002 bd1 ba1k sqft666 N San Eduardo Ave, San Antonio, TX 78228For SaleMLS ID #1995409, Sylvia Lashway TREC #599260, Resi Realty, LLC. LERA MLS
- $189,0003 bd2 ba1.1k sqft14202 CANARY LN, San Antonio, TX 78217For SaleMLS ID #2009163, Randy Elgin TREC #525639, Keller Williams Legacy. LERA MLS
- $160,0002 bd1 ba812 sqft4838 MELVIN DR, San Antonio, TX 78220For SaleMLS ID #1970752, David Chapa TREC #828897, JB Goodwin, REALTORS. LERA MLS
