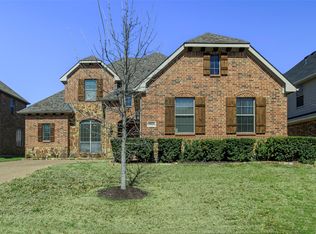
Welcome to an exceptional garden home nestled in the sought-after Mira Lagos master-planned community and zoned to highly acclaimed Mansfield ISD. This beautifully designed residence offers 4 bedrooms, 3 full baths, and an ideal floor plan with both the primary suite and a secondary bedroom conveniently located on the first floor.
Step inside to discover elegant finishes, soaring ceilings, and a dramatic wood staircase with wrought-iron balusters that creates an impressive first impression. The open-concept living area flows seamlessly into the gourmet kitchen and breakfast nook, making everyday living and entertaining effortless. Upstairs, a spacious game room complete with a granite wet bar provides the perfect setting for movie nights, game days, and gatherings with family and friends. The adjacent media room has a projector, screen and built-in speakers.
The private primary retreat features a luxurious spa-inspired bath, while additional bedrooms offer flexibility for guests, a home office, or growing families. Enjoy low-maintenance living in a charming cottage-style neighborhood with outstanding community amenities, including resort-style pools, clubhouse, playgrounds, walking and biking trails, and convenient access to scenic Joe Pool Lake.
Combining timeless style, functional living spaces, and an unbeatable location, this home offers the perfect blend of comfort, convenience, and community.
Pending
Price cut: $25.1K (6/22)
$449,900
6928 Sarria, Grand Prairie, TX 75054
4beds
2,978sqft
:
Get pre-qualified$3,269/mo
Single Family Residence
Built in 2014
4,399 Square Feet Lot
$444,200 Zestimate®
$151/sqft
$49/mo HOA
What's special
Elegant finishesSoaring ceilingsSpacious game roomResort-style poolsGourmet kitchenCharming cottage-style neighborhoodWalking and biking trails
- 51 days |
- 166 |
- 8 |
Zillow last checked:
Listing updated:
Listed by:
Greg York 0352955 817-329-9211,
York & York, Inc. 817-329-9211
Source: NTREIS,MLS#: 21291576
Facts & features
Interior
Bedrooms & bathrooms
- Bedrooms: 4
- Bathrooms: 3
- Full bathrooms: 3
Primary bedroom
- Features: Dual Sinks, Garden Tub/Roman Tub, Linen Closet, Separate Shower, Walk-In Closet(s)
- Level: First
- Dimensions: 17 x 14
Bedroom
- Features: Split Bedrooms, Walk-In Closet(s)
- Level: First
- Dimensions: 12 x 11
Bedroom
- Features: Split Bedrooms, Walk-In Closet(s)
- Level: Second
- Dimensions: 11 x 11
Bedroom
- Features: Split Bedrooms, Walk-In Closet(s)
- Level: Second
- Dimensions: 11 x 11
Primary bathroom
- Level: First
- Dimensions: 12 x 9
Breakfast room nook
- Features: Eat-in Kitchen
- Level: First
- Dimensions: 11 x 10
Dining room
- Level: First
- Dimensions: 15 x 10
Other
- Level: First
- Dimensions: 5 x 8
Other
- Level: Second
- Dimensions: 9 x 5
Game room
- Features: Built-in Features
- Level: Second
- Dimensions: 20 x 11
Kitchen
- Features: Breakfast Bar, Built-in Features, Eat-in Kitchen, Kitchen Island, Stone Counters, Walk-In Pantry
- Level: First
- Dimensions: 12 x 12
Living room
- Features: Fireplace
- Level: First
- Dimensions: 16 x 16
Media room
- Level: Second
- Dimensions: 20 x 17
Utility room
- Features: Utility Room
- Level: First
- Dimensions: 6 x 4
Heating
- Central, Natural Gas, Zoned
Cooling
- Central Air, Ceiling Fan(s), Electric, Zoned
Appliances
- Included: Some Gas Appliances, Dishwasher, Electric Oven, Gas Cooktop, Disposal, Gas Water Heater, Microwave, Plumbed For Gas, Tankless Water Heater, Vented Exhaust Fan
- Laundry: Washer Hookup, Electric Dryer Hookup
Features
- Wet Bar, Decorative/Designer Lighting Fixtures, High Speed Internet, Cable TV, Wired for Sound
- Flooring: Carpet, Ceramic Tile, Wood
- Windows: Window Coverings
- Has basement: No
- Number of fireplaces: 1
- Fireplace features: Gas Log, Heatilator, Stone
Interior area
- Total interior livable area: 2,978 sqft
Video & virtual tour
Property
Parking
- Total spaces: 2
- Parking features: Garage Faces Rear
- Attached garage spaces: 2
Features
- Levels: Two
- Stories: 2
- Patio & porch: Mosquito System
- Exterior features: Lighting, Rain Gutters
- Pool features: None, Community
- Fencing: Wood
Lot
- Size: 4,399 Square Feet
- Features: Landscaped, Subdivision, Sprinkler System, Few Trees, Zero Lot Line
Details
- Parcel number: 41125002
Construction
Type & style
- Home type: SingleFamily
- Architectural style: Traditional,Detached,Garden Home
- Property subtype: Single Family Residence
Materials
- Brick, Rock, Stone
- Foundation: Slab
- Roof: Composition
Condition
- Year built: 2014
Utilities & green energy
- Sewer: Public Sewer
- Water: Public
- Utilities for property: Sewer Available, Underground Utilities, Water Available, Cable Available
Green energy
- Energy efficient items: Appliances, HVAC, Rain/Freeze Sensors, Thermostat, Water Heater, Windows
- Water conservation: Low-Flow Fixtures
Community & HOA
Community
- Features: Clubhouse, Playground, Park, Pool, Trails/Paths, Curbs, Sidewalks
- Security: Security System Owned, Smoke Detector(s), Security Lights
- Subdivision: Villas At Mira Lagos The
HOA
- Has HOA: Yes
- Services included: All Facilities, Association Management
- HOA fee: $590 annually
- HOA name: First Service Residential
- HOA phone: 871-473-6787
Location
- Region: Grand Prairie
Financial & listing details
- Price per square foot: $151/sqft
- Tax assessed value: $416,000
- Annual tax amount: $9,445
- Date on market: 6/5/2026
- Cumulative days on market: 30 days
- Listing terms: Cash,Conventional,FHA,Texas Vet,VA Loan
Estimated market value
$444,200
$422,000 - $466,000
$3,587/mo
Price history
| Date | Event | Price |
|---|---|---|
| 7/20/2026 | Pending sale | $449,900$151/sqft |
Source: NTREIS #21291576 Report a problem | ||
| 6/30/2026 | Contingent | $449,900$151/sqft |
Source: NTREIS #21291576 Report a problem | ||
| 6/22/2026 | Price change | $449,900-5.3%$151/sqft |
Source: NTREIS #21291576 Report a problem | ||
| 6/5/2026 | Listed for sale | $475,000+48.9%$160/sqft |
Source: NTREIS #21291576 Report a problem | ||
| 5/4/2018 | Sold | -- |
Source: Agent Provided Report a problem | ||
| 4/17/2018 | Pending sale | $319,000$107/sqft |
Source: Better Homes and Gardens Real Estate Winans #13803119 Report a problem | ||
| 3/31/2018 | Listed for sale | $319,000$107/sqft |
Source: Better Homes & Gardens, Winans #13803119 Report a problem | ||
Public tax history
| Year | Property taxes | Tax assessment |
|---|---|---|
| 2025 | $4,796 -18.1% | $416,000 -7.7% |
| 2024 | $5,858 +4.6% | $450,774 +0.5% |
| 2023 | $5,602 -17.1% | $448,506 +15.3% |
| 2022 | $6,758 +2.7% | $388,888 +7.9% |
| 2021 | $6,582 +8.8% | $360,481 +14.4% |
| 2020 | $6,049 -0.6% | $315,000 |
| 2019 | $6,088 +19.6% | $315,000 +22.8% |
| 2018 | $5,091 -21.3% | $256,560 -10.8% |
| 2017 | $6,467 +10.1% | $287,700 +3.2% |
| 2016 | $5,875 +521.5% | $278,841 +44.7% |
| 2015 | $945 | $192,757 +328.3% |
| 2014 | $945 | $45,000 |
| 2013 | -- | $45,000 +5.9% |
| 2012 | -- | $42,500 |
| 2011 | -- | $42,500 |
| 2010 | -- | $42,500 |
| 2009 | -- | $42,500 +23.5% |
| 2008 | -- | $34,425 +21.4% |
| 2007 | -- | $28,350 |
Find assessor info on the county website
Monthly payment
Est. payment
Payment breakdown
Explore the cost of this home by adjusting the details. Changes won't be saved.Climate risks
Neighborhood: Mira Lagos
Nearby schools
GreatSchools rating
- 8/10Anna May Daulton Elementary SchoolGrades: PK-4Distance: 0.6 mi
- 9/10Danny Jones Middle SchoolGrades: 7-8Distance: 1.3 mi
- 8/10Mansfield Lake Ridge High SchoolGrades: 9-12Distance: 2 mi
Schools provided by the listing agent
- Elementary: Anna May Daulton
- Middle: Jones,Mary Lillard
- High: Mansfield Lake Ridge
- District: Mansfield ISD
Source: NTREIS. This data may not be complete. We recommend contacting the local school district to confirm school assignments for this home.
- $437,8004 bd3 ba3k sqft6930 Sarria, Grand Prairie, TX 75054Off Market
- $454,1004 bd3 ba3k sqft6926 Sarria, Grand Prairie, TX 75054Off Market

- $445,9004 bd3 ba3k sqft6932 Sarria, Grand Prairie, TX 75054Off Market

- $466,7004 bd3 ba3k sqft6924 Sarria, Grand Prairie, TX 75054Off Market

- $464,8004 bd3 ba3.1k sqft6934 Sarria, Grand Prairie, TX 75054Off Market
- $371,9003 bd3 ba2k sqft6922 Sarria, Grand Prairie, TX 75054Off Market
- $384,2003 bd2 ba2.3k sqft6931 Ponzano, Grand Prairie, TX 75054Off Market
- $428,9003 bd2 ba2.7k sqft6929 Ponzano, Grand Prairie, TX 75054Off Market
A local agent can set up tours, give advice and negotiate with sellers.
A local lender can help you make sure your offer is ready when you are.
Similar homes
- $485,0004 bd4 ba3.1k sqft3036 Larreta, Grand Prairie, TX 75054For Sale
 MLS ID #21275519, Ann Motheral. NTREIS
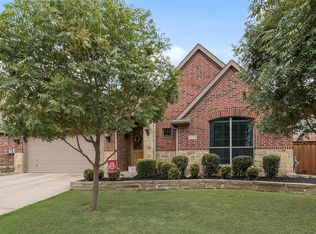
 - $472,3004 bd3 ba2.5k sqft2723 Ponce De Leon, Grand Prairie, TX 75054For Sale
 MLS ID #21268274, Vannady Phoutthavong. NTREIS
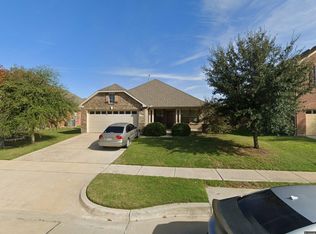
 - $380,0003 bd2 ba2k sqft6956 Alcala, Grand Prairie, TX 75054For Sale
 MLS ID #21285830, Jonathan Redmond. NTREIS
 - $400,0003 bd2 ba1.9k sqft2847 Tranquilo, Grand Prairie, TX 75054For Sale
 MLS ID #21288265, Wendie Bailey. NTREIS
 - $526,8884 bd3 ba3.2k sqft7239 Cana, Grand Prairie, TX 75054For SaleMLS ID #21283073, Connie Nguyen. NTREIS
- $465,0004 bd3 ba2.9k sqft5320 Brazoria Dr, Grand Prairie, TX 75052For SaleMLS ID #21299953, Melissa Rich. NTREIS
- $470,0004 bd3 ba3.1k sqft4924 Marsh Harrier Ave, Grand Prairie, TX 75052For SaleMLS ID #21281406, Don Lawyer. NTREIS
- $415,0004 bd3 ba2.7k sqft600 Beeman Dr, Arlington, TX 76002For SaleMLS ID #21322601, Lia Karanian. NTREIS
- $540,0004 bd4 ba3.6k sqft4501 Woodcrest Ln, Mansfield, TX 76063For SaleMLS ID #21323303, Celeste Jones. NTREIS
- $499,0004 bd3 ba3k sqft4201 Garden Path Ln, Mansfield, TX 76063For SaleMLS ID #21319600, Alexis Collard. NTREIS
- $475,0004 bd2 ba2.4k sqft1109 Brook Arbor Dr, Mansfield, TX 76063For SaleMLS ID #21304550, Courtney Jones. NTREIS
- $644,9005 bd5 ba3.8k sqft7315 Vienta Point, Grand Prairie, TX 75054For SaleMLS ID #21255938, Pattie Pearson. NTREIS
- $515,0004 bd3 ba2.9k sqft4503 Georgiana Ln, Mansfield, TX 76063For SaleMLS ID #21287957, Brittany Komoroski. NTREIS
- $474,0004 bd4 ba2.8k sqft2504 Wallingford Dr, Venus, TX 76084For SaleMLS ID #21327645, Parri Kidwell. NTREIS
- $364,9003 bd2 ba2k sqft5896 Vista Heights Ln, Grand Prairie, TX 75052For SaleMLS ID #21326542, Stephanie Moore. NTREIS
- $415,0004 bd3 ba2.7k sqft5732 Chelmsford Trl, Arlington, TX 76018For SaleMLS ID #21201976, Joana Sweney. NTREIS
- $565,0005 bd3 ba3.8k sqft4425 Don Dr, Mansfield, TX 76063For SaleMLS ID #21283328, Francis Krebs. NTREIS
- $380,0005 bd3 ba2.8k sqft817 Pryor Dr, Arlington, TX 76001For SaleMLS ID #21256259, Joel Kapiamba. NTREIS
- $465,0003 bd3 ba2.6k sqft1812 Graham Way, Mansfield, TX 76063For SaleMLS ID #21195213, Pam Daniel. NTREIS
- $535,0004 bd4 ba3.8k sqft1301 Bramble Ln, Mansfield, TX 76063For SaleMLS ID #21219905, James Keoughan. NTREIS
