Great opportunity for buyers looking to add their own personal style and build equity! This solid 3-bedroom home offers convenient one-floor living and features a bright living room with an original fireplace, plus hardwood flooring hidden beneath the carpet in the living and dining rooms. The eat-in kitchen overlooks a large mature private backyard backing onto a school yard, creating a peaceful setting with no rear neighbours. The lower level offers excellent potential for additional living space with just a little TLC. An attached garage large enough to accommodate a full-size vehicle adds to the home's functionality and appeal. A fantastic opportunity to create the home you've been envisioning!
For sale
C$464,900
693 Kipps Ln, London, ON N5Y 4R5
3beds
1baths
Single Family Residence
Built in ----
10,339 Square Feet Lot
$-- Zestimate®
C$--/sqft
C$-- HOA
What's special
Convenient one-floor livingOriginal fireplaceEat-in kitchenLarge mature private backyard
- 48 days |
- 43 |
- 3 |
Zillow last checked:
Listing updated:
Listed by:
THRIVE REALTY GROUP INC.
Source: TRREB,MLS®#: X13220358 Originating MLS®#: London and St. Thomas Association of REALTORS
Originating MLS®#: London and St. Thomas Association of REALTORSFacts & features
Interior
Bedrooms & bathrooms
- Bedrooms: 3
- Bathrooms: 1
Bedroom
- Level: Main
- Dimensions: 3.18 x 3.58
Bedroom 2
- Level: Main
- Dimensions: 2.48 x 3.58
Bedroom 3
- Level: Main
- Dimensions: 3.2 x 2.71
Bathroom
- Level: Main
- Dimensions: 1.89 x 2.57
Den
- Level: Basement
- Dimensions: 4.87 x 2.88
Dining room
- Level: Main
- Dimensions: 2.93 x 2.93
Kitchen
- Level: Main
- Dimensions: 3.38 x 4.6
Living room
- Level: Main
- Dimensions: 6.72 x 4.37
Recreation
- Level: Basement
- Dimensions: 5.15 x 4.34
Heating
- Forced Air, Gas
Cooling
- Central Air
Features
- None
- Basement: Full,Partially Finished
- Has fireplace: Yes
- Fireplace features: Wood Burning
Interior area
- Living area range: 700-1100 null
Video & virtual tour
Property
Parking
- Total spaces: 3
- Parking features: Private
- Has garage: Yes
Features
- Pool features: None
- Waterfront features: None
Lot
- Size: 10,339 Square Feet
Details
- Parcel number: 080900042
Construction
Type & style
- Home type: SingleFamily
- Architectural style: Bungalow
- Property subtype: Single Family Residence
Materials
- Brick
- Foundation: Poured Concrete
- Roof: Shingle
Utilities & green energy
- Sewer: Sewer
Community & HOA
Location
- Region: London
Financial & listing details
- Tax assessed value: C$208,000
- Annual tax amount: C$3,487
- Date on market: 6/1/2026
THRIVE REALTY GROUP INC.
THRIVE REALTY GROUP INC.
By pressing Contact Agent, you agree that the real estate professional identified above may call/text you about your search, which may involve use of automated means and pre-recorded/artificial voices. You don't need to consent as a condition of buying any property, goods, or services. Message/data rates may apply. You also agree to our Terms of Use. Zillow does not endorse any real estate professionals. We may share information about your recent and future site activity with your agent to help them understand what you're looking for in a home.
Price history
Price history is unavailable.
Public tax history
Tax history is unavailable.
Climate risks
Neighborhood: Carling
Nearby schools
GreatSchools rating
No schools nearby
We couldn't find any schools near this home.
- C$--3 bd2 ba-- sqft800 Kipps Ln #812, London, ON N5Y4R7Off Market

- C$1,3991 bd1 ba685 sqft880 Kipps Ln #1S-10S-106, London, ON N5Y5K4For Rent
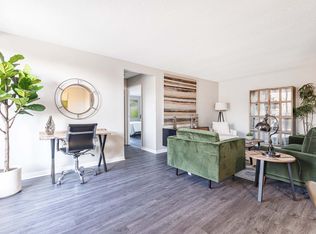
- C$--2 bd1 ba833 sqft880 Kipps Ln #2B-1BA-833SQFT, London, ON N5Y5K4Off Market
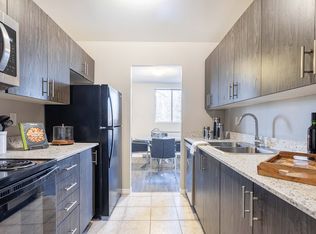
- C$--2 bd2 ba833 sqft880 Kipps Ln #2B-2BA-833SQFT, London, ON N5Y5K4Off Market
- C$--1 bd1 ba685 sqft880 Kipps Ln #1B-1BA-685SQFT, London, ON N5Y5K4Off Market
- C$--2 bd1 ba839 sqft880 Kipps Ln #C9EBDD71E, London, ON N5Y5K4Off Market
- C$--2 bd1 ba951 sqft880 Kipps Ln #2D4BCF58E, London, ON N5Y5K4Off Market
- C$--2 bd2 ba951 sqft880 Kipps Ln #835222, London, ON N5Y5K4Off Market
Similar homes
- C$449,0005 bd2 ba-- sqft743 Sevilla Park Pl, London, ON N5Y 4H9For Sale
 MLS ID #X13569052, SHRINE REALTY BROKERAGE LTD.. TRREB
 - C$449,0004 bd2 ba-- sqft796 Fleet St, London, ON N5Y 1R9For Sale
 MLS ID #X13572962, ROYAL LEPAGE TRILAND REALTY. TRREB
 - C$464,9003 bd2 ba-- sqft134 Sterling St, London, ON N5Y 1Y8For Sale
 MLS ID #X13552782, EXP REALTY. TRREB
 - C$459,9006 bd3 ba-- sqft827 Quebec St, London, ON N5Y 1X3For Sale
 MLS ID #X13539216, CENTURY 21 FIRST CANADIAN CORP. TRREB
 - C$488,9004 bd3 ba-- sqft570 Pall Mall St, London, ON N5Y 2Z7For SaleMLS ID #X13544946, FORTUNE 2 REALTY INC. TRREB
- C$439,9005 bd2 ba-- sqft692 Sevilla Park Pl, London, ON N5Y 4J1For SaleMLS ID #X13012352, CENTURY 21 FIRST CANADIAN CORP. TRREB
- C$414,9002 bd1 ba-- sqft6 Appel St, London, ON N5Y 1P9For SaleMLS ID #X13575958, THE REALTY FIRM INC.. TRREB
- C$474,9005 bd2 ba-- sqft644 Grosvenor St, London, ON N5Y 3T4For SaleMLS ID #X13074306, HOMELIFE/DLK REAL ESTATE LTD. TRREB
- C$499,9003 bd1 ba-- sqft666 Piccadilly St, London, ON N5Y 3H2For SaleMLS ID #X13499924, RINEHART REALTY. TRREB
- C$399,9994 bd1 ba-- sqft200 Rhine Ave, London, ON N5Y 1C6For SaleMLS ID #X13567284, SUTTON GROUP - SELECT REALTY. TRREB
- C$565,9002 bd2 ba-- sqft716 Monsarrat Ave, London, ON N5Y 4M9For SaleMLS ID #X13458058, SUTTON GROUP - SELECT REALTY. TRREB
- C$449,9002 bd3 ba-- sqft38 Elliott St, London, ON N5Y 2E4For SaleMLS ID #X13486240, THE REALTY FIRM INC.. TRREB
- C$529,9003 bd1 ba-- sqft925 Maitland St, London, ON N5Y 2X2For SaleMLS ID #X13528854, THE REALTY FIRM INC.. TRREB
- C$569,0005 bd2 ba1k sqft771 Monsarrat Ave, London, ON N5Y 4Y3For SaleMLS ID #40836278, Gibi John, Broker, RE/MAX REAL ESTATE CENTRE INC. ITSO
- C$459,9003 bd3 ba-- sqft195 Barker St #26, London, ON N5Y 1Y2For SaleMLS ID #X13530686, REAL BROKER ONTARIO LTD. TRREB
- C$439,9006 bd3 ba-- sqft776 Quebec St, London, ON N5Y 1X4For SaleMLS ID #X13455316, CENTURY 21 FIRST CANADIAN CORP. TRREB
- C$599,9993 bd2 ba-- sqft968 Colborne St, London, ON N6A 4A6For SaleMLS ID #X13567978, CENTURY 21 FIRST CANADIAN CORP. TRREB
- C$419,9003 bd1 ba-- sqft204 Taylor St, London, ON N5Y 2J5For SaleMLS ID #X13416910, PC275 REALTY INC.. TRREB
- C$499,9005 bd2 ba-- sqft713 Adelaide St N, London, ON N5Y 2L4For SaleMLS ID #X13475018, CENTURY 21 FIRST CANADIAN CORP. TRREB
- C$449,0002 bd2 ba-- sqft74 Sterling St, London, ON N5Y 1Y7For SaleMLS ID #X13520382, REAL BROKER ONTARIO LTD. TRREB
