Introducing a rare ''new construction'' opportunity in Scottsdale's coveted 85254 zip code. Situated on an expansive 0.60-acre homesite, this stunning new construction residence will offer 5,055 square feet of thoughtfully designed luxury living with exceptional craftsmanship, sophisticated finishes, and seamless indoor-outdoor flow.
Designed for both elevated entertaining and everyday comfort, the open-concept floorplan will feature expansive living spaces, soaring ceilings, a designer kitchen with premium appliances, a luxurious primary retreat, spacious guest suites, and curated architectural details throughout. Oversized glass doors open to a resort-style backyard with ample space for a pool, outdoor kitchen & entertainment areas, and lush desert landscaping. Located in one of Scottsdale's most desirable neighborhoods with no HOA, this exceptional property offers close proximity to world-class dining, shopping, golf, Kierland Commons, Scottsdale Quarter, and top-rated Paradise Valley schools. A rare opportunity to own a brand-new luxury estate on an oversized lot in an established neighborhood. Take advantage of early-stage pricing!!
Pending
$3,725,000
6932 E JOAN DE ARC Avenue, Scottsdale, AZ 85254
5beds
5,055sqft
Single Family Residence
Built in 2026
0.6 Acres Lot
$-- Zestimate®
$737/sqft
$-- HOA
What's special
Sophisticated finishesOpen-concept floorplanLush desert landscapingSoaring ceilingsExceptional craftsmanshipCurated architectural details throughoutExpansive living spaces
- 99 days
- 204
- 7
Zillow last checked:
Listing updated:
Listed by:
Heather L Flom 623-225-6936,
Thomas James Homes,
Charlotte Henderson 602-722-7860,
Thomas James Homes
Source: ARMLS,MLS#: 7029041
Facts & features
Interior
Bedrooms & bathrooms
- Bedrooms: 5
- Bathrooms: 6
- Full bathrooms: 5
- 1/2 bathrooms: 1
Heating
- Electric
Cooling
- Central Air, Ceiling Fan(s), Programmable Thmstat
Appliances
- Included: Refrigerator, Built-in Microwave, Dishwasher, Disposal, Induction Cooktop, Electric Range, Electric Oven
- Laundry: Inside, Engy Star (See Rmks)
Features
- Pantry, Quartz Countertops, Double Vanity, Eat-in Kitchen, Breakfast Bar, Kitchen Island, Full Bth Master Bdrm, Separate Shwr & Tub
- Has basement: No
- Number of fireplaces: 1
Interior area
- Total structure area: 5,055
- Total interior livable area: 5,055 sqft
Property
Parking
- Total spaces: 8
- Parking features: Garage, Open
- Garage spaces: 4
- Uncovered spaces: 4
Features
- Stories: 1
- Has private pool: Yes
- Pool features: Outdoor Pool
- Spa features: None
- Fencing: Block
Lot
- Size: 0.6 Acres
- Features: Desert Back, Desert Front, Auto Timer H2O Front, Auto Timer H2O Back
Details
- Parcel number: 17505137
Construction
Type & style
- Home type: SingleFamily
- Property subtype: Single Family Residence
Materials
- Spray Foam Insulation, Stucco, Board & Batten Siding, Wood Frame, Painted, Stone
- Roof: Foam,Metal
Condition
- Year built: 2026
Details
- Builder name: Thoms James Homes
Utilities & green energy
- Sewer: Public Sewer
- Water: City Water
- Utilities for property: Phone Available
Community & HOA
Community
- Subdivision: RANCHO MONTE VISTA
HOA
- Has HOA: No
- Services included: No Fees
Location
- Region: Scottsdale
Financial & listing details
- Price per square foot: $737/sqft
- Tax assessed value: $865,800
- Annual tax amount: $4,409
- Date on market: 5/22/2026
- Cumulative days on market: 99 days
- Listing terms: Cash,Conventional,1031 Exchange
- Ownership: Fee Simple
Estimated market value
Not available
Estimated sales range
Not available
Not available
Price history
| Date | Event | Price |
|---|---|---|
| 8/5/2026 | Pending sale | $3,725,000$737/sqft |
Source:  ARMLS #7029041 Report a problem ARMLS #7029041 Report a problem | ||
| 8/3/2026 | Contingent | $3,725,000$737/sqft |
Source: ARMLS #7029041 Report a problem | ||
| 5/15/2026 | Listed for sale | $3,725,000+193.3%$737/sqft |
Source: ARMLS #7029041 Report a problem | ||
| 5/1/2026 | Sold | $1,270,000+558%$251/sqft |
Source: Public Record Report a problem | ||
| 6/19/1996 | Sold | $193,000$38/sqft |
Source: Public Record Report a problem | ||
Public tax history
| Year | Property taxes | Tax assessment |
|---|---|---|
| 2025 | $4,320 +3% | $86,580 -2.8% |
| 2024 | $4,193 +2.4% | $89,110 +100.5% |
| 2023 | $4,096 -0.8% | $44,453 -16.5% |
| 2022 | $4,128 +3.3% | $53,210 +11.4% |
| 2021 | $3,996 -0.1% | $47,760 +4.7% |
| 2020 | $4,002 +3.9% | $45,630 +2.5% |
| 2019 | $3,851 | $44,500 +9.6% |
| 2018 | $3,851 +5% | $40,610 +3.2% |
| 2017 | $3,666 +10.5% | $39,350 +0.8% |
| 2016 | $3,317 +5.9% | $39,020 +3.2% |
| 2015 | $3,131 | $37,810 +27% |
| 2014 | -- | $29,760 +14.2% |
| 2013 | -- | $26,050 -6% |
| 2012 | -- | $27,710 -11.8% |
| 2011 | -- | $31,420 -16.1% |
| 2010 | -- | $37,460 -15.4% |
| 2009 | -- | $44,300 -21.3% |
| 2008 | -- | $56,300 +15.5% |
| 2007 | -- | $48,750 +78.6% |
| 2006 | -- | $27,300 |
| 2005 | -- | $27,300 +13.3% |
| 2004 | -- | $24,100 |
| 2003 | -- | $24,100 +20.8% |
| 2002 | -- | $19,950 |
Find assessor info on the county website
Monthly payment
Est. payment
Payment breakdown
Explore the cost of this home by adjusting the details. Changes won't be saved.Climate risks
Neighborhood: 85254
Nearby schools
Schools provided by the listing agent
- Elementary: Desert Shadows Elementary School
- Middle: Desert Shadows Elementary School
- High: Horizon High School
- District: Paradise Valley Unified District
Source: ARMLS. This data may not be complete. We recommend contacting the local school district to confirm school assignments for this home.
- $1,326,1005 bd3 ba2.9k sqft6922 E Joan De Arc Ave, Scottsdale, AZ 85254Off Market
- $1,165,200-- bd2 ba2.6k sqft6931 E Presidio Rd, Scottsdale, AZ 85254Off Market
- $1,262,600-- bd4 ba2.7k sqft7002 E Joan De Arc Ave, Scottsdale, AZ 85254Off Market
- $1,641,0004 bd3 ba2.5k sqft6921 E Presidio Rd, Scottsdale, AZ 85254Off Market
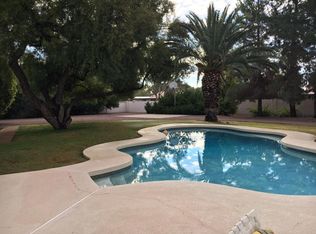
Similar homes
- $3,800,0005 bd6 ba5k sqft6421 E Corrine Dr, Scottsdale, AZ 85254New Construction
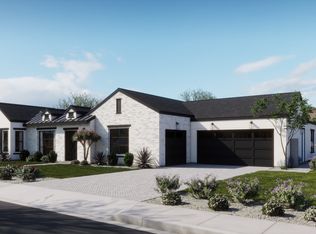 Thomas James Homes
 - $2,895,0005 bd5 ba3.8k sqft12411 N 66TH Street, Scottsdale, AZ 85254For Sale
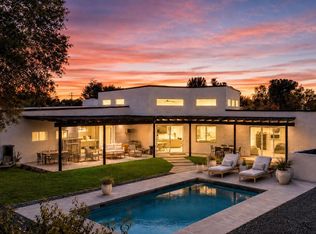 MLS ID #7061402, Marilyn Cavanaugh, Apex Residential. ARMLS
 - $3,995,0005 bd6 ba5k sqft11630 N 52ND Street, Scottsdale, AZ 85254For Sale
 MLS ID #7045655, Heather L Flom, Thomas James Homes. ARMLS
 - $2,675,0005 bd5 ba3.5k sqft7121 E LARKSPUR Drive, Scottsdale, AZ 85254New Construction
 MLS ID #7068562, Bailey Knoles, Compass. ARMLS
