A rare opportunity in Central Saanich! Set on an expansive 18,762 sq.ft. lot, this 1960-built rancher offers 2,897 sq.ft. of finished living space, including 2,117 sq.ft. on the main level and a partially finished lower level. Rich in original character, the home presents an excellent opportunity to update and personalize while enjoying its generous footprint and versatile layout. Features include a huge living room with wood-burning fireplace, spacious primary bedroom with dressing area, walk-in closet and 4-piece ensuite, sunken family room and multiple sliding doors opening to the rear patio and garden. The lower level offers a recreation room, wet bar, full bathroom and workshop/storage area with separate exterior access. A sweeping driveway, RV parking pad and single garage provide ample parking. With a substantial lot and exciting future possibilities, including potential for a carriage house (subject to municipal approval), this property is full of opportunity!
For sale
C$1,149,000
6935 Central Saanich Rd, Central Saanich, BC V8Z 5V5
3beds
3baths
2,897sqft
Single Family Residence
Built in 1960
0.43 Acres Lot
$-- Zestimate®
C$397/sqft
C$-- HOA
What's special
Walk-in closetSunken family roomRear patio and gardenRecreation roomWet barSweeping drivewayRv parking pad
- 2 days
- 51
- 2
Zillow last checked:
Listing updated:
Listed by:
Blair Watling,
Newport Realty Ltd.,
Hayley Watling,
Newport Realty Ltd.
Source: VIVA,MLS®#: 1054215
Facts & features
Interior
Bedrooms & bathrooms
- Bedrooms: 3
- Bathrooms: 3
- Main level bathrooms: 2
- Main level bedrooms: 3
Kitchen
- Level: Main
Heating
- Electric, Forced Air, Heat Pump
Cooling
- Air Conditioning
Appliances
- Laundry: Inside
Features
- Dining Room, Dining/Living Combo, Storage, Workshop
- Flooring: Carpet, Hardwood, Tile
- Windows: Insulated Windows
- Basement: Full,Partially Finished
- Number of fireplaces: 1
- Fireplace features: Living Room
Interior area
- Total structure area: 3,598
- Total interior livable area: 2,897 sqft
Video & virtual tour
Property
Parking
- Total spaces: 4
- Parking features: Additional Parking, Driveway, Garage, RV Access/Parking
- Garage spaces: 1
- Has uncovered spaces: Yes
Accessibility
- Accessibility features: Ground Level Main Floor, Customized Wheelchair Accessible
Features
- Entry location: Ground Level
- Patio & porch: Balcony/Patio
Lot
- Size: 0.43 Acres
- Features: Landscaped
Details
- Parcel number: 004642210
- Zoning description: Residential
Construction
Type & style
- Home type: SingleFamily
- Property subtype: Single Family Residence
Materials
- Frame Wood, Stucco
- Foundation: Concrete Perimeter
- Roof: Asphalt Shingle
Condition
- Resale
- New construction: No
- Year built: 1960
Utilities & green energy
- Water: Municipal
- Utilities for property: Electricity Connected
Community & HOA
Location
- Region: Central Saanich
Financial & listing details
- Price per square foot: C$397/sqft
- Tax assessed value: C$1,078,000
- Annual tax amount: C$5,716
- Date on market: 11/14/2026
- Ownership: Freehold
- Electric utility on property: Yes
Price history
| Date | Event | Price |
|---|---|---|
| 11/14/2026 | Listed for sale | C$1,149,000C$397/sqft |
Source: VIVA #1054215 Report a problem | ||
Public tax history
Tax history is unavailable.
Climate risks
Neighborhood: V8Z
- C$---- bd-- ba-- sqft6961 E Saanich Rd #10, Saanich, BC V8Z0B9Off Market
- C$819,9002 bd2 ba1.6k sqft6981 E Saanich Rd #302, Saanich, BC V8Z0B9For Sale
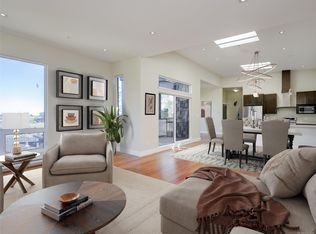
- C$---- bd-- ba-- sqft6886 Saanich Cross Rd, Central Saanich, BC V8Z5X6Off Market
- C$700,000-- bd-- ba-- sqft2321 Island View Rd #5, Central Saanich, BC V8Z0C9Sold
Similar homes
- C$1,225,0004 bd4 ba3.3k sqft6599 Central Saanich Rd #A, Central Saanich, BC V8Z 5V1For Sale
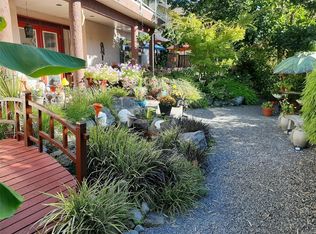 MLS ID #1054220, Tori Feldman, RE/MAX Camosun. VIVA
- C$1,090,0005 bd3 ba2.5k sqft2419 Barbara Pl, Central Saanich, BC V8Z 5T6For Sale
 MLS ID #1043761, Jamie Henderson, Pemberton Holmes Ltd. (Cow Vall). VIVA
- C$1,150,0004 bd3 ba2.2k sqft9526 Natasha Pl, Sidney, BC V8L 4P9For Sale
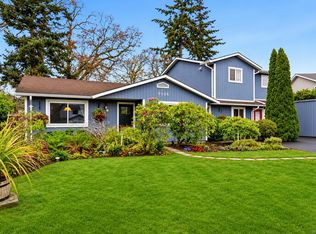 MLS ID #1054182, Lisa Redding, eXp Realty. VIVA
- C$1,095,0003 bd2 ba2.7k sqft5904 Old East Rd, Saanich, BC V8Y 1V6For Sale
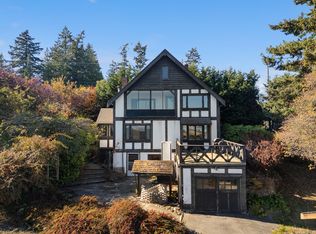 MLS ID #1052838, Richard Kam, 1NE Collective Realty Inc.. VIVA
