This 2-story home was built in 1983 and has a style all of its own that's unique to the area. The main level offers a spacious living room, kitchen with breakfast area and huge walk-in pantry, and a half bath. All kitchen appliances can stay. Upstairs you'll find two spacious bedrooms and a full bath. The lower level has a finished room with a walk in closet offering additional living space. Washer and dryer can stay as well. Outside, enjoy the privacy of a fenced backyard with low-maintenance vinyl fencing, plus a 1-car attached garage featuring a brand-new garage door. Ample off-street parking. Major systems are already taken care of, with a newer water heater (2020) and HVAC system (2021), offering peace of mind for years to come. Tucked into the Hi-Pointe neighborhood, this home offers unbeatable convenience, just minutes from major highways, shopping, and a great mix of restaurants.
Pending
Listed by: Gateway Real Estate • Shannon Flamm
$215,000
6941 Wise Ave, Saint Louis, MO 63139
2beds
1,090sqft
:
Get pre-qualified$1,419/mo
Single Family Residence
Built in 1983
5,318 Square Feet Lot
$-- Zestimate®
$197/sqft
$-- HOA
What's special
Ample off-street parkingTwo spacious bedroomsBrand-new garage doorKitchen with breakfast areaHuge walk-in pantryLow-maintenance vinyl fencing
- 42 days |
- 90 |
- 0 |
Zillow last checked:
Listing updated:
Listed by:
Shannon Flamm 314-761-6468,
Gateway Real Estate
Source: MARIS,MLS#: 26037592 Originating MLS: St. Louis Association of REALTORS
Originating MLS: St. Louis Association of REALTORSFacts & features
Interior
Bedrooms & bathrooms
- Bedrooms: 2
- Bathrooms: 2
- Full bathrooms: 1
- 1/2 bathrooms: 1
- Main level bathrooms: 1
Bedroom
- Features: Floor Covering: Carpeting
- Level: Upper
- Area: 168
- Dimensions: 14x12
Bedroom
- Features: Floor Covering: Carpeting
- Level: Upper
- Area: 117
- Dimensions: 13x9
Breakfast room
- Features: Floor Covering: Vinyl
- Level: Main
- Area: 81
- Dimensions: 9x9
Kitchen
- Features: Floor Covering: Vinyl
- Level: Main
- Area: 81
- Dimensions: 9x9
Living room
- Features: Floor Covering: Vinyl
- Level: Main
- Area: 121
- Dimensions: 11x11
Recreation room
- Level: Basement
- Area: 117
- Dimensions: 13x9
Heating
- Electric
Cooling
- Ceiling Fan(s), Central Air
Appliances
- Included: Dryer, Microwave, Electric Range, Refrigerator
Features
- Flooring: Carpet, Vinyl
- Doors: Sliding Doors, Storm Door(s)
- Basement: Partially Finished
- Has fireplace: No
Interior area
- Total structure area: 1,090
- Total interior livable area: 1,090 sqft
- Finished area above ground: 948
- Finished area below ground: 142
Property
Parking
- Total spaces: 1
- Parking features: Garage - Attached
- Attached garage spaces: 1
Features
- Levels: Two
- Fencing: Fenced,Vinyl
Lot
- Size: 5,318 Square Feet
- Features: Few Trees
Details
- Parcel number: 54040400200
- Special conditions: Listing As Is
Construction
Type & style
- Home type: SingleFamily
- Architectural style: Traditional
- Property subtype: Single Family Residence
Materials
- Brick Veneer
- Foundation: Concrete Perimeter
- Roof: Architectural Shingle
Condition
- Year built: 1983
Utilities & green energy
- Electric: Ameren
- Sewer: Public Sewer
- Water: Public
- Utilities for property: Cable Available
Community & HOA
Community
- Subdivision: Justin Place Add
HOA
- Has HOA: No
Location
- Region: Saint Louis
Financial & listing details
- Price per square foot: $197/sqft
- Tax assessed value: $33,600
- Annual tax amount: $2,727
- Date on market: 6/13/2026
- Cumulative days on market: 43 days
- Listing terms: Cash,Conventional,FHA,VA Loan
Estimated market value
Not available
Estimated sales range
Not available
Not available
Price history
| Date | Event | Price |
|---|---|---|
| 6/24/2026 | Pending sale | $215,000$197/sqft |
Source:  MARIS #26037592 Report a problem MARIS #26037592 Report a problem | ||
| 6/13/2026 | Listed for sale | $215,000$197/sqft |
Source: MARIS #26037592 Report a problem | ||
Public tax history
| Year | Property taxes | Tax assessment |
|---|---|---|
| 2025 | $2,727 +7.3% | $33,600 +11.4% |
| 2024 | $2,542 +4.7% | $30,160 |
| 2023 | $2,429 +5.3% | $30,160 +9.4% |
| 2022 | $2,306 +0.1% | $27,560 |
| 2021 | $2,303 +7.7% | $27,560 +6.6% |
| 2020 | $2,139 | $25,860 |
| 2019 | $2,139 | $25,860 +12.2% |
| 2018 | $2,139 +8.6% | $23,050 |
| 2017 | $1,969 +6.3% | $23,050 +5.9% |
| 2016 | $1,852 +10.3% | $21,760 |
| 2015 | $1,680 +4.3% | $21,760 |
| 2014 | $1,610 | $21,760 +4.3% |
| 2013 | $1,610 | $20,860 -8.5% |
| 2012 | -- | $22,790 |
| 2011 | -- | $22,790 |
| 2010 | -- | $22,790 -3.4% |
| 2009 | $1,597 -8% | $23,600 |
| 2008 | $1,736 | $23,600 -6.4% |
| 2007 | $1,736 | $25,210 |
| 2006 | $1,736 +1% | $25,210 +3.2% |
| 2005 | $1,718 +56.5% | $24,430 +66.8% |
| 2004 | $1,098 +2.9% | $14,650 |
| 2003 | $1,066 +25.5% | $14,650 +29.5% |
| 2002 | $849 | $11,310 |
| 2001 | -- | $11,310 +14.7% |
| 2000 | -- | $9,860 |
Find assessor info on the county website
Monthly payment
Est. payment
Payment breakdown
Explore the cost of this home by adjusting the details. Changes won't be saved.Climate risks
Neighborhood: Hi-Pointe
Nearby schools
GreatSchools rating
- 8/10Mason Elementary SchoolGrades: PK-6Distance: 1.6 mi
- 3/10Long Middle Community Ed. CenterGrades: 6-8Distance: 4 mi
- 1/10Roosevelt High SchoolGrades: 9-12Distance: 4.3 mi
Schools provided by the listing agent
- Elementary: Mason Elem.
- Middle: Long Middle Community Ed. Center
- High: Roosevelt High
Source: MARIS. This data may not be complete. We recommend contacting the local school district to confirm school assignments for this home.
- $163,000-- bd1 ba624 sqft6937 Wise Ave, Saint Louis, MO 63139Off Market
- $--3 bd1 ba1.3k sqft1200 McCausland Ave, Saint Louis, MO 63117Sold
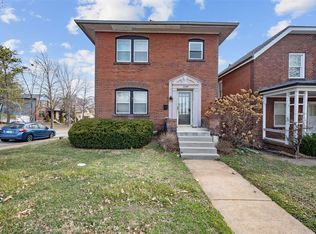
- $199,3002 bd3 ba648 sqft6933 Wise Ave, Saint Louis, MO 63139Off Market
- $2,1002 bd1 ba936 sqft6929 Wise Ave, Saint Louis, MO 63139For Rent

- $157,100-- bd1 ba1k sqft6936 Wise Ave, Saint Louis, MO 63139Off Market
- $189,200-- bd1 ba1.3k sqft1204 McCausland Ave, Saint Louis, MO 63117Off Market
- $152,900-- bd1 ba989 sqft6932 Wise Ave, Saint Louis, MO 63139Off Market
- $252,9002 bd1 ba1.1k sqft6927 Wise Ave, Saint Louis, MO 63139Off Market
A local agent can set up tours, give advice and negotiate with sellers.
A local lender can help you make sure your offer is ready when you are.
Similar homes
- $140,0002 bd1 ba747 sqft1434 Cutter Ave, Saint Louis, MO 63139For Sale
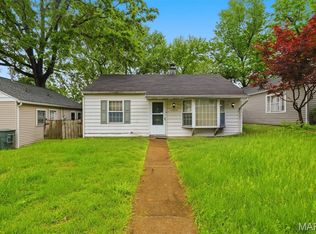
 MLS ID #26030686, Brandon N Chapman, Bespoke Realty Group. MARIS
 - $165,0002 bd1 ba720 sqft6437 Colletta Dr, Saint Louis, MO 63139For Sale
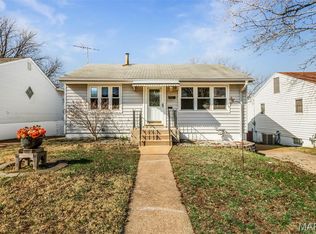 MLS ID #26016315, Rachel Boxdorfer, ReeceNichols Real Estate. MARIS
 - $205,0002 bd3 ba1.4k sqft4672 Hannover Ave, Saint Louis, MO 63123For Sale
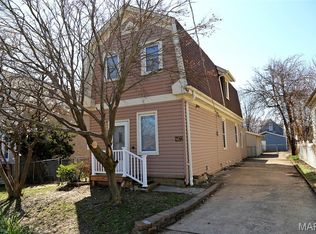 MLS ID #25078672, Janell R Hartmann, TaBre Realty. MARIS
 - $175,0003 bd2 ba1.3k sqft4342 Frieda Ave, Saint Louis, MO 63116For Sale
 MLS ID #26034722, Savannah Bosler, Intersection Real Estate. MARIS
 - $199,9994 bd2 ba1.2k sqft4438 Vance Ave, Saint Louis, MO 63134For SaleMLS ID #26043053, Jackie Brown, Real Broker LLC. MARIS
- $225,0003 bd3 ba1.2k sqft4423 Caracalla Dr, Florissant, MO 63033For SaleMLS ID #26034485, Robert Salmons, Entera Realty, LLC. MARIS
- $203,0003 bd2 ba1.1k sqft11952 Cato Dr, Florissant, MO 63033For SaleMLS ID #26034489, Robert Salmons, Entera Realty, LLC. MARIS
- $279,9003 bd1 ba1.2k sqft824 N Forest Ave, Saint Louis, MO 63119For SaleMLS ID #26038745, Michelle L White, Rosvall Real Estate and Consulting. MARIS
- $209,9003 bd3 ba1.3k sqft2675 Narraganset Dr, Florissant, MO 63033For SaleMLS ID #26021908, Robert Salmons, Entera Realty, LLC. MARIS
- $140,0002 bd1 ba900 sqft6835 Plymouth Ave, Saint Louis, MO 63130For SaleMLS ID #26033503, Christopher M Thiemet, RedKey Realty Leaders Circa. MARIS
- $219,9002 bd1 ba1.2k sqft1604 Garfield Ave, Granite City, IL 62040For SaleMLS ID #26043097, Judith V Browning, Nester Realty. MARIS
- $214,9003 bd2 ba1.2k sqft1610 Horseshoe Dr, Florissant, MO 63033For SaleMLS ID #26012889, Crystal V Wright, Wright Organization Inc. MARIS
- $225,0002 bd1 ba852 sqft4136 Pasco Dr, Saint Louis, MO 63129For SaleMLS ID #26041008, Dennis Hayden, Coldwell Banker Realty - Gundaker. MARIS
- $235,0003 bd2 ba1.3k sqft10724 Saint Matthew Ln, Saint Ann, MO 63074For SaleMLS ID #26039006, Becky J Harrington, RE/MAX Results. MARIS
- $229,0003 bd2 ba1k sqft1800 Apple Blossom Ct, Florissant, MO 63031For SaleMLS ID #26042628, Steven J Feldewert, American Landmark Realty. MARIS
- $224,9004 bd2 ba1.5k sqft1440 Burning Tree Dr, Florissant, MO 63033For SaleMLS ID #26030866, Robert Salmons, Entera Realty, LLC. MARIS
- $194,9003 bd3 ba1k sqft2560 Suffolk Pl, Florissant, MO 63033For SaleMLS ID #26037013, Robert Salmons, Entera Realty, LLC. MARIS
- $219,9004 bd1 ba1.3k sqft12 Valley Rd, Saint Charles, MO 63303For SaleMLS ID #26038639, Paula J Bess, Wood Brothers Realty. MARIS
- $194,9003 bd2 ba1.3k sqft985 Belmont Ter, Florissant, MO 63033For SaleMLS ID #26032935, Robert Salmons, Entera Realty, LLC. MARIS
- $199,9003 bd3 ba1.1k sqft2523 Auburnhill Ct, Florissant, MO 63031For SaleMLS ID #26040797, Robert Salmons, Entera Realty, LLC. MARIS
