This single story home offers a brand new roof, brand new water heater, absolutely no carpet, is move-in ready, new exterior & interior paint, 2020 HVAC system & room for a pool! This property is one that should definitely be on your radar, should you be looking for a home that suites your needs & checks all of the boxes! Close to everything that Wesley Chapel has to offer! 2 miles or 7 minutes from I-75, 1 Mile or 5 minutes to Grove at Wesley Chapel & Krate, 5 miles or 15 minutes to The Shops at Wiregrass & the cherry on top is the street ends in a cul-de-sac so there is minimal through traffic! This home is a true 4 bedroom with 2 full baths & a 2 car attached garage with the 4th bedroom perfectly located near the front of the home for an office, game room or study. This property has an irrigation system, newer piping to all sinks & wet areas, tile throughout, a slider from the owners' suite to the rear covered lanai & you’ll only need two small sections of fence to have a fully fenced in backyard. The owners suite also offers double closets, a private en-suite with private water pantry with window, a garden style tub, an additional window for ample lighting & a stand-alone walk-in shower. The kitchen overlooks the living room area, perfect for get togethers with a dinette for ease of use. Make an appointment today for a private showing!
For sale
Price cut: $5K (6/29)
$394,900
6942 ORVICTI COURT, WESLEY CHAPEL, FL 33544
4beds
2,014sqft
:
Get pre-qualified$2,751/mo
Single Family Residence
Built in 2004
8,250 Square Feet Lot
$392,500 Zestimate®
$196/sqft
$88/mo HOA
What's special
Room for a poolSingle story homeRear covered lanaiBrand new roofGarden style tubIrrigation systemTile throughout
- 171 days |
- 371 |
- 17 |
Zillow last checked:
Listing updated:
Listed by:
Christopher Freyre 813-562-4033,
FLORIDA REAL ESTATE AGENCY 800-440-7197
Source: Stellar MLS,MLS#: TB8474941 Originating MLS: Suncoast Tampa
Originating MLS: Suncoast Tampa
Facts & features
Interior
Bedrooms & bathrooms
- Bedrooms: 4
- Bathrooms: 2
- Full bathrooms: 2
Rooms
- Room types: Utility Room
Primary bedroom
- Features: Ceiling Fan(s), En Suite Bathroom, Other, Dual Closets
- Level: First
- Area: 234 Square Feet
- Dimensions: 18x13
Bedroom 2
- Features: Built-in Closet
- Level: First
- Area: 110 Square Feet
- Dimensions: 11x10
Bedroom 3
- Features: Built-in Closet
- Level: First
- Area: 110 Square Feet
- Dimensions: 11x10
Bedroom 4
- Features: Built-in Closet
- Level: First
- Area: 100 Square Feet
- Dimensions: 10x10
Primary bathroom
- Features: Dual Sinks, Exhaust Fan, Garden Bath, Makeup/Vanity Space, Tub with Separate Shower Stall, Water Closet/Priv Toilet, Window/Skylight in Bath
- Level: First
- Area: 117 Square Feet
- Dimensions: 13x9
Bathroom 2
- Features: Exhaust Fan, Window/Skylight in Bath
- Level: First
- Area: 35 Square Feet
- Dimensions: 7x5
Balcony porch lanai
- Level: First
- Area: 96 Square Feet
- Dimensions: 12x8
Dinette
- Level: First
- Area: 104 Square Feet
- Dimensions: 13x8
Dining room
- Level: First
- Area: 90 Square Feet
- Dimensions: 10x9
Foyer
- Level: First
- Area: 25 Square Feet
- Dimensions: 5x5
Kitchen
- Features: Breakfast Bar, Pantry
- Level: First
- Area: 143 Square Feet
- Dimensions: 13x11
Living room
- Level: First
- Area: 195 Square Feet
- Dimensions: 15x13
Utility room
- Features: Other
- Level: First
- Area: 54 Square Feet
- Dimensions: 9x6
Heating
- Electric
Cooling
- Central Air
Appliances
- Included: Dishwasher, Disposal, Microwave, Range
- Laundry: Inside, Laundry Room
Features
- Cathedral Ceiling(s), Eating Space In Kitchen, Kitchen/Family Room Combo, Open Floorplan, Primary Bedroom Main Floor, Solid Surface Counters, Thermostat, Vaulted Ceiling(s)
- Flooring: Ceramic Tile
- Doors: Sliding Doors
- Windows: Blinds
- Has fireplace: No
Interior area
- Total structure area: 2,626
- Total interior livable area: 2,014 sqft
Video & virtual tour
Property
Parking
- Total spaces: 2
- Parking features: Driveway, Garage Door Opener
- Attached garage spaces: 2
- Has uncovered spaces: Yes
- Details: Garage Dimensions: 20X19
Features
- Levels: One
- Stories: 1
- Exterior features: Irrigation System, Rain Gutters, Sidewalk
Lot
- Size: 8,250 Square Feet
Details
- Parcel number: 0126190070000000030
- Zoning: PUD
- Special conditions: None
Construction
Type & style
- Home type: SingleFamily
- Property subtype: Single Family Residence
Materials
- Block, Stucco
- Foundation: Slab
- Roof: Shingle
Condition
- New construction: No
- Year built: 2004
Utilities & green energy
- Sewer: Public Sewer
- Water: None
- Utilities for property: Public
Community & HOA
Community
- Pet fee: $0 monthly
- Subdivision: QUAIL WOODS
HOA
- Has HOA: Yes
- HOA fee: $88 monthly
- HOA name: Home River Group Tampa
- HOA phone: 813-600-5090
Location
- Region: Wesley Chapel
Financial & listing details
- Price per square foot: $196/sqft
- Tax assessed value: $376,128
- Annual tax amount: $3,197
- Date on market: 2/12/2026
- Cumulative days on market: 172 days
- Listing terms: Cash,Conventional,FHA,VA Loan
- Ownership: Fee Simple
- Total actual rent: 0
- Road surface type: Asphalt, Paved
Estimated market value
$392,500
$373,000 - $412,000
$2,553/mo
Price history
| Date | Event | Price |
|---|---|---|
| 6/29/2026 | Price change | $394,900-1.3%$196/sqft |
Source:  Stellar MLS #TB8474941 Report a problem Stellar MLS #TB8474941 Report a problem | ||
| 4/29/2026 | Price change | $399,900-3.4%$199/sqft |
Source: Stellar MLS #TB8474941 Report a problem | ||
| 3/9/2026 | Price change | $414,000-2.6%$206/sqft |
Source: Stellar MLS #TB8474941 Report a problem | ||
| 2/12/2026 | Listed for sale | $424,900+15.1%$211/sqft |
Source: Stellar MLS #TB8474941 Report a problem | ||
| 2/3/2016 | Sold | $369,000+100.8%$183/sqft |
Source: Public Record Report a problem | ||
| 12/2/2004 | Sold | $183,751+512.5%$91/sqft |
Source: Public Record Report a problem | ||
| 4/6/2004 | Sold | $30,000$15/sqft |
Source: Public Record Report a problem | ||
Public tax history
| Year | Property taxes | Tax assessment |
|---|---|---|
| 2024 | $3,197 +4.1% | $222,430 |
| 2023 | $3,072 +8.8% | $222,430 +3% |
| 2022 | $2,823 +2.1% | $215,960 +6.1% |
| 2021 | $2,766 +1.7% | $203,570 +1.4% |
| 2020 | $2,719 +1.9% | $200,760 +2.3% |
| 2019 | $2,670 +2% | $196,250 +1.9% |
| 2018 | $2,617 | $192,595 -2.6% |
| 2017 | $2,617 -5% | $197,833 +1% |
| 2016 | $2,756 -15% | $195,842 +4.1% |
| 2015 | $3,241 +8.8% | $188,074 +3.4% |
| 2014 | $2,978 | $181,858 +23.2% |
| 2013 | -- | $147,587 -1.1% |
| 2012 | -- | $149,205 -5.1% |
| 2011 | -- | $157,264 -4.9% |
| 2010 | -- | $165,319 -3.8% |
| 2009 | -- | $171,765 -17.5% |
| 2008 | -- | $208,086 -4.8% |
| 2007 | -- | $218,649 +5.3% |
| 2006 | -- | $207,610 +27.8% |
| 2005 | -- | $162,444 +425.1% |
| 2004 | -- | $30,938 |
| 2003 | -- | $30,938 |
| 2002 | -- | $30,938 |
Find assessor info on the county website
Monthly payment
Est. payment
Payment breakdown
Explore the cost of this home by adjusting the details. Changes won't be saved.Climate risks
Neighborhood: Quail Woods
Nearby schools
GreatSchools rating
- 7/10Quail Hollow Elementary SchoolGrades: PK-5Distance: 0.1 mi
- 6/10Cypress Creek Middle SchoolGrades: 6-8Distance: 1.7 mi
- 5/10Cypress Creek High SchoolGrades: 9-12Distance: 1.9 mi
Schools provided by the listing agent
- Elementary: Quail Hollow Elementary-PO
- Middle: Cypress Creek Middle School
- High: Cypress Creek High-PO
Source: Stellar MLS. This data may not be complete. We recommend contacting the local school district to confirm school assignments for this home.
- $429,8004 bd2 ba2k sqft6950 Orvicti Ct, Wesley Chapel, FL 33544Off Market
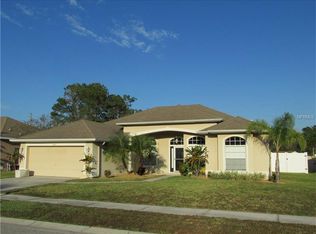
- $475,6004 bd3 ba2.3k sqft6932 Orvicti Ct, Wesley Chapel, FL 33544Off Market
- $431,400-- bd3 ba2.4k sqft7002 Orvicti Ct, Wesley Chapel, FL 33544Off Market
- $370,7003 bd2 ba1.7k sqft6943 Orvicti Ct, Wesley Chapel, FL 33544Off Market

- $491,3003 bd3 ba2.6k sqft6928 Orvicti Ct, Wesley Chapel, FL 33544Off Market
- $335,1003 bd2 ba1.6k sqft6933 Orvicti Ct, Wesley Chapel, FL 33544Off Market
- $474,6004 bd3 ba2.6k sqft6929 Orvicti Ct, Wesley Chapel, FL 33544Off Market
- $399,9004 bd3 ba2k sqft7006 Orvicti Ct, Wesley Chapel, FL 33544For Sale
A local agent can set up tours, give advice and negotiate with sellers.
A local lender can help you make sure your offer is ready when you are.
Similar homes
- $410,0004 bd2 ba2.1k sqft5146 NEW SAVANNAH CIRCLE, WESLEY CHAPEL, FL 33545For Sale
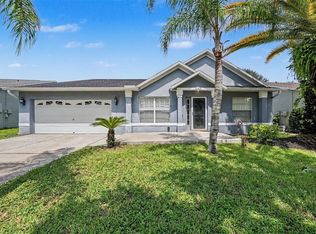
 MLS ID #O6427215, Jeff Jones, MARK SPAIN REAL ESTATE. Stellar MLS
 - $344,9003 bd2 ba1.6k sqft5600 SIR BARTON COURT, WESLEY CHAPEL, FL 33544For Sale
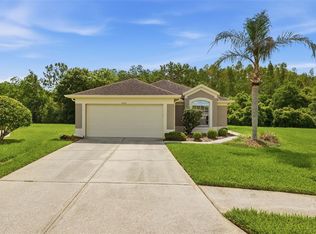 MLS ID #TB8512897, Vincent Moreno, KELLER WILLIAMS TAMPA PROPERTIES. Stellar MLS
 - $435,0003 bd2 ba2.1k sqft27509 EDENFIELD DRIVE, WESLEY CHAPEL, FL 33544For Sale
 MLS ID #W7884638, Charisse Mathews, HOMESMART. Stellar MLS
 - $465,0004 bd2 ba2.5k sqft25946 RISEN STAR DRIVE, WESLEY CHAPEL, FL 33544For Sale
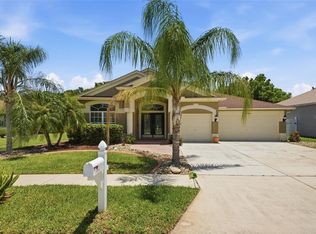 MLS ID #TB8508403, Vincent Moreno, KELLER WILLIAMS TAMPA PROPERTIES. Stellar MLS
 - $425,0004 bd3 ba2.4k sqft7614 ATWOOD DRIVE, WESLEY CHAPEL, FL 33545For SaleMLS ID #TB8519798, Beverly Carollo, REST EASY REALTY POWERED BY SELLSTATE. Stellar MLS
- $409,0003 bd2 ba2.5k sqft4639 POINTE O WOODS DRIVE, WESLEY CHAPEL, FL 33543For SaleMLS ID #TB8486527, Joy Yoshihara, PROBITY REALTY. Stellar MLS
- $399,9004 bd3 ba2.2k sqft21439 SOUTHERN CHARM DRIVE, LAND O LAKES, FL 34637For SaleMLS ID #TB8524379, Robert Zoller, Jr, BRAINARD REALTY. Stellar MLS
- $386,9003 bd2 ba1.8k sqft30600 NICKERSON LOOP, WESLEY CHAPEL, FL 33543For SaleMLS ID #TB8510471, Erica Chavez, SABAL PALM INTERNATIONAL REALTY LLC. Stellar MLS
- $448,9504 bd3 ba1.9k sqft24519 BREEZY OAK COURT, LUTZ, FL 33559For SaleMLS ID #TB8534955, Sunny Xu, ELEVATED REALTY. Stellar MLS
- $389,8904 bd3 ba2k sqft6019 EVANSBROOK DRIVE, ZEPHYRHILLS, FL 33541For SaleMLS ID #TB8518559, Danielle Sernaque, LLC, RE/MAX REALTY UNLIMITED. Stellar MLS
- $399,0003 bd3 ba1.9k sqft3851 PACENTE LOOP, WESLEY CHAPEL, FL 33543For SaleMLS ID #TB8515262, Aaron Tadlock, COLDWELL BANKER REALTY. Stellar MLS
- $450,0004 bd2 ba2.1k sqft19851 ELLENDALE DRIVE, LAND O LAKES, FL 34638For SaleMLS ID #TB8534195, Raymond Mihara, MIHARA & ASSOCIATES INC.. Stellar MLS
- $399,9994 bd2 ba1.8k sqft12244 LOOPBACK DRIVE, SAN ANTONIO, FL 33576For SaleMLS ID #TB8506279, Denise Wilkinson, FUTURE HOME REALTY INC. Stellar MLS
- $495,0004 bd3 ba2.5k sqft1832 TONKA TERRACE, WESLEY CHAPEL, FL 33543For SaleMLS ID #TB8531484, Dawn Walls, MARK SPAIN REAL ESTATE. Stellar MLS
- $375,0003 bd2 ba1.7k sqft23836 HASTINGS WAY, LAND O LAKES, FL 34639For SaleMLS ID #W7887632, LORI Smith, PA, BEST OF THE GULF REALTY INC. Stellar MLS
- $565,0004 bd3 ba2.6k sqft4206 Windcrest Dr, Zephyrhills, FL 33544For SaleMLS ID #852649, Ayesha Khan, Tropic Shores Realty. Realtors Association of Citrus County
- $449,0003 bd2 ba1.9k sqft4641 ROLLING GREEN DRIVE, WESLEY CHAPEL, FL 33543For SaleMLS ID #TB8505870, Brian Sandstrom, KELLER WILLIAMS ST PETE REALTY. Stellar MLS
- $354,0003 bd2 ba1.7k sqft4020 LANGDRUM DRIVE, WESLEY CHAPEL, FL 33543For SaleMLS ID #C7523314, William Figueroa, SOVEREIGN REAL ESTATE GROUP. Stellar MLS
- $420,0004 bd3 ba2.4k sqft4129 TARKINGTON DRIVE, LAND O LAKES, FL 34639For SaleMLS ID #O6387858, Yanira Suarez, LPT REALTY, LLC. Stellar MLS
- $390,0003 bd2 ba1.6k sqft18927 TWINBERRY DRIVE, TAMPA, FL 33647For SaleMLS ID #TB8514155, Christine Delgado, KELLER WILLIAMS TAMPA PROPERTIES. Stellar MLS
