Cozy and inviting 3-bedroom, 2-baths RANCH home offering comfortable living space and an excellent opportunity in the sought-after community of Morton Grove. Enjoy the convenience of a well-established neighborhood close to parks, recreation, shopping, dining and everyday amenities. Ideally located with easy access to I-94/Edens Expressway and I-294, making commuting throughout Chicago, the North Shore and surrounding suburbs convenient. Nearby Morton Grove Metra Station provides an additional transportation option for commuters traveling to Chicago. Outdoor enthusiasts will appreciate Morton Grove s abundance of parks, green spaces and recreational opportunities, with access to the North Branch Trail and Cook County Forest Preserve system for walking, biking and enjoying nature. Steps to Waukegan Rd., Dempster St., and Golf Rd., corridor offering a wide variety of restaurants, shopping and services. Pace bus service, including the Pulse Dempster St., Line, adding further transportation convenience. A wonderful opportunity to enjoy the comfort of ranch-style living in a desirable community with excellent access to recreation, amenities and Chicago.
Contingent
$375,000
6948 Beckwith Rd, Morton Grove, IL 60053
3beds
1,700sqft
Single Family Residence
Built in 1955
6,528 Square Feet Lot
$-- Zestimate®
$221/sqft
$-- HOA
What's special
- 23 hours
- 5
- 0
Zillow last checked:
Listing updated:
Listed by:
Imad Ahmad 773-465-4200,
Century 21 Circle,
Mark Ahmad 773-983-1553,
Century 21 Circle
Source: MRED as distributed by MLS GRID,MLS#: 12767453
Facts & features
Interior
Bedrooms & bathrooms
- Bedrooms: 3
- Bathrooms: 2
- Full bathrooms: 2
Rooms
- Room types: No additional rooms
Primary bedroom
- Features: Flooring (Hardwood)
- Level: Main
- Area: 143 Square Feet
- Dimensions: 13X11
Bedroom 2
- Features: Flooring (Hardwood)
- Level: Main
- Area: 96 Square Feet
- Dimensions: 12X8
Bedroom 3
- Features: Flooring (Hardwood)
- Level: Main
- Area: 88 Square Feet
- Dimensions: 11X8
Dining room
- Level: Main
- Dimensions: COMBO
Kitchen
- Features: Flooring (Tile)
- Level: Main
- Area: 100 Square Feet
- Dimensions: 10X10
Laundry
- Features: Flooring (Vinyl)
- Level: Main
- Area: 90 Square Feet
- Dimensions: 15X6
Living room
- Features: Flooring (Carpet)
- Level: Main
- Area: 221 Square Feet
- Dimensions: 17X13
Heating
- Natural Gas
Cooling
- Central Air
Appliances
- Included: Range
Features
- Basement: None
- Attic: Full
Interior area
- Total structure area: 0
- Total interior livable area: 1,700 sqft
Property
Parking
- Total spaces: 1
- Parking features: Yes
Accessibility
- Accessibility features: No Disability Access
Features
- Stories: 1
Lot
- Size: 6,528 Square Feet
- Dimensions: 96x68
Details
- Parcel number: 10181200090000
- Special conditions: None
Construction
Type & style
- Home type: SingleFamily
- Architectural style: Ranch
- Property subtype: Single Family Residence
Materials
- Aluminum Siding, Vinyl Siding, Brick
Condition
- New construction: No
- Year built: 1955
Utilities & green energy
- Sewer: Septic Tank
- Water: Public
Community & HOA
HOA
- Services included: None
Location
- Region: Morton Grove
Financial & listing details
- Price per square foot: $221/sqft
- Tax assessed value: $330,000
- Annual tax amount: $5,503
- Date on market: 10/16/2026
- Ownership: Fee Simple
Estimated market value
Not available
Estimated sales range
Not available
Not available
Price history
| Date | Event | Price |
|---|---|---|
| 10/16/2026 | Contingent | $375,000$221/sqft |
Source:  MRED as distributed by MLS GRID #12767453 Report a problem MRED as distributed by MLS GRID #12767453 Report a problem | ||
| 9/25/2026 | Listing removed | $375,000$221/sqft |
Source: MRED as distributed by MLS GRID #12767453 Report a problem | ||
| 9/23/2026 | Listed for sale | $375,000-6%$221/sqft |
Source: MRED as distributed by MLS GRID #12767453 Report a problem | ||
| 9/23/2026 | Listing removed | $399,000$235/sqft |
Source: MRED as distributed by MLS GRID #12749803 Report a problem | ||
| 9/8/2026 | Listed for sale | $399,000+74.3%$235/sqft |
Source: MRED as distributed by MLS GRID #12749803 Report a problem | ||
| 7/26/2016 | Listing removed | $228,900+14.4%$135/sqft |
Source: Coldwell Banker Residential Brokerage - Glenview #09002840 Report a problem | ||
| 7/25/2016 | Sold | $200,000-12.6%$118/sqft |
Source: MRED as distributed by MLS GRID #09002840 Report a problem | ||
| 11/18/2015 | Pending sale | $228,900$135/sqft |
Source: Coldwell Banker Residential Brokerage - Glenview #09002840 Report a problem | ||
| 9/11/2015 | Price change | $228,900-2.6%$135/sqft |
Source: Coldwell Banker Residential Brokerage - Glenview #09002840 Report a problem | ||
| 8/28/2015 | Price change | $234,988-0.8%$138/sqft |
Source: Coldwell Banker Residential Brokerage - Glenview #09002840 Report a problem | ||
| 8/15/2015 | Price change | $237,000-0.8%$139/sqft |
Source: Coldwell Banker Residential Brokerage - Glenview #09002840 Report a problem | ||
| 8/6/2015 | Listed for sale | $239,000$141/sqft |
Source: Coldwell Banker Residential Brokerage - Glenview #09002840 Report a problem | ||
Public tax history
| Year | Property taxes | Tax assessment |
|---|---|---|
| 2024 | $5,838 +6.1% | $33,000 |
| 2023 | $5,503 +1.5% | $33,000 |
| 2022 | $5,424 -6.8% | $33,000 +25.4% |
| 2021 | $5,821 -23.9% | $26,317 |
| 2020 | $7,653 +25.2% | $26,317 -11% |
| 2019 | $6,112 -4.5% | $29,570 +4.9% |
| 2018 | $6,404 -0.9% | $28,200 |
| 2017 | $6,459 -18.6% | $28,200 -1.9% |
| 2016 | $7,940 +21.8% | $28,755 +10.4% |
| 2015 | $6,521 -15.6% | $26,037 |
| 2014 | $7,731 +54.5% | $26,037 |
| 2013 | $5,002 +16% | $26,037 -2.1% |
| 2012 | $4,312 -34.4% | $26,597 |
| 2011 | $6,573 +87.5% | $26,597 |
| 2010 | $3,506 +11.4% | $26,597 -27.3% |
| 2009 | $3,146 +4.3% | $36,590 -12% |
| 2008 | $3,017 -5.2% | $41,579 |
| 2007 | $3,182 -11.5% | $41,579 +28% |
| 2006 | $3,596 +4.9% | $32,471 |
| 2005 | $3,429 -1% | $32,471 |
| 2004 | $3,462 -9.3% | $32,471 +38.6% |
| 2003 | $3,818 +6.1% | $23,430 |
| 2002 | $3,597 +30.8% | $23,430 |
| 2001 | $2,750 +2.5% | $23,430 +27.5% |
| 2000 | $2,684 +0% | $18,374 |
| 1999 | $2,684 | $18,374 |
Find assessor info on the county website
Monthly payment
Est. payment
Payment breakdown
Explore the cost of this home by adjusting the details. Changes won't be saved.Climate risks
Neighborhood: 60053
Nearby schools
Schools provided by the listing agent
- Elementary: Hynes Elementary School
- Middle: Golf Middle School
- High: Niles North High School
- District: 67
Source: MRED as distributed by MLS GRID. This data may not be complete. We recommend contacting the local school district to confirm school assignments for this home.
Similar homes
- $550,0003 bd3 ba1.5k sqft9429 Ozark Ave, Morton Grove, IL 60053Active
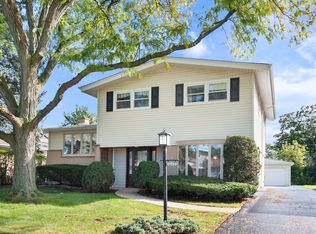 MLS ID #12776248, Michael Lohens, RE/MAX Properties Northwest. MRED as distributed by MLS GRID
 - $435,0003 bd2 ba1.3k sqft9308 Karlov Ave, Skokie, IL 60076Active
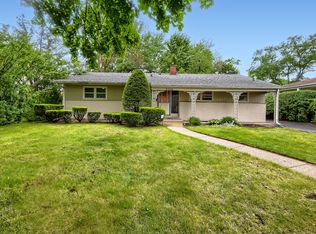 MLS ID #12636512, Cynthia Grush, HomeSmart Connect LLC. MRED as distributed by MLS GRID
 - $440,0003 bd2 ba1.3k sqft952 W Grant Dr, Des Plaines, IL 60016New
 MLS ID #12783994, Erica Kliman, Century 21 New Heritage - Hampshire. MRED as distributed by MLS GRID
 - $399,0003 bd2 ba1k sqft300 Wisconsin Dr, Des Plaines, IL 60016Price Change
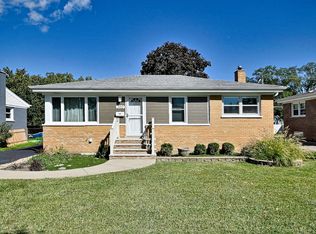 MLS ID #12772462, Lauren Voss, ABR, RE/MAX Action. MRED as distributed by MLS GRID
