Wow! Sprawling, Classic Colonial, with modern updates! Clean,Fresh, and ready to move into! Tons of stuff done in last 5 years. Beautiful new kitchen has island with cooktop and quartz countertop, and includes top of the line appliances! Family room has fireplace and doorwall to coverd patio. 1st floor bath has premium, touchless toilet system. 4 mounted tvs throughout included. Nice size laundry room with washer and dryer. Beautiful hardwood floors on 1st and 2nd floor. Professionally finished basement has full bath and wet bar. Whole house attic fan. Furnace, C/A, and Circuit breakers approx. 4 years old, new hotwater tank in last year.4th bedroom currently used as dressing room. Private yard, perfect for entertaining! Featuring built in pool with robot cleaning system, 26x14 covered patio with natural gas Weber grill.
Sprinkler system. Large covered front porch. Garage is heated. Subdivision has clubhouse and pool. Lots of other nice features!
Accepting backups
$559,900
6949 Cottonwood Knl, West Bloomfield, MI 48322
4beds
3,632sqft
Single Family Residence
Built in 1965
0.34 Acres Lot
$566,000 Zestimate®
$154/sqft
$40/mo HOA
What's special
- 38 days |
- 135 |
- 9 |
Zillow last checked:
Listing updated:
Listed by:
Mark Reling 586-634-4545,
MVPS Realtors 586-999-5153
Source: Realcomp II,MLS#: 20261056277
Facts & features
Interior
Bedrooms & bathrooms
- Bedrooms: 4
- Bathrooms: 4
- Full bathrooms: 3
- 1/2 bathrooms: 1
Primary bedroom
- Level: Second
- Area: 322
- Dimensions: 23 X 14
Bedroom
- Level: Second
- Area: 154
- Dimensions: 14 X 11
Bedroom
- Level: Second
- Area: 154
- Dimensions: 14 X 11
Bedroom
- Level: Second
- Area: 121
- Dimensions: 11 X 11
Other
- Level: Second
- Area: 50
- Dimensions: 10 X 5
Other
- Level: Second
- Area: 70
- Dimensions: 10 X 7
Other
- Level: Basement
- Area: 60
- Dimensions: 10 X 6
Other
- Level: Entry
- Area: 40
- Dimensions: 8 X 5
Dining room
- Level: Entry
- Area: 144
- Dimensions: 12 X 12
Family room
- Level: Entry
- Area: 320
- Dimensions: 20 X 16
Kitchen
- Level: Entry
- Area: 280
- Dimensions: 20 X 14
Laundry
- Level: Entry
- Area: 80
- Dimensions: 10 X 8
Living room
- Level: Entry
- Area: 256
- Dimensions: 16 X 16
Heating
- Forced Air, Natural Gas
Appliances
- Included: Built In Gas Range, Dishwasher, Disposal, Dryer, Exhaust Fan, Free Standing Refrigerator, Gas Cooktop, Other, Range Hood, Stainless Steel Appliances, Vented Exhaust Fan, Washer, Wine Cooler
- Laundry: Laundry Room
Features
- Basement: Finished
- Has fireplace: No
Interior area
- Total interior livable area: 3,632 sqft
- Finished area above ground: 2,551
- Finished area below ground: 1,081
Property
Parking
- Total spaces: 2
- Parking features: Two Car Garage, Attached
- Attached garage spaces: 2
Features
- Levels: Two
- Stories: 2
- Entry location: GroundLevelwSteps
- Patio & porch: Covered, Patio, Porch
- Pool features: In Ground
- Fencing: Fenced
Lot
- Size: 0.34 Acres
- Dimensions: 101 x 148
Details
- Parcel number: 1835402002
- Special conditions: Short Sale No,Standard
Construction
Type & style
- Home type: SingleFamily
- Architectural style: Colonial
- Property subtype: Single Family Residence
Materials
- Aluminum Siding, Brick
- Foundation: Basement, Poured
Condition
- New construction: No
- Year built: 1965
Utilities & green energy
- Sewer: Public Sewer
- Water: Public
Community & HOA
Community
- Features: Clubhouse
HOA
- Has HOA: Yes
- HOA fee: $480 annually
Location
- Region: West Bloomfield
Financial & listing details
- Price per square foot: $154/sqft
- Tax assessed value: $189,879
- Annual tax amount: $6,977
- Date on market: 7/23/2026
- Cumulative days on market: 38 days
- Listing agreement: Exclusive Right To Sell
- Listing terms: Cash,Conventional,FHA,Va Loan
Estimated market value
$566,000
$538,000 - $594,000
$3,712/mo
Price history
| Date | Event | Price |
|---|---|---|
| 7/23/2026 | Listed for sale | $559,900+3.9%$154/sqft |
Source:  Realcomp II #20261056277 Report a problem Realcomp II #20261056277 Report a problem | ||
| 7/18/2026 | Listing removed | -- |
Source: Owner Report a problem | ||
| 7/10/2026 | Price change | $539,000+5.7%$148/sqft |
Source: Owner Report a problem | ||
| 7/2/2026 | Listed for sale | $510,000+85.5%$140/sqft |
Source: Owner Report a problem | ||
| 5/26/2020 | Sold | $275,000-8.3%$76/sqft |
Source: Public Record Report a problem | ||
| 4/15/2020 | Pending sale | $300,000$83/sqft |
Source: Real Estate One #2200018071 Report a problem | ||
| 3/5/2020 | Listed for sale | $300,000$83/sqft |
Source: Real Estate One #2200018071 Report a problem | ||
Public tax history
| Year | Property taxes | Tax assessment |
|---|---|---|
| 2025 | -- | $200,410 +6% |
| 2024 | -- | $189,110 +10.7% |
| 2023 | -- | $170,790 +2.4% |
| 2022 | -- | $166,850 +5.7% |
| 2021 | -- | $157,780 +1.3% |
| 2020 | -- | $155,830 +5.6% |
| 2019 | -- | $147,510 +4.6% |
| 2018 | -- | $141,080 +21.5% |
| 2015 | $1,355 | $116,070 +15.5% |
| 2014 | -- | $100,460 +8.3% |
| 2011 | -- | $92,760 -8.7% |
| 2010 | -- | $101,550 -23.5% |
| 2009 | -- | $132,700 -1.7% |
| 2003 | -- | $134,930 +7.7% |
| 2002 | -- | $125,330 +25.5% |
| 2001 | $3,422 +10.1% | $99,900 +3.2% |
| 2000 | $3,108 | $96,810 |
Find assessor info on the county website
Monthly payment
Est. payment
Payment breakdown
Explore the cost of this home by adjusting the details. Changes won't be saved.Climate risks
Neighborhood: 48322
Nearby schools
GreatSchools rating
- 6/10Doherty Elementary SchoolGrades: PK-5Distance: 1.4 mi
- 6/10Abbott Middle SchoolGrades: 6-8Distance: 4.4 mi
- 7/10West Bloomfield High SchoolGrades: 9-12Distance: 2.1 mi
- $467,3004 bd3 ba2.6k sqft6973 Cottonwood Knl, West Bloomfield, MI 48322Off Market
- $403,7005 bd2 ba2.4k sqft6925 Cottonwood Knl, West Bloomfield, MI 48322Off Market
- $421,7004 bd2 ba2.4k sqft6946 Merrybrook, West Bloomfield, MI 48322Off Market
- $512,0004 bd3 ba2.8k sqft6948 Cottonwood Knl, West Bloomfield, MI 48322Off Market

- $350,0004 bd3 ba2.9k sqft6970 Merrybrook N, West Bloomfield, MI 48322Sold
- $331,7003 bd2 ba1.9k sqft7041 Cottonwood Knl, West Bloomfield, MI 48322Off Market
- $476,9004 bd3 ba2.5k sqft6972 Cottonwood Knl, West Bloomfield, MI 48322Off Market
- $350,0004 bd2 ba2.4k sqft6970 Merrybrook, West Bloomfield, MI 48322Sold
A local agent can set up tours, give advice and negotiate with sellers.
Similar homes
- $599,9004 bd4 ba3.5k sqft6679 Edinborough Dr, West Bloomfield, MI 48322For Sale

 MLS ID #20261057690, Rachael Abraham, Max Broock, REALTORS®-Bloomfield Hills. Realcomp II
 - $--4 bd3 ba2.4k sqft6045 Shillingham Dr, West Bloomfield, MI 48322Auction
 Auction.com 2
 - $549,9004 bd3 ba3.2k sqft6780 Lee Crest Dr, West Bloomfield, MI 48322For Sale
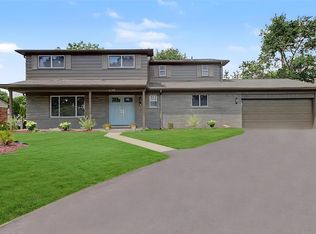 MLS ID #20261053212, Sana Brikho, St Jude Realty. Realcomp II
 - $600,0004 bd3 ba3.3k sqft4130 Saddle Ln, West Bloomfield, MI 48322For Sale
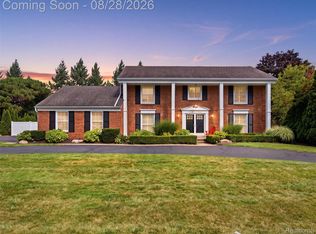 MLS ID #20261068514, Benjamin Margolis, KW Domain. Realcomp II
 - $587,0004 bd3 ba2.9k sqft6711 Woodside Trl, West Bloomfield, MI 48322For SaleMLS ID #20261053451, Birgit Maun, Keller Williams Advantage. Realcomp II
- $499,9005 bd4 ba4.3k sqft6611 Cottonwood Knoll Ct, West Bloomfield, MI 48322For SaleMLS ID #20261066506, Kelly L Pine, The Agency Hall & Hunter. Realcomp II
- $499,9994 bd3 ba3.1k sqft6240 Wynford Dr, West Bloomfield, MI 48322For SaleMLS ID #20261064642, Jonathan Zaia, EXP Z Real Estate. Realcomp II
- $475,0004 bd3 ba2.5k sqft6890 Alderley Way, West Bloomfield, MI 48322For SaleMLS ID #20261044363, Dawn M Mueller, Coldwell Banker Professionals-Northville. Realcomp II
- $570,0003 bd4 ba4.8k sqft3133 Hartslock Woods Dr, West Bloomfield, MI 48322For SaleMLS ID #20261044924, Renee Unger, Real Estate One-W Blmfld. Realcomp II
- $599,9004 bd4 ba4.8k sqft6043 Ledgeway Dr, West Bloomfield, MI 48322For SaleMLS ID #20261057771, Barbara K Keila, Benjamin Management Group, Inc. Realcomp II
- $550,0004 bd3 ba4.1k sqft5474 Maple Leaf Ct, West Bloomfield, MI 48322For SaleMLS ID #20261067133, Kevin T Kast, Berkshire Hathaway HomeServices Kee Realty. Realcomp II
- $514,9004 bd3 ba2.4k sqft30249 Westgate Rd, Farmington Hills, MI 48334For SaleMLS ID #20261067803, Logan Smith, KW Domain. Realcomp II
- $525,0004 bd3 ba2.9k sqft6021 Fairbrook Dr, West Bloomfield, MI 48322For Sale
 MLS ID #26042631, Ahmed ''Ali'' Khalil, Real Broker, LLC. MichRIC
 - $585,0003 bd3 ba3.7k sqft5236 Patrick Rd, West Bloomfield, MI 48322For SaleMLS ID #20261051868, Bridget Diaz, 3DX Real Estate LLC. Realcomp II
- $499,0004 bd4 ba2.7k sqft2006 Waldons Ct, West Bloomfield, MI 48322For SaleMLS ID #20261056601, Tushar V Vakhariya, KW Domain. Realcomp II
- $--3 bd3 ba2.7k sqft7043 Timberview Trl, West Bloomfield, MI 48322AuctionAuction.com 2
- $669,0004 bd3 ba3.3k sqft6128 Anne Dr, West Bloomfield, MI 48322For SaleMLS ID #20261065239, Farrah W Barbat, Max Broock Realtors. Realcomp II
- $--4 bd3 ba2.5k sqft5558 Greenbriar Dr, West Bloomfield, MI 48322AuctionAuction.com 2
- $599,9004 bd3 ba3.2k sqft4701 W Maple Rd, Bloomfield Hills, MI 48301For SaleMLS ID #20261066760, Brandon Curry, Signature Sotheby's International Realty Bham. Realcomp II
- $775,0004 bd4 ba5k sqft3205 Parkland Dr, West Bloomfield, MI 48322For SaleMLS ID #20261068264, Bella Brookenthal, Real Estate One-W Blmfld. Realcomp II
