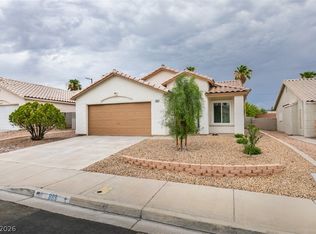
Here's a listing description for 695 Pearl Island Dr:
---
Vaulted ceilings and warm hardwood flooring set the tone the moment you step inside this beautifully maintained home, offering a rare **dual-primary suite layout** — perfect for multi-generational living, guests, or extra flexibility.
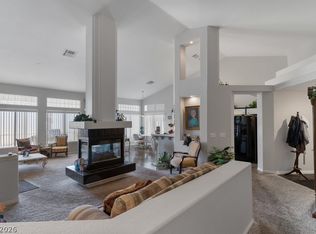
The heart of the home is a bright & spacious. , tile countertops, a walk-in pantry area, and a suite of appliances ready for daily life or entertaining. Glass-block accent windows and a sunny breakfast nook flow effortlessly into the family room, where a striking three-sided fireplace anchors the space and adds a cozy focal point you can enjoy from multiple angles.
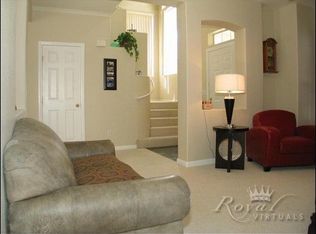
Soaring ceilings continue into the oversized living and family rooms, giving the home an open, airy feel that's ideal for hosting. Neutral carpet and paint throughout offer a blank canvas for your personal touch.
Both primary suites feature generous proportions, private en-suite bathrooms, and ample closet space — a true rarity that makes this home stand out for buyers who need flexible, private living arrangements under one roof.
This lay out doesn't around often
Active
$450,000
695 Pearl Island Dr, Henderson, NV 89015
3beds
2,179sqft
:
Get pre-qualified$2,920/mo
Single Family Residence
Built in 1995
6,534 Square Feet Lot
$441,400 Zestimate®
$207/sqft
$50/mo HOA
What's special
Ample closet spaceDual-primary suite layoutGlass-block accent windowsSoaring ceilingsVaulted ceilingsWarm hardwood flooringSuite of appliances
- 17 hours |
- 122 |
- 3 |
Zillow last checked:
Listing updated:
Listed by:
Jenna Montijo BS.0145214 jennaimontijo@gmail.com,
Simply Vegas
Source: LVR,MLS#: 2803467 Originating MLS: Greater Las Vegas Association of Realtors Inc
Originating MLS: Greater Las Vegas Association of Realtors IncFacts & features
Interior
Bedrooms & bathrooms
- Bedrooms: 3
- Bathrooms: 3
- Full bathrooms: 3
Primary bedroom
- Description: Downstairs,Walk-In Closet(s)
- Dimensions: 20x16
Bedroom 2
- Description: Walk-In Closet(s),With Bath
- Dimensions: 16x13
Bedroom 3
- Description: Closet,Downstairs
- Dimensions: 12x10
Kitchen
- Description: Breakfast Bar/Counter,Man Made Woodor Laminate Flooring
- Dimensions: 12x10
Heating
- Central, Gas
Cooling
- Central Air, Electric
Appliances
- Included: Dryer, Dishwasher, Disposal, Gas Range, Refrigerator, Washer
- Laundry: Gas Dryer Hookup, Main Level, Laundry Room
Features
- Bedroom on Main Level, Primary Downstairs, Pot Rack
- Flooring: Carpet, Laminate
- Number of fireplaces: 1
- Fireplace features: Gas, Living Room
Interior area
- Total structure area: 2,179
- Total interior livable area: 2,179 sqft
Video & virtual tour
Property
Parking
- Total spaces: 2
- Parking features: Attached, Garage, Private
- Attached garage spaces: 2
Features
- Stories: 1
- Patio & porch: Covered, Patio
- Exterior features: Patio, Private Yard
- Fencing: Block,Back Yard
Lot
- Size: 6,534 Square Feet
- Features: Desert Landscaping, Landscaped, < 1/4 Acre
Details
- Parcel number: 17920711062
- Zoning description: Single Family
- Horse amenities: None
Construction
Type & style
- Home type: SingleFamily
- Architectural style: One Story
- Property subtype: Single Family Residence
Materials
- Roof: Tile
Condition
- Resale
- Year built: 1995
Utilities & green energy
- Electric: Photovoltaics None
- Sewer: Public Sewer
- Water: Public
- Utilities for property: Underground Utilities
Community & HOA
Community
- Subdivision: Horizon View
HOA
- Has HOA: Yes
- Services included: Association Management
- HOA fee: $50 monthly
- HOA name: Home View
- HOA phone: 702-953-2226
Location
- Region: Henderson
Financial & listing details
- Price per square foot: $207/sqft
- Tax assessed value: $316,869
- Annual tax amount: $2,003
- Date on market: 7/26/2026
- Listing agreement: Exclusive Right To Sell
- Listing terms: Cash,Conventional,FHA,VA Loan
- Ownership: Single Family Residential
Estimated market value
$441,400
$419,000 - $463,000
$2,538/mo
Price history
| Date | Event | Price |
|---|---|---|
| 7/26/2026 | Listed for sale | $450,000+117.4%$207/sqft |
Source:  LVR #2803467 Report a problem LVR #2803467 Report a problem | ||
| 7/9/2013 | Sold | $207,000+24%$95/sqft |
Source: LVR #1343157 Report a problem | ||
| 7/26/2012 | Sold | $167,000-49.4%$77/sqft |
Source: Public Record Report a problem | ||
| 8/13/2004 | Sold | $330,000$151/sqft |
Source: Public Record Report a problem | ||
Public tax history
| Year | Property taxes | Tax assessment |
|---|---|---|
| 2026 | $2,006 +3% | $110,904 -0.7% |
| 2025 | $1,947 +3% | $111,698 +1.1% |
| 2024 | $1,891 +3% | $110,508 +5.9% |
| 2023 | $1,836 +3% | $104,323 +10.2% |
| 2022 | $1,783 +5.6% | $94,679 +4% |
| 2021 | $1,688 +0.5% | $91,018 +4.1% |
| 2020 | $1,679 +3% | $87,400 +5.5% |
| 2019 | $1,630 +10% | $82,872 |
| 2018 | $1,483 | $82,872 +2.1% |
| 2017 | $1,483 | $81,198 +14.1% |
| 2016 | $1,483 +0.2% | $71,164 +25.4% |
| 2015 | $1,479 +3% | $56,735 +18% |
| 2014 | $1,436 | $48,095 |
| 2013 | -- | $48,095 -0.3% |
| 2012 | -- | $48,255 -16.1% |
| 2011 | -- | $57,516 -3.9% |
| 2010 | -- | $59,835 -28.7% |
| 2009 | -- | $83,918 |
| 2008 | -- | $83,918 -21.7% |
| 2007 | -- | $107,183 +2.7% |
| 2006 | -- | $104,361 +4.1% |
| 2005 | -- | $100,268 +54.4% |
| 2004 | -- | $64,943 +5.3% |
| 2003 | -- | $61,667 +9.3% |
| 2002 | -- | $56,430 +5.7% |
| 2001 | -- | $53,370 |
Find assessor info on the county website
Monthly payment
Est. payment
Payment breakdown
Explore the cost of this home by adjusting the details. Changes won't be saved.Climate risks
Neighborhood: Black Mountain
Nearby schools
GreatSchools rating
- 3/10Robert L Taylor Elementary SchoolGrades: PK-5Distance: 1.4 mi
- 5/10B Mahlon Brown Junior High SchoolGrades: 6-8Distance: 2.4 mi
- 5/10Foothill High SchoolGrades: 9-12Distance: 1.1 mi
Schools provided by the listing agent
- Elementary: Taylor, Robert L.,Taylor, Robert L.
- Middle: Brown B. Mahlon
- High: Foothill
Source: LVR. This data may not be complete. We recommend contacting the local school district to confirm school assignments for this home.
- $450,0003 bd3 ba2.1k sqft695 N Pearl Island Dr, Henderson, NV 89015For Sale
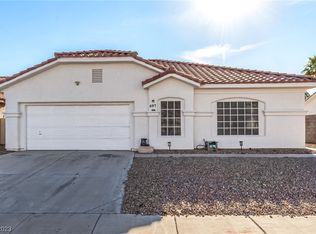
- $449,3004 bd3 ba1.9k sqft693 Pearl Island Dr, Henderson, NV 89015Off Market
- $425,0003 bd3 ba2.1k sqft697 Pearl Island Dr, Henderson, NV 89015Sold
- $524,5004 bd3 ba2.2k sqft698 Senator Ct, Henderson, NV 89015Off Market

- $494,2003 bd3 ba2.2k sqft691 Pearl Island Dr, Henderson, NV 89015Off Market
- $497,3004 bd3 ba2.1k sqft699 Senator Ct, Henderson, NV 89015Off Market
- $522,6003 bd3 ba2.1k sqft699 Pearl Island Dr, Henderson, NV 89015Off Market
- $402,3003 bd2 ba1.5k sqft694 Pearl Island Dr, Henderson, NV 89015Off Market
A local agent can set up tours, give advice and negotiate with sellers.
Similar homes
- $450,0003 bd3 ba2.1k sqft695 N Pearl Island Dr, Henderson, NV 89015For SaleBHHS broker feed
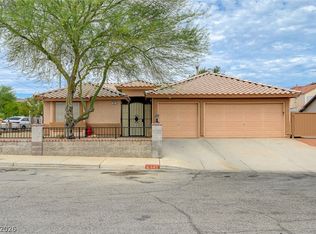
- $449,9993 bd2 ba1.5k sqft541 Trocadero St, Henderson, NV 89015For Sale
 MLS ID #2799076, Mckenzie Baquedano, Turn Key Property Solutions. LVR
 - $479,8004 bd3 ba1.8k sqft437 Waterbrook Dr, Henderson, NV 89015For Sale
 MLS ID #2793697, Charles D. Landon, Keller Williams Realty Las Veg. LVR
 - $444,9993 bd2 ba1.5k sqft889 Cozy Valley St, Henderson, NV 89015For Sale
 MLS ID #2793378, Justin J. Zagar, Orange Realty Group LLC. LVR
 - $--3 bd2 ba1.8k sqft812 Arrowhead Trl, Henderson, NV 89002AuctionAuction.com 1
- $359,0003 bd2 ba1.3k sqft381 Papaya Pl, Henderson, NV 89015For SaleMLS ID #2803301, Richard C. Kaphengst, Realty ONE Group, Inc. LVR
- $420,0004 bd2 ba1.5k sqft613 Overland Dr, Henderson, NV 89002For SaleMLS ID #2802554, Anna M. Kitras, Sphere Real Estate. LVR
- $439,9003 bd2 ba1.5k sqft811 Rio Poco Ct, Henderson, NV 89015For SaleMLS ID #2793164, Martin Bustos, Galindo Group Real Estate. LVR
- $449,9993 bd3 ba1.8k sqft845 Shoreview Dr, Henderson, NV 89002For SaleMLS ID #2799554, Brenda Kniaz-Schlipp, Realty ONE Group, Inc. LVR
- $415,0003 bd2 ba1.3k sqft250 Princess Ann Ct, Henderson, NV 89015For SaleMLS ID #2797307, Leslie Kaminsky, Infinity Properties. LVR
- $418,0003 bd2 ba1.4k sqft998 Trackers Glen Ave, Henderson, NV 89015For SaleMLS ID #2777351, Bryan Knisley, eXp Realty. LVR
- $505,0004 bd3 ba2.5k sqft603 Braverwood Dr, Henderson, NV 89015For SaleMLS ID #2786214, Stefania Zaretti, Leading Vegas Realty. LVR
- $425,0004 bd2 ba1.6k sqft241 Princess Ann Ct, Henderson, NV 89015For SaleMLS ID #2754488, Maxine Peck, Keller Williams MarketPlace. LVR
- $430,0003 bd2 ba1.4k sqft604 Overland Dr, Henderson, NV 89002For SaleMLS ID #2801650, Heilly Neiman, Neiman LV Homes. LVR
- $467,5004 bd3 ba2.2k sqft1031 Huckburn Ave, Henderson, NV 89015For SaleMLS ID #2770549, Michael J. McQuatters, Keller Williams MarketPlace. LVR
- $429,9004 bd2 ba1.4k sqft387 Marston Way, Henderson, NV 89015For SaleMLS ID #2782366, Denni-Lee Feliciano, Realty ONE Group, Inc. LVR
- $419,0005 bd3 ba1.9k sqft535 Albacate St, Henderson, NV 89015For SaleMLS ID #2774390, Daraka S. Sedera, Zenith Realty Group. LVR
- $402,6403 bd3 ba1.8k sqft361 Francis Peak Dr, Henderson, NV 89015New ConstructionLennar Homes
- $459,7003 bd3 ba1.6k sqft919 High Plains Dr, Henderson, NV 89002For SaleMLS ID #2791508, Eran Fuss, Triumph Property Management Co. LVR
- $346,8003 bd2 ba1.6k sqft571 National St, Henderson, NV 89015For SaleMLS ID #2800502, Paul Reynolds, Weichert Realtors-Millennium. LVR
