Discover an exceptional lifestyle opportunity in Henderson, where comfort and convenience converge in this charming single-story residence located on a cul-de-sac. This home presents a harmonious blend of space and desirable features, perfect for creating lasting memories. The living area spans 1388 square feet, providing ample room for both relaxation and entertaining. Enjoy the tranquility of a private yard, offering a serene escape, complemented by a refreshing pool, ideal for warm days. The covered patio extends the living space outdoors, perfect for alfresco dining or simply unwinding. Inside, modern conveniences enhance daily living, with blinds and ceiling fans contributing to a comfortable atmosphere. The kitchen is equipped with a microwave, a stainless steel refrigerator, a dishwasher, and a stove. With three comfortable bedrooms and two full bathrooms, this home is designed for practical living. Situated on a generous 0.14-acre lot, there's a sense of openness and privacy. This property offers a unique opportunity to embrace the vibrant Henderson lifestyle, providing both a peaceful retreat and easy access to local amenities, including Heritage Park, which features an aquatic complex with a 14-foot-deep pool, sports fields, a bark park for dogs, and a senior center. Enjoy and explore vibrant Water Street in downtown Henderson.
Active under contract
Price cut: $6K (10/2)
$398,000
250 Princess Ann Ct, Henderson, NV 89015
3beds
1,388sqft
Single Family Residence
Built in 1981
6,098 Square Feet Lot
$393,200 Zestimate®
$287/sqft
$-- HOA
What's special
Refreshing poolSingle-story residenceLocated on a cul-de-sacPrivate yardThree comfortable bedroomsCeiling fansStainless steel refrigerator
- 97 days
- 1,953
- 125
Zillow last checked:
Listing updated:
Listed by:
Leslie Kaminsky B.0143878 702-501-8144,
Infinity Properties
Source: LVR,MLS#: 2797307 Originating MLS: Greater Las Vegas Association of Realtors Inc
Originating MLS: Greater Las Vegas Association of Realtors IncFacts & features
Interior
Bedrooms & bathrooms
- Bedrooms: 3
- Bathrooms: 2
- Full bathrooms: 1
- 3/4 bathrooms: 1
Primary bedroom
- Description: Closet
- Dimensions: 14x12
Bedroom 2
- Description: Closet,Mirrored Door,TV/ Cable
- Dimensions: 16x10
Bedroom 3
- Description: Closet,Mirrored Door,TV/ Cable
- Dimensions: 12x10
Family room
- Description: Ceiling Fan
- Dimensions: 16x12
Kitchen
- Description: Breakfast Bar/Counter,Granite Countertops,Man Made Woodor Laminate Flooring,Vented Outside
Living room
- Description: Entry Foyer,Front
- Dimensions: 22x12
Heating
- Central, Gas
Cooling
- Central Air, Electric
Appliances
- Included: Dishwasher, Electric Range, Disposal, Microwave, Refrigerator, Water Heater
- Laundry: Gas Dryer Hookup, In Garage
Features
- Bathroom on Main Level, Bedroom on Main Level, Ceiling Fan(s), Full Bath on Main Level, Primary Downstairs, Window Treatments
- Flooring: Carpet, Laminate
- Windows: Double Pane Windows
- Number of fireplaces: 1
- Fireplace features: Family Room, Gas
Interior area
- Total structure area: 1,388
- Total interior livable area: 1,388 sqft
Video & virtual tour
Property
Parking
- Total spaces: 2
- Parking features: Attached, Exterior Access Door, Finished Garage, Garage, Garage Door Opener, Private
- Attached garage spaces: 2
Accessibility
- Accessibility features: Grab Bars
Features
- Stories: 1
- Patio & porch: Covered, Patio
- Exterior features: Patio, Private Yard, Shed, IrrigationSprinklers
- Has private pool: Yes
- Pool features: Fenced, In Ground, Private
- Fencing: Block,Full
Lot
- Size: 6,098 Square Feet
- Features: Cul-De-Sac, Drip Irrigation/Bubblers, Desert Landscaping, Landscaped, Sprinklers Timer, Trees, < 1/4 Acre
Details
- Additional structures: Shed(s)
- Parcel number: 17917810062
- Zoning description: Single Family
- Horse amenities: None
Construction
Type & style
- Home type: SingleFamily
- Architectural style: One Story
- Property subtype: Single Family Residence
Materials
- Frame, Stucco
- Roof: Composition,Shingle
Condition
- Resale
- Year built: 1981
Utilities & green energy
- Electric: Photovoltaics None
- Sewer: Public Sewer
- Water: Public
- Utilities for property: Underground Utilities
Green energy
- Energy efficient items: Windows
Community & HOA
Community
- Subdivision: Victoria Village
HOA
- Has HOA: No
- Amenities included: None
Location
- Region: Henderson
Financial & listing details
- Price per square foot: $287/sqft
- Tax assessed value: $173,366
- Annual tax amount: $1,073
- Date on market: 7/12/2026
- Listing agreement: Exclusive Right To Sell
- Listing terms: Cash,Conventional,FHA,VA Loan
- Ownership: Single Family Residential
Estimated market value
$393,200
$374,000 - $413,000
$2,173/mo
Price history
| Date | Event | Price |
|---|---|---|
| 10/7/2026 | Contingent | $398,000$287/sqft |
Source:  LVR #2797307 Report a problem LVR #2797307 Report a problem | ||
| 10/2/2026 | Price change | $398,000-1.5%$287/sqft |
Source: LVR #2797307 Report a problem | ||
| 9/20/2026 | Price change | $404,000-2.7%$291/sqft |
Source: LVR #2797307 Report a problem | ||
| 7/9/2026 | Listed for sale | $415,000+90.4%$299/sqft |
Source: LVR #2797307 Report a problem | ||
| 2/1/2017 | Sold | $218,000-3.1%$157/sqft |
Source: LVR #1857327 Report a problem | ||
| 12/21/2016 | Listed for sale | $225,000+36.4%$162/sqft |
Source: L2L Network #1857327 Report a problem | ||
| 12/29/2003 | Sold | $164,999+35.8%$119/sqft |
Source: Public Record Report a problem | ||
| 8/11/1999 | Sold | $121,500$88/sqft |
Source: Public Record Report a problem | ||
Public tax history
| Year | Property taxes | Tax assessment |
|---|---|---|
| 2026 | $1,076 +3% | $60,678 -2.2% |
| 2025 | $1,044 +2.9% | $62,050 +3.4% |
| 2024 | $1,014 +3% | $59,984 +8.5% |
| 2023 | $985 +3% | $55,274 +4.6% |
| 2022 | $956 +3.1% | $52,850 +4.3% |
| 2021 | $928 +3.1% | $50,650 +2.1% |
| 2020 | $900 +3% | $49,619 +8.5% |
| 2019 | $874 +6.9% | $45,715 |
| 2018 | $818 | $45,715 +2.2% |
| 2017 | $818 | $44,719 +15.2% |
| 2016 | $818 +3.3% | $38,822 +0.1% |
| 2015 | $791 | $38,800 +46.4% |
| 2014 | $791 | $26,498 |
| 2013 | -- | $26,498 -11.5% |
| 2012 | -- | $29,936 -19% |
| 2011 | -- | $36,970 -4.1% |
| 2010 | -- | $38,560 -26.9% |
| 2009 | -- | $52,764 |
| 2008 | -- | $52,764 -28.5% |
| 2007 | -- | $73,783 +20.1% |
| 2006 | -- | $61,432 +33.3% |
| 2005 | -- | $46,078 +16.1% |
| 2004 | -- | $39,697 +1.3% |
| 2003 | -- | $39,172 +4.4% |
| 2002 | -- | $37,520 +7.6% |
| 2001 | -- | $34,860 |
Find assessor info on the county website
Monthly payment
Est. payment
Payment breakdown
Explore the cost of this home by adjusting the details. Changes won't be saved.Climate risks
Neighborhood: Valley View
Nearby schools
Schools provided by the listing agent
- Elementary: Morrow, Sue H.,Morrow, Sue H.
- Middle: Brown B. Mahlon
- High: Basic Academy
Source: LVR. This data may not be complete. We recommend contacting the local school district to confirm school assignments for this home.
- $398,5004 bd2 ba1.8k sqft260 Princess Ann Ct, Henderson, NV 89015Off Market
- $365,9003 bd2 ba1.2k sqft240 Princess Ann Ct, Henderson, NV 89015Off Market

- $353,1003 bd2 ba1.3k sqft251 Duke Of Wales Ct, Henderson, NV 89015Off Market
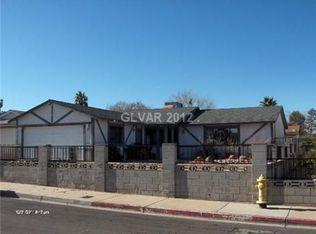
- $344,9003 bd2 ba1.2k sqft241 Duke Of Wales Ct, Henderson, NV 89015Off Market
Similar homes
- $415,0003 bd2 ba1.2k sqft501 Close Ave, Henderson, NV 89011For Sale
 MLS ID #2825815, Lei Suarez, United Realty Group. LVR
 - $395,0004 bd2 ba1.5k sqft613 Overland Dr, Henderson, NV 89002For Sale
 MLS ID #2802554, Anna M. Kitras, Sphere Real Estate. LVR
 - $340,0003 bd2 ba1k sqft1005 Brookside Ct, Henderson, NV 89015For Sale
 MLS ID #2777015, Shari Meehan, Coldwell Banker Premier. LVR
 - $399,0003 bd2 ba1.5k sqft976 Skyforest Dr, Henderson, NV 89011For Sale
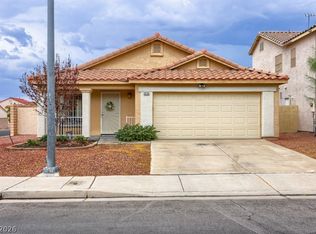 MLS ID #2808094, Manya R. Goulet, Wardley Real Estate. LVR
