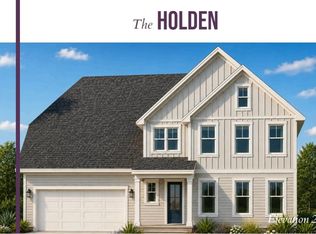
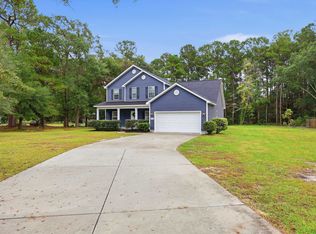
The Holden offers a thoughtfully designed layout with flexible living spaces and two distinctive elevations, each showcasing its own architectural style. The main level features a spacious primary suite, an open-concept family room, kitchen, and café, and a rear deck ideal for outdoor living. A two-car garage and welcoming front porch complete the first floor. Upstairs, two additional bedrooms, a full bath, and a versatile loft provide plenty of room to spread out. For even more flexibility, the upstairs layout can be customized with an optional second primary suite, bonus room, or private guest suite with its own bathroom. With multiple exterior styles and interior configurations to choose from, the Holden offers the flexibility to create a home that fits your lifestyle. Renderings and floor plans are for illustrative purposes only. Plan, elevation, finishes, materials, specifications, and other details are subject to change.
New construction
$499,900
6953 Pauley Swamp Rd., Conway, SC 29527
3beds
2,366sqft
Single Family Residence
Built in 2027
0.77 Acres Lot
$-- Zestimate®
$211/sqft
$-- HOA
What's special
Two-car garageWelcoming front porchFlexible living spacesThoughtfully designed layoutTwo additional bedroomsOpen-concept family roomSpacious primary suite
- 3 days
- 50
- 5
Zillow last checked:
Listing updated:
Listed by:
Tracy Hansen 843-957-4981,
HQ Real Estate LLC
Source: CCAR,MLS#: 2626523 Originating MLS: Coastal Carolinas Association of Realtors
Facts & features
Interior
Bedrooms & bathrooms
- Bedrooms: 3
- Bathrooms: 3
- Full bathrooms: 2
- 1/2 bathrooms: 1
Rooms
- Room types: Bathroom, Bonus Room, Utility Room
Primary bedroom
- Features: Ceiling Fan(s), Main Level Primary, Walk-In Closet(s)
- Level: First
Primary bathroom
- Features: Dual Sinks, Separate Shower
Kitchen
- Features: Dishwasher, Kitchen Island, Pantry
Living room
- Features: Ceiling Fan(s)
Other
- Features: Bedroom on Main Level, Utility Room
Heating
- Electric
Appliances
- Included: Dishwasher, Disposal, Microwave
- Laundry: Washer Hookup
Features
- Attic, Ceiling Fan(s), Dual Sinks, Main Level Primary, Pull Down Attic Stairs, Permanent Attic Stairs, Separate Shower, Walk-In Closet(s), Bedroom on Main Level, Kitchen Island
- Flooring: Laminate, Tile
- Attic: Pull Down Stairs,Permanent Stairs
Interior area
- Total structure area: 3,186
- Total interior livable area: 2,366 sqft
Property
Parking
- Total spaces: 6
- Parking features: Attached, Garage, Two Car Garage
- Attached garage spaces: 2
Features
- Levels: One and One Half
- Stories: 1
- Patio & porch: Rear Porch
- Exterior features: Porch
Lot
- Size: 0.77 Acres
- Features: Rectangular, Rectangular Lot
Details
- Additional parcels included: ,
- Parcel number: 41102030003
- Zoning: res
- Special conditions: None
Construction
Type & style
- Home type: SingleFamily
- Architectural style: Ranch
- Property subtype: Single Family Residence
Materials
- Vinyl Siding
- Foundation: Slab
Condition
- To Be Built
- New construction: Yes
- Year built: 2027
Details
- Builder model: Holden
- Builder name: Hunter Quinn Homes
- Warranty included: Yes
Utilities & green energy
- Sewer: Septic Tank
- Water: Public
- Utilities for property: Electricity Available, Septic Available, Water Available
Community & HOA
Community
- Subdivision: Not within a Subdivision
HOA
- Has HOA: No
Location
- Region: Conway
Financial & listing details
- Price per square foot: $211/sqft
- Date on market: 11/1/2026
- Listing terms: Cash,Conventional,FHA,VA Loan
- Electric utility on property: Yes
Estimated market value
Not available
Estimated sales range
Not available
Not available
Price history
| Date | Event | Price |
|---|---|---|
| 11/1/2026 | Listed for sale | $499,900$211/sqft |
Source:  CCAR #2626523 Report a problem | ||
Public tax history
Tax history is unavailable.
Monthly payment
Est. payment
Payment breakdown
Explore the cost of this home by adjusting the details. Changes won't be saved.Climate risks
Neighborhood: 29527
Nearby schools
Schools provided by the listing agent
- Elementary: South Conway Elementary School
- Middle: Whittemore Park Middle School
- High: Conway High School
Source: CCAR. This data may not be complete. We recommend contacting the local school district to confirm school assignments for this home.
Similar homes
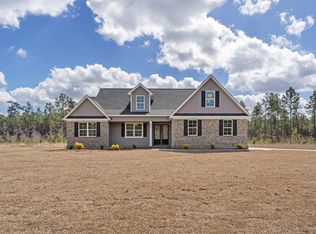
- $514,9004 bd3 ba2.3k sqft6957 Pauley Swamp Rd., Conway, SC 29527New Construction

 MLS ID #2626525, Tracy Hansen, HQ Real Estate LLC. CCAR
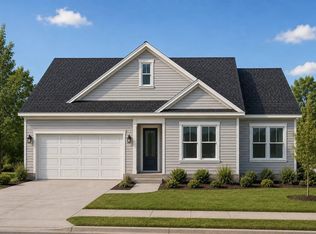
- $514,9004 bd3 ba2.3k sqft6965 Pauley Swamp Rd., Conway, SC 29527New Construction
 MLS ID #2626482, Season Weiss, HQ Real Estate LLC. CCAR
- $539,9004 bd4 ba2.7k sqft6961 Pauley Swamp Rd., Conway, SC 29527New Construction
 MLS ID #2626483, Justin Milam, HQ Real Estate LLC. CCAR
- $475,0004 bd3 ba2.2k sqft4577 Willow Springs Rd., Conway, SC 29527For Sale
 MLS ID #2624560, Sara E Bush, Rowles Real Estate. CCAR
- $472,0003 bd3 ba1.7k sqft5029 Pee Dee Hwy., Conway, SC 29527For SaleMLS ID #2623336, Dan S Button, Realty One Group Dockside Cnwy. CCAR
- $432,9004 bd3 ba2k sqft6860 Highway 804, Conway, SC 29527For SaleMLS ID #2626044, Shelley Jordan, JTE Real Estate. CCAR
- $595,0004 bd3 ba2.3k sqft125 Ole Nobleman Ct., Conway, SC 29527For SaleMLS ID #2621954, Cody Peterson, Real Broker, LLC. CCAR
- $660,0003 bd3 ba2.8k sqft104 Pottery Landing Dr., Conway, SC 29527For SaleMLS ID #2626737, Connie M Arturet, Above The Beach Real Estate. CCAR
- $599,9003 bd3 ba2.1k sqft6475 Highway 804, Conway, SC 29527New ConstructionMLS ID #2619581, Chris Sansbury, Sansbury Butler Properties. CCAR
- $599,5003 bd3 ba2.8k sqft1850 Pitch Landing Rd., Conway, SC 29527For SaleMLS ID #2622748, Chris Sansbury, Sansbury Butler Properties. CCAR
- $440,0003 bd1 ba1.2k sqft150 Waccamaw Bend Rd., Conway, SC 29527For SaleMLS ID #2618176, Shelley & Winburn Team, Coastal Land & Home. CCAR
- $689,0004 bd4 ba3.2k sqft5246 Krystal Ln., Conway, SC 29527For SaleMLS ID #2619732, Jeremy R Jenks, Keller Williams Oak and Ocean. CCAR
- $442,0004 bd3 ba2.2k sqft409 Landing Rd., Conway, SC 29527For SaleMLS ID #2529721, Lorie Graham, TheGrandStrandSalesTeamEXP. CCAR
- $612,0004 bd3 ba2.5k sqft112 Pottery Landing Dr., Conway, SC 29527For SaleMLS ID #2614532, Connie M Arturet, Above The Beach Real Estate. CCAR
- $434,9904 bd3 ba3.1k sqft340 McGill Dr., Conway, SC 29527New ConstructionMLS ID #2615932, Leslie Sanders, DR Horton. CCAR
- $290,4904 bd2 ba1.7k sqft5267 Marigold Rd., Conway, SC 29527New ConstructionCCAR
- $254,7403 bd2 ba1.2k sqft5263 Marigold Rd., Conway, SC 29527New ConstructionCCAR
