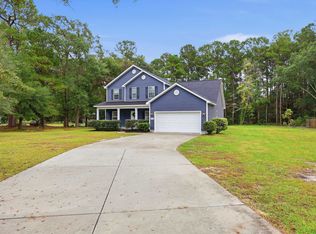
The Litchfield combines timeless coastal-inspired architecture with a thoughtfully designed floor plan and flexible living options. Available in two distinctive exterior elevations, this home offers convenient single-level living with three bedrooms, two full bathrooms, and an open-concept kitchen, café, and family room. The private primary suite features a walk-in closet and ensuite bath, while two additional bedrooms are located toward the front of the home. The spacious kitchen features a center island and flows seamlessly into the main living area, with easy access to the rear patio and optional deck for outdoor entertaining. Additional features include a dedicated laundry room, pantry, and two-car garage. An optional extended front porch creates an inviting space to relax outdoors, while an optional second floor expands the home with a bonus room, guest bedroom, full bathroom, and walk-in closet. With its charming architectural details and versatile layout, the Litchfield offers the flexibility to suit a variety of lifestyles. Renderings and floor plans are for illustrative purposes only. Plan, elevation, finishes, materials, specifications, and other details are subject to change.
New construction
$514,900
6957 Pauley Swamp Rd., Conway, SC 29527
4beds
2,341sqft
Single Family Residence
Built in 2027
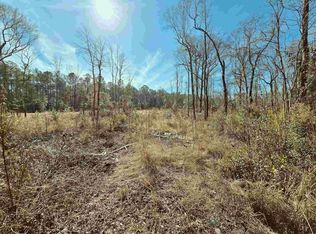
0.79 Acres Lot
$-- Zestimate®
$220/sqft
$-- HOA
What's special
Two-car garageCharming architectural detailsEnsuite bathTimeless coastal-inspired architectureThoughtfully designed floor planThree bedroomsPrivate primary suite
- 3 days
- 71
- 2
Zillow last checked:
Listing updated:
Listed by:
Tracy Hansen 843-957-4981,
HQ Real Estate LLC
Source: CCAR,MLS#: 2626525 Originating MLS: Coastal Carolinas Association of Realtors
Facts & features
Interior
Bedrooms & bathrooms
- Bedrooms: 4
- Bathrooms: 3
- Full bathrooms: 3
Rooms
- Room types: Bathroom, Bonus Room
Heating
- Electric
Appliances
- Included: Dishwasher, Disposal, Microwave
- Laundry: Washer Hookup
Features
- Attic, Ceiling Fan(s), Dual Sinks, Main Level Primary, Pull Down Attic Stairs, Permanent Attic Stairs, Separate Shower, Walk-In Closet(s), Bedroom on Main Level, Kitchen Island, Solid Surface Counters
- Flooring: Laminate
- Attic: Pull Down Stairs,Permanent Stairs
Interior area
- Total structure area: 2,850
- Total interior livable area: 2,341 sqft
Property
Parking
- Total spaces: 6
- Parking features: Attached, Garage, Two Car Garage
- Attached garage spaces: 2
Features
- Levels: One and One Half
- Stories: 1
- Patio & porch: Rear Porch
- Exterior features: Porch
Lot
- Size: 0.79 Acres
- Features: Outside City Limits, Rectangular, Rectangular Lot
Details
- Additional parcels included: ,
- Parcel number: 41102030004
- Zoning: res
- Special conditions: None
Construction
Type & style
- Home type: SingleFamily
- Architectural style: Ranch
- Property subtype: Single Family Residence
Materials
- Vinyl Siding
- Foundation: Slab
Condition
- To Be Built
- New construction: Yes
- Year built: 2027
Details
- Warranty included: Yes
Utilities & green energy
- Sewer: Septic Tank
- Water: Public
- Utilities for property: Electricity Available, Septic Available, Water Available
Community & HOA
Community
- Subdivision: Not within a Subdivision
HOA
- Has HOA: No
Location
- Region: Conway
Financial & listing details
- Price per square foot: $220/sqft
- Date on market: 11/1/2026
- Listing terms: Cash,Conventional,FHA,VA Loan
- Electric utility on property: Yes
Estimated market value
Not available
Estimated sales range
Not available
Not available
Price history
| Date | Event | Price |
|---|---|---|
| 11/1/2026 | Listed for sale | $514,900$220/sqft |
Source:  CCAR #2626525 Report a problem | ||
Public tax history
Tax history is unavailable.
Monthly payment
Est. payment
Payment breakdown
Explore the cost of this home by adjusting the details. Changes won't be saved.Climate risks
Neighborhood: 29527
Nearby schools
Schools provided by the listing agent
- Elementary: South Conway Elementary School
- Middle: Whittemore Park Middle School
- High: Conway High School
Source: CCAR. This data may not be complete. We recommend contacting the local school district to confirm school assignments for this home.

Similar homes
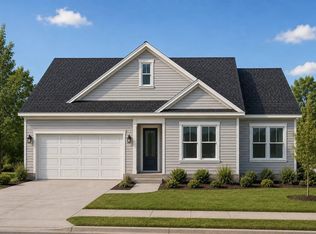
- $514,9004 bd3 ba2.3k sqft6965 Pauley Swamp Rd., Conway, SC 29527New Construction
 MLS ID #2626482, Season Weiss, HQ Real Estate LLC. CCAR
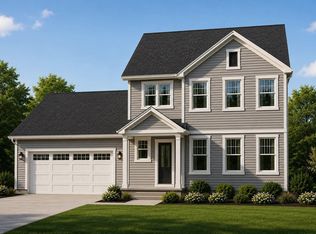
- $499,9003 bd3 ba2.3k sqft6953 Pauley Swamp Rd., Conway, SC 29527New Construction
 MLS ID #2626523, Tracy Hansen, HQ Real Estate LLC. CCAR
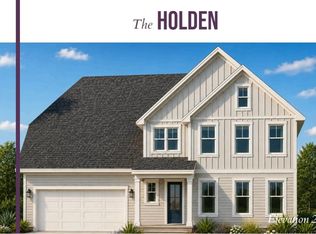
- $539,9004 bd4 ba2.7k sqft6961 Pauley Swamp Rd., Conway, SC 29527New Construction
 MLS ID #2626483, Justin Milam, HQ Real Estate LLC. CCAR
- $475,0004 bd3 ba2.2k sqft4577 Willow Springs Rd., Conway, SC 29527For Sale
 MLS ID #2624560, Sara E Bush, Rowles Real Estate. CCAR
- $595,0004 bd3 ba2.3k sqft125 Ole Nobleman Ct., Conway, SC 29527For SaleMLS ID #2621954, Cody Peterson, Real Broker, LLC. CCAR
- $432,9004 bd3 ba2k sqft6860 Highway 804, Conway, SC 29527For SaleMLS ID #2626044, Shelley Jordan, JTE Real Estate. CCAR
- $472,0003 bd3 ba1.7k sqft5029 Pee Dee Hwy., Conway, SC 29527For SaleMLS ID #2623336, Dan S Button, Realty One Group Dockside Cnwy. CCAR
- $660,0003 bd3 ba2.8k sqft104 Pottery Landing Dr., Conway, SC 29527For SaleMLS ID #2626737, Connie M Arturet, Above The Beach Real Estate. CCAR
- $689,0004 bd4 ba3.2k sqft5246 Krystal Ln., Conway, SC 29527For SaleMLS ID #2619732, Jeremy R Jenks, Keller Williams Oak and Ocean. CCAR
- $612,0004 bd3 ba2.5k sqft112 Pottery Landing Dr., Conway, SC 29527For SaleMLS ID #2614532, Connie M Arturet, Above The Beach Real Estate. CCAR
- $442,0004 bd3 ba2.2k sqft409 Landing Rd., Conway, SC 29527For SaleMLS ID #2529721, Lorie Graham, TheGrandStrandSalesTeamEXP. CCAR
- $599,9003 bd3 ba2.1k sqft6475 Highway 804, Conway, SC 29527New ConstructionMLS ID #2619581, Chris Sansbury, Sansbury Butler Properties. CCAR
- $599,5003 bd3 ba2.8k sqft1850 Pitch Landing Rd., Conway, SC 29527For SaleMLS ID #2622748, Chris Sansbury, Sansbury Butler Properties. CCAR
- $290,4904 bd2 ba1.7k sqft5267 Marigold Rd., Conway, SC 29527New ConstructionCCAR
- $434,9904 bd3 ba3.1k sqft340 McGill Dr., Conway, SC 29527New ConstructionMLS ID #2615932, Leslie Sanders, DR Horton. CCAR
- $440,0003 bd1 ba1.2k sqft150 Waccamaw Bend Rd., Conway, SC 29527For SaleMLS ID #2618176, Shelley & Winburn Team, Coastal Land & Home. CCAR
- $719,0004 bd3 ba2.6k sqft136 Pottery Landing Dr., Conway, SC 29527For SaleMLS ID #2618881, Nick A Paolozzi, REMAX Southern Shores. CCAR
- $399,9905 bd3 ba2.6k sqft109 Keithland Dr., Conway, SC 29527New ConstructionMLS ID #2617087, Leslie Sanders, DR Horton. CCAR
