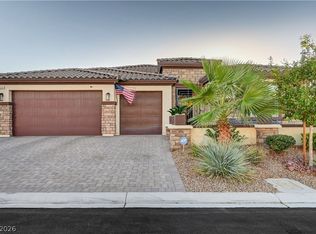
Beautiful single-story home on an oversized 10,019 sqft lot with a backyard perfect for Las Vegas living. Offering 2,535 sqft, 3 bedrooms, 2.5 baths and a 3-car garage, the home features a spacious open layout with porcelain tile and hardwood floors, granite countertops, stainless steel appliances, custom pantry, large island/breakfast bar, and motorized blinds. Large sliding doors connect the main living area to the backyard and create an easy flow for indoor/outdoor living.
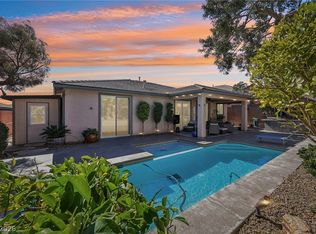
The backyard is a standout, with a pool and spa, large covered patio, putting green, artificial turf, mature landscaping, mountain views and a generous side yard offering plenty of additional space.
A new HVAC system was installed approximately one year ago and includes a 10-year warranty. The 3-car garage also features a new garage door.
With its single-story layout, oversized lot and expansive pool backyard, this home offers a great combination of space, upgrades and indoor/outdoor living in a convenient Northwest Las Vegas location.
Pending
$799,900
6972 Hopi Summit Ct, Las Vegas, NV 89149
3beds
2,535sqft
Single Family Residence
Built in 2015
10,018 Square Feet Lot
$795,300 Zestimate®
$316/sqft
$75/mo HOA
What's special
Pool and spaExpansive pool backyardSpacious open layoutMountain viewsPutting greenNew garage doorSingle-story layout
- 35 days
- 184
- 9
Likely to sell faster than
Zillow last checked:
Listing updated:
Listed by:
Christopher J. Logan BS.0142987 (702)248-2215,
Realty ONE Group, Inc
Source: LVR,MLS#: 2819000 Originating MLS: Greater Las Vegas Association of Realtors Inc
Facts & features
Interior
Bedrooms & bathrooms
- Bedrooms: 3
- Bathrooms: 3
- Full bathrooms: 2
- 1/2 bathrooms: 1
Primary bedroom
- Description: Ceiling Fan,Ceiling Light,Custom Closet,Downstairs,Walk-In Closet(s)
- Dimensions: 21x16
Bedroom 2
- Description: Ceiling Fan,Closet,Downstairs,With Bath
- Dimensions: 16x12
Bedroom 3
- Description: Ceiling Fan,Ceiling Light,Walk-In Closet(s),With Bath
- Dimensions: 14x12
Primary bathroom
- Description: Double Sink,Separate Shower,Separate Tub
Dining room
- Description: Breakfast Nook/Eating Area,Family Room/Dining Combo
- Dimensions: 13x12
Family room
- Description: Ceiling Fan,Downstairs
- Dimensions: 20x18
Kitchen
- Description: Breakfast Bar/Counter,Breakfast Nook/Eating Area,Granite Countertops,Island,Stainless Steel Appliances,Walk-in Pantry
Heating
- Central, Gas
Cooling
- Central Air, Electric
Appliances
- Included: Built-In Electric Oven, Dryer, Dishwasher, Gas Cooktop, Disposal, Microwave, Refrigerator, Washer
- Laundry: Gas Dryer Hookup, Main Level, Laundry Room
Features
- Bedroom on Main Level, Ceiling Fan(s), Full Bath on Main Level, Primary Downstairs, Window Treatments
- Flooring: Porcelain Tile, Tile
- Windows: Double Pane Windows
- Has fireplace: No
Interior area
- Total structure area: 2,535
- Total interior livable area: 2,535 sqft
Video & virtual tour
Property
Parking
- Total spaces: 3
- Parking features: Attached, Garage, Garage Door Opener, Inside Entrance, Private
- Attached garage spaces: 3
Features
- Stories: 1
- Patio & porch: Covered, Patio
- Exterior features: Barbecue, Patio, Private Yard, Sprinkler/Irrigation
- Has private pool: Yes
- Pool features: Gas Heat, Pool/Spa Combo
- Has spa: Yes
- Fencing: Block,Back Yard,RV Gate
Lot
- Size: 10,018 Square Feet
- Features: Drip Irrigation/Bubblers, Desert Landscaping, Garden, Landscaped, Synthetic Grass, < 1/4 Acre
Details
- Parcel number: 12519212014
- Zoning description: Single Family
- Horse amenities: None
Construction
Type & style
- Home type: SingleFamily
- Architectural style: One Story
- Property subtype: Single Family Residence
Materials
- Roof: Tile
Condition
- Resale
- Year built: 2015
Utilities & green energy
- Electric: Photovoltaics Third-Party Owned
- Sewer: Public Sewer
- Water: Public
- Utilities for property: Cable Available, Underground Utilities
Green energy
- Energy efficient items: Windows
Community & HOA
Community
- Security: Security System Leased
- Subdivision: Dorrell-Hualapai East
HOA
- Has HOA: Yes
- Services included: Association Management
- HOA fee: $75 monthly
- HOA name: Dorrell Summit
- HOA phone: 702-531-3382
Location
- Region: Las Vegas
Financial & listing details
- Price per square foot: $316/sqft
- Tax assessed value: $629,057
- Annual tax amount: $6,497
- Date on market: 9/16/2026
- Listing agreement: Exclusive Right To Sell
- Listing terms: Cash,Conventional,FHA,VA Loan
- Ownership: Single Family Residential
Estimated market value
$795,300
$756,000 - $835,000
$3,677/mo
Price history
| Date | Event | Price |
|---|---|---|
| 9/25/2026 | Pending sale | $799,900$316/sqft |
Source:  LVR #2819000 Report a problem | ||
| 9/16/2026 | Listed for sale | $799,900+12.7%$316/sqft |
Source: LVR #2819000 Report a problem | ||
| 12/10/2021 | Sold | $710,000+1.6%$280/sqft |
Source: LVR #2347041 Report a problem | ||
| 11/8/2021 | Pending sale | $699,000$276/sqft |
Source: LVR #2347041 Report a problem | ||
| 11/4/2021 | Listed for sale | $699,000+47.2%$276/sqft |
Source: LVR #2347041 Report a problem | ||
| 9/8/2017 | Sold | $475,000+15.9%$187/sqft |
Source: LVR #1916918 Report a problem | ||
| 9/25/2015 | Sold | $410,000$162/sqft |
Source: Public Record Report a problem | ||
Public tax history
| Year | Property taxes | Tax assessment |
|---|---|---|
| 2026 | $6,500 +3% | $220,170 -0.2% |
| 2025 | $6,311 +3% | $220,569 +6% |
| 2024 | $6,128 +3% | $208,060 +10.3% |
| 2023 | $5,949 +3% | $188,700 +5.3% |
| 2022 | $5,776 +3% | $179,226 +1.7% |
| 2021 | $5,607 +3% | $176,162 +3% |
| 2020 | $5,443 +3% | $171,083 +6% |
| 2019 | $5,285 +17.6% | $161,410 |
| 2018 | $4,495 | $161,410 +17.1% |
| 2017 | $4,495 | $137,881 +506.1% |
| 2016 | $4,495 | $22,750 |
| 2015 | -- | -- |
Find assessor info on the county website
Monthly payment
Est. payment
Payment breakdown
Explore the cost of this home by adjusting the details. Changes won't be saved.Climate risks
Neighborhood: Centennial Hills
Nearby schools
Schools provided by the listing agent
- Elementary: Divich, Kenneth,Divich, Kenneth
- Middle: Escobedo Edmundo
- High: Centennial
Source: LVR. This data may not be complete. We recommend contacting the local school district to confirm school assignments for this home.


Similar homes
- $925,0003 bd3 ba2.4k sqft6820 Velvet Snow St, Las Vegas, NV 89149For Sale
 MLS ID #2801180, Robert Plummer, Coldwell Banker Premier. LVR
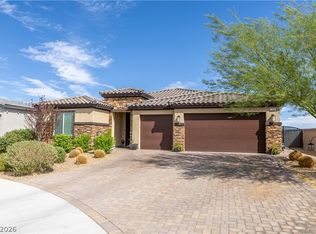
- $799,9004 bd3 ba2.7k sqft6391 Montrose Park Ct, Las Vegas, NV 89149For Sale
 MLS ID #2805308, Marc A. Capri, Wynn Realty Group. LVR
- $829,0003 bd3 ba2.3k sqft10414 Hemingway Ct, Las Vegas, NV 89149For Sale
 MLS ID #2756173, Helen E. Riley, Simply Vegas. LVR
- $790,0004 bd3 ba2.7k sqft6330 Montrose Park Ct, Las Vegas, NV 89149For Sale
 MLS ID #2787380, Vanessa T. Epps, RE/MAX Legacy. LVR
