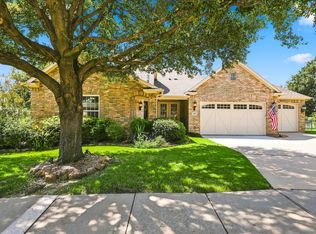
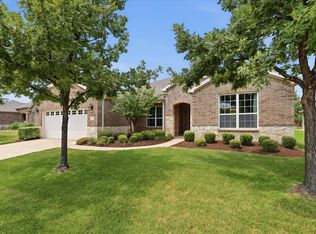
Beautiful corner-lot home in the sought-after 55+ community of Frisco Lakes! This spacious three-bedroom home has just been refreshed with fresh interior paint and new flooring. The flexible floor plan features a welcoming sunroom, dedicated dining room plus a second dining area, a large family room, built-in desk, and three generously sized bedrooms. The light and inviting kitchen offers a gas cooktop, abundant cabinetry, and breakfast bar—perfect for everyday living or entertaining. A three-car garage provides plenty of room for vehicles, storage, and even your new golf cart! Enjoy all that Frisco Lakes has to offer, including resort-style amenities, a vibrant social calendar, and an unbeatable location close to shopping, dining, and beautiful Lake Lewisville.
For sale
$600,000
6979 Sugartree Ln, Frisco, TX 75036
3beds
2,363sqft
Single Family Residence
Built in 2006
9,539 Square Feet Lot
$-- Zestimate®
$254/sqft
$200/mo HOA
What's special
Spacious three-bedroom homeBuilt-in deskDedicated dining roomLarge family roomThree generously sized bedroomsCorner-lot homeWelcoming sunroom
- 1 day
- 80
- 2
Zillow last checked:
Listing updated:
Listed by:
Erin Carlson 0662507 972-335-6564,
Ebby Halliday Realtors 972-335-6564
Source: NTREIS,MLS#: 21378088
Facts & features
Interior
Bedrooms & bathrooms
- Bedrooms: 3
- Bathrooms: 2
- Full bathrooms: 2
Primary bedroom
- Features: Dual Sinks, En Suite Bathroom, Hollywood Bath, Sitting Area in Primary, Separate Shower, Walk-In Closet(s)
- Level: First
- Dimensions: 22 x 19
Bedroom
- Level: First
- Dimensions: 12 x 10
Bedroom
- Level: First
- Dimensions: 14 x 10
Breakfast room nook
- Features: Breakfast Bar, Built-in Features, Eat-in Kitchen, Granite Counters
- Level: First
- Dimensions: 14 x 10
Dining room
- Level: First
- Dimensions: 12 x 11
Kitchen
- Features: Breakfast Bar, Built-in Features, Eat-in Kitchen, Granite Counters
- Level: First
- Dimensions: 16 x 12
Living room
- Features: Fireplace
- Level: First
- Dimensions: 20 x 18
Sunroom
- Level: First
- Dimensions: 18 x 16
Heating
- Electric
Cooling
- Central Air, Ceiling Fan(s)
Appliances
- Included: Some Gas Appliances, Double Oven, Dryer, Dishwasher, Gas Cooktop, Disposal, Microwave, Plumbed For Gas, Refrigerator, Washer
- Laundry: Laundry in Utility Room
Features
- Eat-in Kitchen, Granite Counters, High Speed Internet, Cable TV
- Flooring: Ceramic Tile, Simulated Wood
- Windows: Window Coverings
- Has basement: No
- Number of fireplaces: 1
- Fireplace features: Decorative, Gas
Interior area
- Total interior livable area: 2,363 sqft
Video & virtual tour
Property
Parking
- Total spaces: 3
- Parking features: Driveway, Garage Faces Front, Garage, Garage Door Opener, Garage Faces Side
- Attached garage spaces: 3
Features
- Levels: One
- Stories: 1
- Pool features: None, Community
Lot
- Size: 9,539 Square Feet
- Features: Corner Lot, Interior Lot, Landscaped, Few Trees
Details
- Parcel number: R300180
Construction
Type & style
- Home type: SingleFamily
- Architectural style: Traditional,Detached
- Property subtype: Single Family Residence
Materials
- Brick
- Foundation: Slab
- Roof: Composition
Condition
- Year built: 2006
Utilities & green energy
- Sewer: Public Sewer
- Water: Public
- Utilities for property: Electricity Available, Natural Gas Available, Sewer Available, Separate Meters, Water Available, Cable Available
Community & HOA
Community
- Features: Clubhouse, Fitness Center, Golf, Lake, Pickleball, Pool, Restaurant, Tennis Court(s), Trails/Paths
- Senior community: Yes
- Subdivision: Frisco Lakes Del Webb Ph 1a
HOA
- Has HOA: Yes
- Services included: All Facilities, Association Management
- HOA fee: $600 quarterly
- HOA name: Castle Group
- HOA phone: 972-370-0404
Location
- Region: Frisco
Financial & listing details
- Price per square foot: $254/sqft
- Annual tax amount: $9,621
- Date on market: 9/4/2026
- Cumulative days on market: 2 days
- Listing terms: Cash,Conventional,FHA
Estimated market value
Not available
Estimated sales range
Not available
Not available
Price history
| Date | Event | Price |
|---|---|---|
| 9/4/2026 | Listed for sale | $600,000$254/sqft |
Source: NTREIS #21378088 Report a problem | ||
Public tax history
Tax history is unavailable.
Monthly payment
Est. payment
Payment breakdown
Explore the cost of this home by adjusting the details. Changes won't be saved.Climate risks
Neighborhood: Frisco Lakes
Nearby schools
Schools provided by the listing agent
- Elementary: Hosp
- Middle: Pearson
- High: Reedy
- District: Frisco ISD
Source: NTREIS. This data may not be complete. We recommend contacting the local school district to confirm school assignments for this home.

Similar homes
- $850,0003 bd3 ba2.8k sqft7061 Bay Hill Dr, Frisco, TX 75034For Sale
 MLS ID #21368671, Betty McKean. NTREIS
 - $625,0003 bd3 ba2.5k sqft2464 Island View Dr, Frisco, TX 75036For Sale
 MLS ID #21350978, Shelly Seltzer. NTREIS
 - $488,0002 bd2 ba1.8k sqft8730 Silent River Rd, Argyle, TX 75036For Sale
 MLS ID #21347485, Walker Wagner. NTREIS
 - $775,0003 bd3 ba2.7k sqft7135 Maumee Valley Ct, Frisco, TX 75034For Sale
 MLS ID #21379176, Walker Wagner. NTREIS
