Proudly offered by its original owners, this beautifully maintained former model home offers 4 bedrooms, 3 bathrooms, 3,115 sq. ft. of living space on a 7,405 sq. ft. lot. A grand double-door entry opens to an elegant double-height foyer showcasing designer geometric tile flooring and a welcoming sitting area. Original model home upgrades, including custom wall décor, draperies, plantation shutters, wallpaper, premium flooring, and built-in ceiling speakers, have been meticulously preserved.
Designed for comfort and flexibility, the home features a desirable first-floor bedroom and full bathroom, ideal for guests, multigenerational living, or a private home office. Formal living and dining rooms (now served as a joyful gathering and game room for family and friends) flow into the open-concept family room, dining area, and kitchen, creating an ideal space for entertaining. The kitchen features granite countertops, a center island, solid wood cabinetry, stainless steel double ovens, and abundant storage.
Upstairs offers a spacious loft with built-in shelving and study desk, an additional workspace, two secondary bedrooms, and a shared bath with dual sinks. The primary suite features built-in speakers, ceiling fan, and a beautifully maintained bath with dual vanities and elegant finishes.
Enjoy the tranquil backyard with a stone fountain, covered patio with built-in sun shades, and fruit trees including grapes, guava, fig, dragon fruit, loquat, lemon, passion fruit, and avocado. A rare 3-car garage configuration includes a separate single-car garage perfect for a gym, workshop, flex room, or extra storage. Fresh exterior paint and a water filtration system add even more value.
Conveniently located within minutes of top-rated schools, parks, shopping, and dining, this exceptional home reflects timeless design, quality craftsmanship, and true pride of ownership. Don't miss this rare opportunity to own a meticulously cared-for former model home.
For sale
Listed by: WeTrust Realty • Sonic Tseng • Contact: 951-254-2542
$989,900
6981 Wild Lupine Rd, Corona, CA 92880
4beds
3,155sqft
:
Get pre-qualified$6,629/mo
Single Family Residence
Built in 2006
7,405 Square Feet Lot
$945,900 Zestimate®
$314/sqft
$50/mo HOA
What's special
- 2 hours |
- 33 |
- 3 |
Zillow last checked:
Listing updated:
Listed by:
Sonic Tseng DRE #02208877 951-254-2542,
WeTrust Realty
Source: CRMLS,MLS#: TR26127301 Originating MLS: California Regional MLS
Originating MLS: California Regional MLSFacts & features
Interior
Bedrooms & bathrooms
- Bedrooms: 4
- Bathrooms: 3
- Full bathrooms: 3
- Main level bathrooms: 1
- Main level bedrooms: 1
Rooms
- Room types: Bedroom, Family Room, Game Room, Kitchen, Laundry, Loft, Living Room, Primary Bathroom, Primary Bedroom, Office, Other
Bedroom
- Features: Bedroom on Main Level
Bathroom
- Features: Bathtub, Dual Sinks, Full Bath on Main Level
Kitchen
- Features: Granite Counters, Kitchen Island, Kitchen/Family Room Combo
Other
- Features: Walk-In Closet(s)
Heating
- Central
Cooling
- Central Air
Appliances
- Included: Built-In Range, Double Oven, Dishwasher, Water Heater
- Laundry: Laundry Room
Features
- Granite Counters, Bedroom on Main Level, Loft, Walk-In Closet(s)
- Flooring: Carpet, Tile
- Windows: Blinds, Shutters
- Has fireplace: Yes
- Fireplace features: Family Room
- Common walls with other units/homes: No Common Walls
Interior area
- Total interior livable area: 3,155 sqft
Property
Parking
- Total spaces: 3
- Parking features: Garage
- Attached garage spaces: 3
Features
- Levels: Two
- Stories: 2
- Entry location: Front Door
- Patio & porch: Patio
- Pool features: None
- Has view: Yes
- View description: Neighborhood
Lot
- Size: 7,405 Square Feet
- Features: Front Yard
Details
- Parcel number: 144580006
- Zoning: R-1
- Special conditions: Standard
Construction
Type & style
- Home type: SingleFamily
- Property subtype: Single Family Residence
Condition
- New construction: No
- Year built: 2006
Utilities & green energy
- Sewer: Public Sewer
- Water: Public
Community & HOA
Community
- Features: Park, Street Lights, Sidewalks
HOA
- Has HOA: Yes
- Amenities included: Management
- HOA fee: $50 monthly
- HOA name: PARKVIEW MEADOWS COMMUNITY ASSOCIATION
- HOA phone: 800-428-5588
Location
- Region: Corona
Financial & listing details
- Price per square foot: $314/sqft
- Tax assessed value: $614,942
- Date on market: 8/12/2026
- Listing terms: Submit
Estimated market value
$945,900
$899,000 - $993,000
$3,995/mo
Price history
| Date | Event | Price |
|---|---|---|
| 8/12/2026 | Listed for sale | $989,900+115.7%$314/sqft |
Source:  CRMLS #TR26127301 Report a problem CRMLS #TR26127301 Report a problem | ||
| 4/9/2008 | Sold | $459,000$145/sqft |
Source: Public Record Report a problem | ||
Public tax history
| Year | Property taxes | Tax assessment |
|---|---|---|
| 2026 | -- | $614,942 +2% |
| 2025 | $9,725 +0% | $602,885 +2% |
| 2024 | $9,720 +1.3% | $591,064 +2% |
| 2023 | $9,597 +0.9% | $579,475 +2% |
| 2022 | $9,508 +1.6% | $568,113 +2% |
| 2021 | $9,362 +0.9% | $556,974 +1% |
| 2020 | $9,282 -1.8% | $551,264 +2% |
| 2019 | $9,452 +1.4% | $540,456 +2% |
| 2018 | $9,323 +2.5% | $529,859 +2% |
| 2017 | $9,100 | $519,470 +2% |
| 2016 | $9,100 +2.8% | $509,285 +1.5% |
| 2015 | $8,852 +0.2% | $501,637 +2% |
| 2014 | $8,835 | $491,813 +23% |
| 2013 | -- | $400,000 +4.4% |
| 2012 | -- | $383,000 +5.8% |
| 2011 | -- | $362,000 -12.6% |
| 2010 | -- | $414,000 -2.4% |
| 2009 | -- | $424,000 -31.6% |
| 2008 | -- | $620,160 +35% |
| 2007 | -- | $459,425 |
Find assessor info on the county website
Monthly payment
Est. payment
Payment breakdown
Explore the cost of this home by adjusting the details. Changes won't be saved.Climate risks
Neighborhood: 92880
Nearby schools
GreatSchools rating
- 10/10Philistine Rondo School of DiscoveryGrades: K-6Distance: 0.8 mi
- 8/10Dr. Augustine Ramirez Intermediate SchoolGrades: 7-8Distance: 1.2 mi
- 9/10Eleanor Roosevelt High SchoolGrades: 9-12Distance: 2.2 mi
Schools provided by the listing agent
- Middle: Ramirez
- High: Roosevelt
Source: CRMLS. This data may not be complete. We recommend contacting the local school district to confirm school assignments for this home.
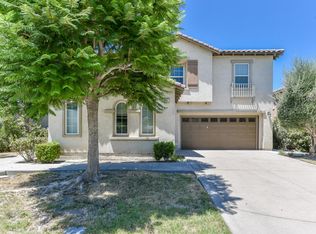
- $1,043,1005 bd4 ba3.9k sqft6971 Wild Lupine Rd, Corona, CA 92880Off Market
- $1,146,4005 bd4 ba3.9k sqft6971 Wild Lupine Rd, Eastvale, CA 92880Off Market
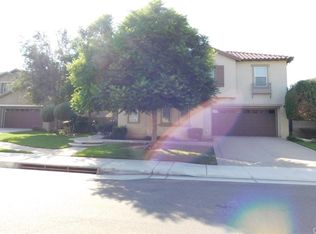
- $1,059,1005 bd3 ba3.6k sqft6991 Wild Lupine Rd, Corona, CA 92880Off Market
- $910,3005 bd3 ba3.4k sqft6951 Wild Lupine Rd, Corona, CA 92880Off Market
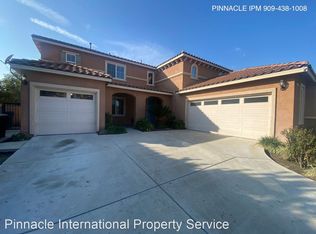
- $916,4005 bd3 ba3.4k sqft6951 Wild Lupine Rd, Eastvale, CA 92880Off Market
- $961,0005 bd4 ba3.3k sqft14794 Blazing Star Dr, Corona, CA 92880Off Market
- $966,4005 bd4 ba3.3k sqft14794 Blazing Star Dr, Eastvale, CA 92880Off Market
- $10.54 acres14797 Blazing Star Dr, Corona, CA 92880Off Market
A local agent can set up tours, give advice and negotiate with sellers.
Similar homes
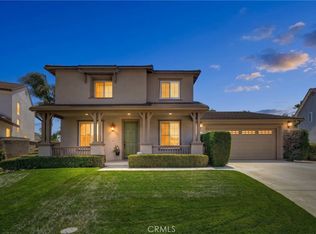
- $915,0004 bd3 ba2.6k sqft14079 Orangevale Ave, Corona, CA 92880For Sale
 MLS ID #IG26163027, Andrea Hove, Realty ONE Group West. CRMLS
 - $1,010,0004 bd3 ba3.2k sqft7101 Lemon Grass Ave, Corona, CA 92880For Sale
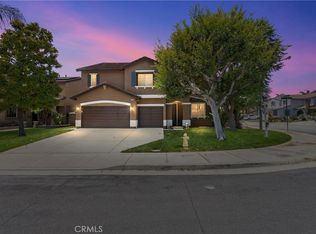 MLS ID #IG26109263, MARK NAZZAL, KELLER WILLIAMS REALTY. CRMLS
 - $1,038,0005 bd3 ba3.8k sqft14075 Silent Stream Ct, Corona, CA 92880For Sale
 MLS ID #TR26161314, Xiao Liao, Pinnacle Real Estate Group. CRMLS
 - $980,0005 bd4 ba3.1k sqft8729 Candlewood St, Chino, CA 91708For Sale
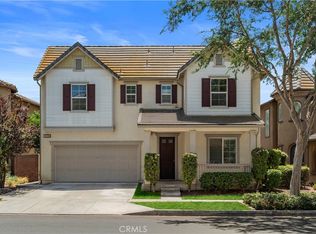 MLS ID #TR26171119, Yanna Yu, Infinite Sun Realty. CRMLS
 - $938,8004 bd4 ba2.8k sqft13714 River Downs St, Eastvale, CA 92880For SaleMLS ID #IG26135811, Peter Abdelmesseh, Fiv Realty Co.. CRMLS
- $875,0004 bd3 ba1.9k sqft13293 Lilyrose St, Corona, CA 92880For SaleMLS ID #SW26165260, Tristan Gacuya, Real Brokerage Technologies. CRMLS
- $1,030,0005 bd3 ba3.8k sqft7871 Slate Creek Rd, Corona, CA 92880For SaleMLS ID #WS26122338, TING CHEN, RE/MAX 2000 REALTY. CRMLS
- $899,9995 bd3 ba3k sqft12927 Osprey St, Corona, CA 92880For SaleMLS ID #CV26138089, Nicolle Barton, Coldwell Banker Icon. CRMLS
- $914,9996 bd4 ba3.3k sqft6380 Iris Ct, Eastvale, CA 92880For SaleMLS ID #IG26135846, Christopher McCall, Fiv Realty Co.. CRMLS
- $984,9994 bd3 ba2.4k sqft1584 Meadowlark Cir, Corona, CA 92881For SaleMLS ID #IV26150219, JENNIFER GAMBLE, Tower Agency. CRMLS
- $1,090,0004 bd3 ba4.6k sqft6221 Ruby Crest Way, Jurupa Valley, CA 91752For SaleMLS ID #TR26150307, Grace Chen, Grace Chen. CRMLS
- $910,0005 bd3 ba2.8k sqft2832 E Howlett Ln, Ontario, CA 91762For SaleMLS ID #OC26062120, Peter Wang, Reali Estates Inc. CRMLS
- $1,024,0005 bd3 ba3.2k sqft2967 Mangular Ave, Corona, CA 92882For SaleMLS ID #IV26097000, DOUG SHEPHERD, BETTER HOMES AND GARDENS REAL ESTATE CHAMPIONS. CRMLS
- $865,0004 bd3 ba2.7k sqft4924 S Grayson Way, Ontario, CA 91762For SaleMLS ID #CV26145454, Francesca Reyes, COLDWELL BANKER LEADERS. CRMLS
- $979,0004 bd3 ba3.6k sqft17213 Noble View Cir, Riverside, CA 92503For SaleMLS ID #IV26155318, JUSTIN KING, NEST REAL ESTATE. CRMLS
- $899,0005 bd3 ba2.6k sqft3367 Centurion Pl, Ontario, CA 91761For SaleMLS ID #WS26094094, Kimberly Tsui, Kimberly Paige Tsui, Broker. CRMLS
- $1,088,8005 bd4 ba3.4k sqft3121 E Silver Sky Dr, Ontario, CA 91762For SaleMLS ID #IG26085627, Peter Abdelmesseh, Fiv Realty Co.. CRMLS
- $945,0003 bd3 ba3.1k sqft4914 Horse Chestnut St, Jurupa Valley, CA 91752For SaleMLS ID #CV26149841, Juan Felix, ALIGN HOMES. CRMLS
- $999,9004 bd3 ba2.6k sqft12836 Elegance Dr, Rancho Cucamonga, CA 91739For SaleMLS ID #CV26139304, Christina Dugan, KELLER WILLIAMS EMPIRE ESTATES. CRMLS
- $1,020,0004 bd3 ba3k sqft1721 Arthur Loop W, Upland, CA 91784For SaleMLS ID #CV26121568, Paul Villarreal, First Team Real Estate. CRMLS
Local buyer's agents are ready to help
