This nearly new Charles floor plan offers the perfect blend of style and function. Featuring an open-concept design with a dramatic 2-story great room, tall ceilings, and natural light throughout. The gourmet kitchen includes sleek appliances, ample cabinetry, and a walk-in pantry. The first-floor primary suite offers privacy with a spa-like bath and walk-in closet. Upstairs, enjoy a spacious loft and two additional bedrooms. Set in a quiet, desirable neighborhood, this home is move-in ready and designed for today's lifestyle.
Pending
Price increase: $25K (4/27)
$400,000
6983 Daybreak Dr, Cincinnati, OH 45247
3beds
2,540sqft
:
Get pre-qualified$2,975/mo
Single Family Residence
Built in 2022
9,391 Square Feet Lot
$-- Zestimate®
$157/sqft
$30/mo HOA
What's special
Spacious loftFirst-floor primary suiteOpen-concept designNatural light throughoutSpa-like bathTall ceilingsSleek appliances
- 48 days |
- 30 |
- 0 |
Zillow last checked:
Listing updated:
Listed by:
Shanel Gentry 513-725-7888,
Coldwell Banker Realty 513-922-9400
Source: Cincy MLS,MLS#: 1853101 Originating MLS: Cincinnati Area Multiple Listing Service
Originating MLS: Cincinnati Area Multiple Listing Service
Facts & features
Interior
Bedrooms & bathrooms
- Bedrooms: 3
- Bathrooms: 3
- Full bathrooms: 2
- 1/2 bathrooms: 1
Primary bedroom
- Features: Bath Adjoins, Walk-In Closet(s)
- Level: First
- Area: 210
- Dimensions: 15 x 14
Bedroom 2
- Level: Second
- Area: 143
- Dimensions: 11 x 13
Bedroom 3
- Level: Second
- Area: 143
- Dimensions: 13 x 11
Bedroom 4
- Area: 0
- Dimensions: 0 x 0
Bedroom 5
- Area: 0
- Dimensions: 0 x 0
Primary bathroom
- Features: Shower, Tub
Bathroom 1
- Features: Full
- Level: First
Bathroom 2
- Features: Full
- Level: Second
Bathroom 3
- Features: Partial
- Level: First
Dining room
- Level: First
- Area: 132
- Dimensions: 11 x 12
Family room
- Area: 0
- Dimensions: 0 x 0
Kitchen
- Area: 0
- Dimensions: 0 x 0
Living room
- Area: 374
- Dimensions: 17 x 22
Office
- Area: 0
- Dimensions: 0 x 0
Heating
- Forced Air
Cooling
- Central Air
Appliances
- Included: Gas Water Heater
Features
- Windows: Vinyl
- Basement: Full
Interior area
- Total structure area: 2,540
- Total interior livable area: 2,540 sqft
Property
Parking
- Total spaces: 2
- Parking features: Driveway
- Garage spaces: 2
- Has uncovered spaces: Yes
Features
- Levels: Two
- Stories: 2
Lot
- Size: 9,391 Square Feet
Details
- Parcel number: 5100343019500
Construction
Type & style
- Home type: SingleFamily
- Architectural style: Traditional
- Property subtype: Single Family Residence
Materials
- Stone
- Foundation: Concrete Perimeter
- Roof: Shingle
Condition
- New construction: No
- Year built: 2022
Utilities & green energy
- Gas: Natural
- Sewer: Public Sewer
- Water: Public
Community & HOA
HOA
- Has HOA: Yes
- HOA fee: $360 annually
Location
- Region: Cincinnati
Financial & listing details
- Price per square foot: $157/sqft
- Tax assessed value: $519,780
- Annual tax amount: $9,696
- Date on market: 8/27/2025
- Listing terms: No Special Financing
Estimated market value
Not available
Estimated sales range
Not available
Not available
Price history
| Date | Event | Price |
|---|---|---|
| 5/6/2026 | Pending sale | $400,000$157/sqft |
Source:  Cincy MLS #1853101 Report a problem Cincy MLS #1853101 Report a problem | ||
| 4/27/2026 | Price change | $400,000+6.7%$157/sqft |
Source: Cincy MLS #1853101 Report a problem | ||
| 8/27/2025 | Pending sale | $375,000-25%$148/sqft |
Source: Cincy MLS #1853101 Report a problem | ||
| 5/7/2025 | Listing removed | $500,000$197/sqft |
Source:  Huff Realty #931172 Report a problem Huff Realty #931172 Report a problem | ||
| 4/3/2025 | Listed for sale | $500,000-3.8%$197/sqft |
Source: Cincy MLS #1836014 Report a problem | ||
| 12/14/2022 | Sold | $519,782+533.9%$205/sqft |
Source: Public Record Report a problem | ||
| 8/4/2022 | Sold | $82,000$32/sqft |
Source: Public Record Report a problem | ||
Public tax history
| Year | Property taxes | Tax assessment |
|---|---|---|
| 2024 | $9,696 -0.6% | $181,923 |
| 2023 | $9,755 +586.1% | $181,923 +766.3% |
| 2022 | $1,422 | $21,000 |
| 2021 | -- | -- |
Find assessor info on the county website
Monthly payment
Est. payment
Payment breakdown
Explore the cost of this home by adjusting the details. Changes won't be saved.Climate risks
Neighborhood: Taylors Creek
Nearby schools
GreatSchools rating
- 6/10Colerain Elementary SchoolGrades: K-5Distance: 2.4 mi
- 6/10Colerain Middle SchoolGrades: 6-8Distance: 2 mi
- 5/10Colerain High SchoolGrades: 9-12Distance: 2.5 mi
- $408,300-- bd2 ba1.6k sqft6977 Daybreak Dr, Cincinnati, OH 45247Off Market
- $442,000-- bd2 ba2.3k sqft6989 Daybreak Dr, Cincinnati, OH 45247Off Market
- $375,000-- bd2 ba2k sqft7059 Daybreak Dr, Cincinnati, OH 45247Off Market
- $487,600-- bd2 ba2.9k sqft7092 Daybreak Dr, Cincinnati, OH 45247Off Market
- $577,320-- bd2 ba2.3k sqft6936 Daybreak Dr, Cincinnati, OH 45247Off Market
- $478,7003 bd2 ba2k sqft6948 Daybreak Dr, Cincinnati, OH 45247Off Market
- $485,600-- bd3 ba2.8k sqft6945 Daybreak Dr, Cincinnati, OH 45247Off Market
- $517,600-- bd2 ba2.4k sqft6933 Daybreak Dr, Cincinnati, OH 45247Off Market
A local agent can set up tours, give advice and negotiate with sellers.
A local lender can help you make sure your offer is ready when you are.
Similar homes
- $--3 bd3 ba2.4k sqft5475 Deerlake Ct, Cincinnati, OH 45247Auction
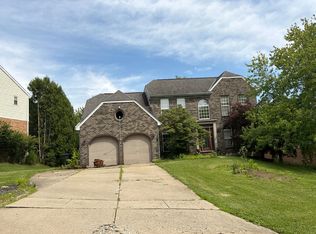 Auction.com 2
 - $375,0004 bd3 ba2.4k sqft9133 Fontainebleau Ter, Cincinnati, OH 45231For Sale

 MLS ID #1887957, David Welch, Comey & Shepherd. Cincy MLS
 - $424,9003 bd4 ba1.9k sqft320 Harmony Dr, Harrison, OH 45030For Sale
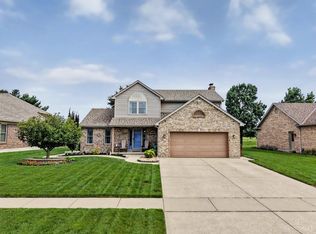 MLS ID #1886943, Julie M. Inderhees, Plum Tree Realty. Cincy MLS
 - $--4 bd3 ba2.8k sqft11637 Manford Ct, Cincinnati, OH 45240Auction
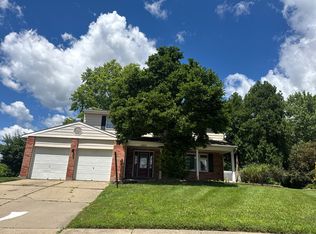 Auction.com 2
 - $415,0004 bd3 ba1.9k sqft10545 Franklin Dr, Harrison, OH 45030For SaleMLS ID #1885758, Charles F Milazzo, Sibcy Cline, Inc.. Cincy MLS
- $409,9004 bd4 ba3.2k sqft1656 Tunis Dr, Harrison, OH 45030For SaleMLS ID #1886078, Maria L Nicolls, Hoeting, REALTORS. Cincy MLS
- $402,1603 bd2 ba1.6k sqft531 Trison Dr, Cincinnati, OH 45233New ConstructionCincy MLS
- $415,1304 bd3 ba2k sqft6801 Daniels Walk, Sayler Park, OH 45233New ConstructionCincy MLS
- $424,9004 bd3 ba2.5k sqft5622 Finchnest Way, West Chester, OH 45069For SaleMLS ID #1887526, Jennifer M. Burke, Lohmiller Real Estate. Cincy MLS
- $385,0003 bd3 ba2.4k sqft1607 Brookridge Circle Dr, Lawrenceburg, IN 47025For SaleMLS ID #207847, Brittany Burgdorf. MLS of Southeastern Indiana
- $369,9003 bd4 ba2.6k sqft445 Ivy Hill Dr, Lawrenceburg, IN 47025For SaleMLS ID #207855, Todd Bischoff. MLS of Southeastern Indiana
- $484,9004 bd3 ba2.2k sqft2794 Buckridge Dr, Cincinnati, OH 45233For SaleMLS ID #1886316, Sarah A. Copeland, Keller Williams Advisors. Cincy MLS
- $--4 bd3 ba2k sqft7108 Summit Ave, Cincinnati, OH 45243AuctionAuction.com 2
- $425,0004 bd3 ba2k sqft1804 Patton Dr, Hebron, KY 41048For SaleMLS ID #643193, Lucas Toro, Keller Williams Realty Service. NKMLS
- $374,9003 bd2 ba1.6k sqft11542 Carolina Trace Rd, Harrison, OH 45030For SaleMLS ID #1885554, Brian Losekamp, Cornerstone Realty, Inc.. Cincy MLS
- $434,9004 bd4 ba2.2k sqft10390 Short Rd, Harrison, OH 45030New ConstructionMLS ID #1857639, Joan Elflein, Ohio Broker Direct. Cincy MLS
- $439,9003 bd3 ba2.2k sqft6071 Foothills Dr, Harrison, OH 45030New ConstructionCincy MLS
- $400,0003 bd4 ba2.1k sqft377 Cityscape West Dr, Cincinnati, OH 45205New ConstructionMLS ID #1883290, Kimberly Douthit, Keller Williams Advisors. Cincy MLS
- $450,0004 bd3 ba3k sqft3209 Chloe Ct, Hebron, KY 41048For SaleMLS ID #643530, Amanda Wilson, Keller Williams Realty Service. NKMLS
- $585,0003 bd3 ba2.6k sqft4181 Locust Ridge Dr, Cleves, OH 45002For SaleMLS ID #1885522, Kim M. Ackerman, Keller Williams Advisors. Cincy MLS
