Motivated Sellers! Welcome to your beautiful family home located in Lakewood Shores Oscoda's most desirable neighborhood. This home has 3 lots totaling 1 acres for maximum privacy and a large yard with mature trees. $930 yearly POA to have access to all of Lakewood Shores amenities such as a large Lake Huron beach, Beach Club, Racquetball Club, Briarwood Beach and Cedar Lake beach. Need more storage space? This home has that covered with an attached 2 car garage and a detached 2 car garage. Inside this beautiful home you will find a spectacular river rock fireplace to warm you on those cold winter nights. Another exceptional feature is the cozy sunken sunroom to snuggle in and read a good book. As an added touch of luxury you can go into your personal indoor sauna an relax your worries away. A highlight of this home is the open concept living and luxurious kitchen with Advantium oven and warming drawer along with an additional convection oven for all your baking needs. The heart of the home also has granite counter tops and abundance of cabinets for storage. You will also find a large pantry located under the stairs. There is an additional family room (20.5x10) that could be converted into a 4th bedroom. The 3 bedrooms are located upstairs along with the laundry room and full bath. In the spacious primary bedroom you will find a tastefully updated en-suite with double vanity and large soaker tub with a walk in cedar lined closet. Schedule your showing today!
For sale
$274,000
6995 Huntington Dr, Oscoda, MI 48750
3beds
2,321sqft
:
Get pre-qualified$1,858/mo
Single Family Residence
Built in 1982
-- sqft lot
$-- Zestimate®
$118/sqft
$-- HOA
What's special
Personal indoor saunaTastefully updated en-suiteLuxurious kitchenGranite counter topsDouble vanityAdditional convection ovenLarge soaker tub
- 26 days |
- 1,547 |
- 84 |
Zillow last checked:
Listed by:
Connie Cleary 989-254-0122,
Sunrise Realty, Inc. 989-739-1458
Source: RMLS Multi-List,MLS#: 080-25-0014
Facts & features
Interior
Bedrooms & bathrooms
- Bedrooms: 3
- Bathrooms: 3
- Full bathrooms: 2
- 1/2 bathrooms: 1
Heating
- Radiant
Cooling
- None
Features
- Basement: No
Interior area
- Total structure area: 2,321
- Total interior livable area: 2,321 sqft
Property
Parking
- Total spaces: 2
- Parking features: GarageAttached
- Has attached garage: Yes
Details
- Parcel number: 064L3600045400
Construction
Type & style
- Home type: SingleFamily
- Property subtype: Single Family Residence
Condition
- Year built: 1982
Community & HOA
Location
- Region: Oscoda
Financial & listing details
- Price per square foot: $118/sqft
- Tax assessed value: $279,400
- Annual tax amount: $2,937
- Date on market: 7/18/2026
- Lease term: Contact For Details
Estimated market value
Not available
Estimated sales range
Not available
$2,973/mo
Price history
| Date | Event | Price |
|---|---|---|
| 7/18/2026 | Listed for sale | $274,000$118/sqft |
Source:  RMLS Multi-List #080-25-0014 Report a problem RMLS Multi-List #080-25-0014 Report a problem | ||
| 5/27/2026 | Listing removed | $274,000$118/sqft |
Source: RMLS Multi-List #080-25-0014 Report a problem | ||
| 11/27/2025 | Price change | $274,000-1.8%$118/sqft |
Source: RMLS Multi-List #080-25-0014 Report a problem | ||
| 8/30/2025 | Price change | $279,000-6.7%$120/sqft |
Source: RMLS Multi-List #080-25-0014 Report a problem | ||
| 6/5/2025 | Price change | $299,000-8%$129/sqft |
Source: RMLS Multi-List #080-25-0014 Report a problem | ||
| 5/28/2025 | Price change | $325,000-4.1%$140/sqft |
Source: RMLS Multi-List #080-25-0014 Report a problem | ||
| 5/14/2025 | Price change | $339,000-2.9%$146/sqft |
Source: RMLS Multi-List #080-25-0014 Report a problem | ||
| 4/2/2025 | Listed for sale | $349,000+83.8%$150/sqft |
Source: RMLS Multi-List #080-25-0014 Report a problem | ||
| 6/27/2017 | Listing removed | $189,900$82/sqft |
Source: REMAX Platinum Fenton #30066351 Report a problem | ||
| 4/27/2017 | Listed for sale | $189,900-13.3%$82/sqft |
Source: REMAX Platinum Fenton #30066351 Report a problem | ||
| 6/28/2016 | Listing removed | $219,000$94/sqft |
Source: TARGET REAL ESTATE COMPANY #1813713 Report a problem | ||
| 4/3/2016 | Listed for sale | $219,000-15.4%$94/sqft |
Source: TARGET REAL ESTATE COMPANY #1813713 Report a problem | ||
| 11/2/2015 | Listing removed | $259,000$112/sqft |
Source: REAL ESTATE ONE OSCODA #1801437 Report a problem | ||
| 6/11/2015 | Listed for sale | $259,000$112/sqft |
Source: Real Estate One Oscoda Report a problem | ||
Public tax history
| Year | Property taxes | Tax assessment |
|---|---|---|
| 2025 | $2,937 +12.1% | $139,700 +8.5% |
| 2024 | $2,619 +56.9% | $128,700 +32.8% |
| 2023 | $1,670 +3.5% | $96,900 +12.5% |
| 2022 | $1,614 +3.7% | $86,100 +11.5% |
| 2021 | $1,556 | $77,200 +4.9% |
| 2020 | $1,556 | $73,600 +5.1% |
| 2019 | -- | $70,000 +7% |
| 2018 | -- | $65,400 |
| 2017 | -- | $65,400 |
| 2016 | -- | $65,400 +9.7% |
| 2015 | -- | $59,600 -0.5% |
| 2014 | -- | $59,900 -0.2% |
| 2013 | -- | $60,000 -12% |
| 2012 | -- | $68,200 |
| 2011 | -- | $68,200 -3.1% |
| 2010 | -- | $70,400 |
Find assessor info on the county website
Monthly payment
Est. payment
Payment breakdown
Explore the cost of this home by adjusting the details. Changes won't be saved.Climate risks
Neighborhood: 48750
Nearby schools
GreatSchools rating
- 6/10Richardson Elementary SchoolGrades: PK-6Distance: 4.8 mi
- 8/10Oscoda Area High SchoolGrades: 7-12Distance: 4.7 mi
- $3,000-- bd-- ba-- sqft6995 Huntington Dr, Oscoda, MI 48750Off Market
- $230,0003 bd2 ba1.8k sqft7015 Huntington Dr, Oscoda, MI 48750Sold
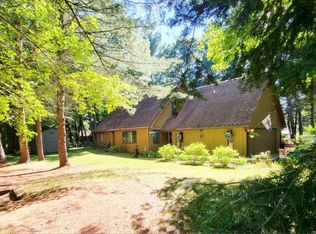
- $214,900-- bd-- ba-- sqft4778 Briarwood Way, Oscoda, MI 48750Off Market
- $3,400-- bd-- ba-- sqft6978 Huntington Dr, Oscoda, MI 48750Off Market
- $295,2003 bd3 ba2.5k sqft7008 Huntington Dr, Oscoda, MI 48750Off Market
- $4,400-- bd-- ba-- sqftBriarwood Way, Oscoda, MI 48750Off Market
- $2,600-- bd-- ba-- sqftBriarwood Way, Oscoda, MI 48750Off Market
- $2,600-- bd-- ba-- sqftBriarwood Way, Oscoda, MI 48750Off Market
A local agent can set up tours, give advice and negotiate with sellers.
Similar homes
- $289,0003 bd3 ba1.8k sqft4534 Oakridge Dr, Oscoda, MI 48750For Sale
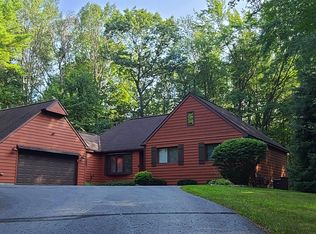 MLS ID #1949175, DANIELLE HINDLE. NGLRMLS
 - $272,0002 bd2 ba1.8k sqft6753 Roanoak Rd, Oscoda, MI 48750For Sale
 MLS ID #1947185, THOMAS LEMCOOL. NGLRMLS
 - $319,9003 bd3 ba2.1k sqft4722 Kingswood Ln, Oscoda, MI 48750For Sale
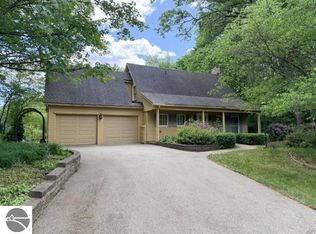 MLS ID #1944095, KAREN HAGLUND. NGLRMLS
 - $259,0004 bd2 ba2k sqft5700 Weir Rd, Oscoda, MI 48750For Sale
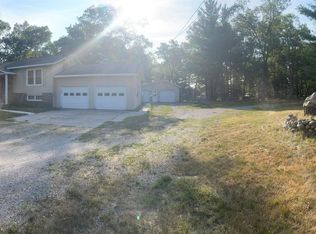 MLS ID #1944914, BEN DRUMM. NGLRMLS
 - $349,9003 bd2 ba1.9k sqft6797 Lakewood Dr, Oscoda, MI 48750For SaleMLS ID #1948878, THOMAS LEMCOOL. NGLRMLS
- $239,0003 bd2 ba2k sqft7034 Cedar Brook Dr, Oscoda, MI 48750For SaleMLS ID #088-26-0025, Ann M. Richards, Heritage House Realty, Oscoda/AuSable. RMLS Multi-List
- $325,0003 bd2 ba1.8k sqft5019 Christopher Dr, Oscoda, MI 48750For Sale
 MLS ID #201840170, Sharon M Houston, RE/MAX New Horizons. WWMLS
 - $269,9002 bd2 ba1.3k sqft4515 Interlake Dr, Oscoda, MI 48750For SaleMLS ID #038-26-0073, Jerod Davidson, Osentoski Realty. RMLS Multi-List
- $245,0003 bd2 ba1.1k sqft7395 Crestwood Dr, Oscoda, MI 48750For Sale
 MLS ID #20261039152, Janet Mass, American Homes and Realty. Realcomp II
 - $350,0003 bd3 ba2.3k sqft7050 Loud Dr, Oscoda, MI 48750For SaleMLS ID #201841643, Sheila Bierlein, Heritage House Realty, P.C. WWMLS
- $249,9003 bd2 ba1.4k sqft6025 Cedar Lake Rd, Oscoda, MI 48750For SaleMLS ID #1945031, FAITH LOOK. NGLRMLS
- $315,0003 bd2 ba1.4k sqft4873 Birchwood Trl, Oscoda, MI 48750For Sale
 MLS ID #25043171, Stephen MacKenzie, Keller Williams Professionals. MichRIC
 - $330,0003 bd3 ba1.9k sqft7119 Lakewood Dr, Oscoda, MI 48750For SaleMLS ID #088-26-0024, Courtney DeOrnellas, Heritage House Realty, Oscoda/AuSable. RMLS Multi-List
- $250,0003 bd2 ba1.4k sqft7487 Lakewood Dr, Oscoda, MI 48750For SaleMLS ID #081-26-0018, Kimberly Loveland, Lighthouse Realty Oscoda North. RMLS Multi-List
- $399,0003 bd2 ba2.2k sqft7398 Huntington Dr, Oscoda, MI 48750For SaleMLS ID #1947856, KATHERINE DEMETER. NGLRMLS
- $249,9003 bd3 ba1.4k sqft7468 E Cedar Lake Dr, Greenbush, MI 48738For SaleMLS ID #1948196, KAREN HAGLUND. NGLRMLS
- $349,9004 bd3 ba2.4k sqft6907 Cedar Brook Dr, Oscoda, MI 48750For SaleMLS ID #088-26-0037, Courtney DeOrnellas, Heritage House Realty, Oscoda/AuSable. RMLS Multi-List
- $349,9993 bd2 ba2.4k sqft5972 Westshore Dr, Oscoda, MI 48750For Sale
 MLS ID #50213609, Mitchell Bidus, Park Side & Company LLC. MiRealSource
 - $244,9004 bd2 ba1.7k sqft5684 W Weir Rd, Oscoda, MI 48750For SaleMLS ID #106-26-0040, Debbie Lewis, Abram Realty. RMLS Multi-List
- $285,0002 bd2 ba2.2k sqft4698 E State Highway 72, Harrisville, MI 48740For SaleMLS ID #201842042, Karen Godi, Real Estate One of Alpena. WWMLS
