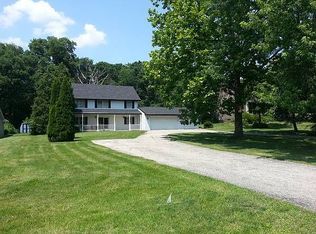
A nature lover's paradise on the east side of St Charles. Beautifully maintained 5-bedroom, Fox River Estates home nestled in a half-acre along the Fox River Trail. Enjoy the activity of the trail from the privacy of your enclosed front porch or take a stroll through the woods to the Fox River and nearby 43-acre community park. Like being on vacation every day. Prepare your favorite meals on the 36-inch Blue Star gas range boasting 6 burners and large range hood, while enjoying Stainless Steel Appliances, Corian countertop, freshly painted cabinetry, a coffee station and peaceful views of the wooded area behind the home. Recessed lighting. The enclosed back porch, heated by a wood burning stove, provides a cozy atmosphere and access to the expansive back deck. Gleaming hardwood floors throughout the home, with custom details in the family room. Luxurious primary suite offers two huge closets, private bath with double sink, step in shower and custom shelving. All five bedrooms are on the 2nd floor, boasting ceiling fans and closet organizers. The whole house fan keeps them all comfortable. Updated second bathroom with travertine tiles. Laundry is in the unfinished basement offering room for exercise equipment, hobbies, storage...the ideas are limitless. Deep 2-car heated garage with walls off built in cabinets to keep things organized. Over-sized driveway grants room for your boat, camper, or a few extra cars. There is a double shed and a woodshed in the back. Safety features include a generator connection with interlock switch and Ring alarm system.D303 Schools. Walk to Anderson School behind home. Area also offers boat ramps and clubhouse - membership is optional. So much to enjoy. . . !
Re-activated
Price cut: $3K (6/23)
$547,000
6N264 Weber Dr, St Charles, IL 60174
5beds
3,730sqft
Single Family Residence
Built in 1990
0.53 Acres Lot
$544,800 Zestimate®
$147/sqft
$-- HOA
What's special
Recessed lightingLuxurious primary suiteEnclosed front porchWhole house fanStainless steel appliancesFreshly painted cabinetryCorian countertop
- 111 days
- 106
- 6
Zillow last checked:
Listing updated:
Listed by:
Cathy Kelley, e-PRO,SRES 630-337-5697,
Happy Living Realty,
Gregory Kelley 630-337-4734,
Happy Living Realty
Source: MRED as distributed by MLS GRID,MLS#: 12542961
Facts & features
Interior
Bedrooms & bathrooms
- Bedrooms: 5
- Bathrooms: 3
- Full bathrooms: 2
- 1/2 bathrooms: 1
Rooms
- Room types: Foyer, Walk In Closet, Deck, Enclosed Porch, Enclosed Porch Heated, Bedroom 5
Primary bedroom
- Features: Flooring (Hardwood), Bathroom (Full)
- Level: Second
- Area: 286 Square Feet
- Dimensions: 22X13
Bedroom 2
- Features: Flooring (Hardwood)
- Level: Second
- Area: 286 Square Feet
- Dimensions: 22X13
Bedroom 3
- Features: Flooring (Hardwood)
- Level: Second
- Area: 208 Square Feet
- Dimensions: 16X13
Bedroom 4
- Features: Flooring (Hardwood)
- Level: Second
- Area: 169 Square Feet
- Dimensions: 13X13
Bedroom 5
- Features: Flooring (Hardwood)
- Level: Second
- Area: 108 Square Feet
- Dimensions: 12X9
Deck
- Level: Main
- Area: 1058 Square Feet
- Dimensions: 46X23
Dining room
- Features: Flooring (Hardwood)
- Level: Main
- Area: 130 Square Feet
- Dimensions: 13X10
Enclosed porch
- Features: Flooring (Hardwood)
- Level: Main
- Area: 203 Square Feet
- Dimensions: 29X7
Other
- Features: Flooring (Carpet)
- Level: Main
- Area: 195 Square Feet
- Dimensions: 15X13
Family room
- Features: Flooring (Hardwood)
- Level: Main
- Area: 286 Square Feet
- Dimensions: 22X13
Foyer
- Features: Flooring (Hardwood)
- Level: Main
- Area: 55 Square Feet
- Dimensions: 11X5
Kitchen
- Features: Kitchen (Eating Area-Table Space), Flooring (Hardwood)
- Level: Main
- Area: 216 Square Feet
- Dimensions: 18X12
Laundry
- Level: Basement
- Area: 180 Square Feet
- Dimensions: 15X12
Living room
- Features: Flooring (Hardwood)
- Level: Main
- Area: 224 Square Feet
- Dimensions: 16X14
Walk in closet
- Level: Second
- Area: 60 Square Feet
- Dimensions: 12X5
Heating
- Natural Gas
Cooling
- Central Air
Appliances
- Included: Range, Microwave, Dishwasher, Refrigerator, Washer, Dryer, Disposal
Features
- Walk-In Closet(s)
- Flooring: Hardwood
- Doors: Panel Door(s), Sliding Glass Door(s)
- Windows: Screens
- Basement: Unfinished,Full
Interior area
- Total structure area: 3,730
- Total interior livable area: 3,730 sqft
Property
Parking
- Total spaces: 2
- Parking features: Asphalt, Heated Garage, Yes, Garage Owned, Attached, Garage
- Attached garage spaces: 2
Accessibility
- Accessibility features: No Disability Access
Features
- Stories: 2
- Patio & porch: Deck, Screened
Lot
- Size: 0.53 Acres
- Dimensions: 153X212X25X50X209
- Features: Corner Lot
Details
- Additional structures: Shed(s)
- Parcel number: 0910427012
- Special conditions: None
- Other equipment: Ceiling Fan(s), Fan-Whole House, Backup Sump Pump;
Construction
Type & style
- Home type: SingleFamily
- Property subtype: Single Family Residence
Materials
- Cedar, Other
- Foundation: Concrete Perimeter
- Roof: Asphalt
Condition
- New construction: No
- Year built: 1990
Utilities & green energy
- Sewer: Septic Tank
- Water: Well
Community & HOA
Community
- Features: Park, Tennis Court(s), Sidewalks, Street Paved
- Security: Carbon Monoxide Detector(s)
HOA
- Services included: None
Location
- Region: St Charles
Financial & listing details
- Price per square foot: $147/sqft
- Tax assessed value: $492,564
- Date on market: 5/22/2026
- Ownership: Fee Simple
Estimated market value
$544,800
$518,000 - $572,000
$4,661/mo
Price history
| Date | Event | Price |
|---|---|---|
| 9/10/2026 | Listed for sale | $547,000$147/sqft |
Source:  MRED as distributed by MLS GRID #12542961 Report a problem MRED as distributed by MLS GRID #12542961 Report a problem | ||
| 7/14/2026 | Contingent | $547,000$147/sqft |
Source: MRED as distributed by MLS GRID #12542961 Report a problem | ||
| 6/23/2026 | Price change | $547,000-0.5%$147/sqft |
Source: MRED as distributed by MLS GRID #12542961 Report a problem | ||
| 6/4/2026 | Price change | $550,000-2.6%$147/sqft |
Source: MRED as distributed by MLS GRID #12542961 Report a problem | ||
| 5/11/2026 | Listed for sale | $564,700$151/sqft |
Source: MRED as distributed by MLS GRID #12542961 Report a problem | ||
| 5/2/2026 | Contingent | $564,700$151/sqft |
Source: MRED as distributed by MLS GRID #12542961 Report a problem | ||
| 5/1/2026 | Price change | $564,700-2.3%$151/sqft |
Source: MRED as distributed by MLS GRID #12542961 Report a problem | ||
| 4/8/2026 | Listed for sale | $578,000+89.8%$155/sqft |
Source: MRED as distributed by MLS GRID #12542961 Report a problem | ||
| 2/26/2015 | Sold | $304,500-7.6%$82/sqft |
Source: MRED as distributed by MLS GRID #08619687 Report a problem | ||
| 8/15/2014 | Listed for sale | $329,500$88/sqft |
Source: Flanagan Realty, LLC Report a problem | ||
Public tax history
| Year | Property taxes | Tax assessment |
|---|---|---|
| 2025 | -- | $164,188 +14.7% |
| 2024 | -- | $143,195 +11.7% |
| 2023 | -- | $128,161 +8.9% |
| 2022 | -- | $117,689 +4.9% |
| 2021 | -- | $112,181 +1.9% |
| 2020 | -- | $110,089 +2% |
| 2019 | -- | $107,910 +6.4% |
| 2018 | -- | $101,444 +3.5% |
| 2017 | -- | $97,975 +12.5% |
| 2016 | $7,423 | $87,095 +5% |
| 2015 | -- | $82,928 +13.9% |
| 2014 | -- | $72,798 -9.4% |
| 2013 | -- | $80,371 -11.9% |
| 2012 | -- | $91,253 -11.2% |
| 2011 | -- | $102,736 -10% |
| 2010 | -- | $114,158 -3.8% |
| 2009 | -- | $118,655 -0.1% |
| 2008 | -- | $118,810 +4.3% |
| 2007 | -- | $113,965 +7.7% |
| 2006 | -- | $105,860 +2.3% |
| 2005 | -- | $103,527 +13.4% |
| 2004 | -- | $91,281 +9.1% |
| 2003 | -- | $83,681 +6.7% |
| 2002 | -- | $78,390 +17.4% |
| 2001 | -- | $66,786 +3.6% |
| 2000 | -- | $64,439 |
Find assessor info on the county website
Monthly payment
Est. payment
Payment breakdown
Explore the cost of this home by adjusting the details. Changes won't be saved.Climate risks
Neighborhood: 60174
Nearby schools
Schools provided by the listing agent
- Elementary: Anderson Elementary School
- Middle: Wredling Middle School
- High: St Charles North High School
- District: 303
Source: MRED as distributed by MLS GRID. This data may not be complete. We recommend contacting the local school district to confirm school assignments for this home.