HIGHEST AND BEST, due to me by 5:00 PM on Saturday, July 18th. Nestled on a lush 1.02-acre estate in Saint Charles, 6N329 Fair Oaks Drive offers a sophisticated blend of modern luxury and tranquil privacy. This meticulously maintained residence captures the essence of refined living, where every detail has been curated for comfort and style. The heart of the home is a stunningly renovated kitchen, featuring sleek granite countertops, premium stainless steel appliances, and custom cabinetry that will inspire any culinary enthusiast. Rich hardwood floors sweep across the main level, leading into a spacious living area anchored by a classic wood-burning fireplace-the perfect focal point for gathering on crisp Illinois evenings. The seamless transition between indoor and outdoor living defines this property. Retreat to the sun-drenched three-seasons room, featuring a cozy gas-burning stove that allows for year-round enjoyment of the views. From here, step out onto the expansive, completely renovated Trex deck. This elevated outdoor space overlooks the sprawling, manicured grounds, providing a private sanctuary for alfresco dining and relaxation. A standout feature of this estate is the impressive detached three-car garage. More than just a functional space, it is a dedicated haven for the automotive enthusiast or collector. With its generous proportions and seamless aesthetic integration with the main residence, it provides an abundance of space for a premium vehicle collection, a sophisticated workshop, or curated storage. Beyond the aesthetic appeal, this home boasts an impressive list of high-end mechanical upgrades for ultimate peace of mind. Notable features include a 2025 Bradford White water heater, a 2020 Carrier furnace and AC system, a 200-amp electric panel, and a recently installed Maytag washer and dryer set. The primary suite and additional bedrooms offer serene retreats, while the bathrooms feature tasteful finishes. A full basement provides a blank canvas for your personal vision. This is a rare opportunity to own a turnkey luxury retreat that balances modern efficiency with timeless elegance.
Contingent
$475,000
6N329 Fair Oaks Dr, Saint Charles, IL 60175
3beds
1,528sqft
:
Get pre-qualified$3,315/mo
Single Family Residence
Built in 1974
1.02 Acres Lot
$-- Zestimate®
$311/sqft
$-- HOA
What's special
Classic wood-burning fireplaceCozy gas-burning stoveRich hardwood floorsStunningly renovated kitchenPremium stainless steel appliancesBathrooms feature tasteful finishesSun-drenched three-seasons room
- 25 days |
- 1,704 |
- 163 |
Likely to sell faster than
Zillow last checked:
Listing updated:
Listed by:
Elias Masud 773-466-7150,
Compass,
Jarret Jarvis 224-801-2160,
Compass
Source: MRED as distributed by MLS GRID,MLS#: 12703812
Facts & features
Interior
Bedrooms & bathrooms
- Bedrooms: 3
- Bathrooms: 3
- Full bathrooms: 2
- 1/2 bathrooms: 1
Rooms
- Room types: Deck, Enclosed Porch
Primary bedroom
- Features: Flooring (Carpet)
- Level: Second
- Area: 156 Square Feet
- Dimensions: 12X13
Bedroom 2
- Features: Flooring (Carpet)
- Level: Second
- Area: 117 Square Feet
- Dimensions: 9X13
Bedroom 3
- Features: Flooring (Carpet)
- Level: Main
- Area: 132 Square Feet
- Dimensions: 12X11
Deck
- Level: Main
- Area: 144 Square Feet
- Dimensions: 18X8
Dining room
- Features: Flooring (Hardwood)
- Level: Main
- Area: 117 Square Feet
- Dimensions: 9X13
Enclosed porch
- Level: Main
- Area: 136 Square Feet
- Dimensions: 17X8
Kitchen
- Features: Flooring (Hardwood)
- Level: Main
- Area: 126 Square Feet
- Dimensions: 9X14
Living room
- Features: Flooring (Hardwood)
- Level: Main
- Area: 364 Square Feet
- Dimensions: 26X14
Heating
- Natural Gas, Forced Air
Cooling
- Central Air
Appliances
- Included: Range, Microwave, Dishwasher, Refrigerator, Washer, Dryer, Stainless Steel Appliance(s), Water Softener
- Laundry: In Unit
Features
- Vaulted Ceiling(s), Granite Counters
- Flooring: Wood
- Doors: Sliding Doors
- Windows: Screens
- Basement: Finished,Full
- Number of fireplaces: 1
- Fireplace features: Living Room, Other
Interior area
- Total structure area: 0
- Total interior livable area: 1,528 sqft
Property
Parking
- Total spaces: 3
- Parking features: Gravel, Garage Door Opener, Yes, Garage Owned, Detached, Garage
- Garage spaces: 3
- Has uncovered spaces: Yes
Accessibility
- Accessibility features: No Disability Access
Features
- Stories: 2
- Patio & porch: Deck
- Fencing: Fenced
Lot
- Size: 1.02 Acres
- Dimensions: 285x155x290x69x85
- Features: Wooded
Details
- Additional structures: Shed(s)
- Parcel number: 0811402005
- Special conditions: None
Construction
Type & style
- Home type: SingleFamily
- Property subtype: Single Family Residence
Materials
- Wood Siding
- Roof: Asphalt
Condition
- New construction: No
- Year built: 1974
Utilities & green energy
- Sewer: Septic Tank
- Water: Well
Community & HOA
HOA
- Services included: None
Location
- Region: Saint Charles
Financial & listing details
- Price per square foot: $311/sqft
- Tax assessed value: $414,579
- Annual tax amount: $8,353
- Date on market: 7/17/2026
- Ownership: Fee Simple
Estimated market value
Not available
Estimated sales range
Not available
Not available
Price history
| Date | Event | Price |
|---|---|---|
| 5/24/2005 | Sold | $388,000$254/sqft |
Source: Public Record Report a problem | ||
Public tax history
| Year | Property taxes | Tax assessment |
|---|---|---|
| 2024 | $8,077 +3.4% | $138,193 +11.9% |
| 2023 | $7,814 +2.6% | $123,552 +9.7% |
| 2022 | $7,619 +6.8% | $112,576 +5.9% |
| 2021 | $7,131 +3.9% | $106,294 +1.5% |
| 2020 | $6,865 -4% | $104,765 +1.5% |
| 2019 | $7,151 +0.1% | $103,227 |
| 2018 | $7,141 +0.9% | $103,227 +1.5% |
| 2017 | $7,076 -11.8% | $101,712 +5.9% |
| 2016 | $8,020 | $96,057 +2.8% |
| 2015 | -- | $93,404 -1.5% |
| 2014 | -- | $94,836 -1.6% |
| 2013 | -- | $96,427 -4.7% |
| 2012 | -- | $101,225 -5.8% |
| 2011 | -- | $107,446 -8.7% |
| 2010 | -- | $117,674 -6.9% |
| 2009 | -- | $126,355 -2% |
| 2008 | -- | $128,895 +4.6% |
| 2007 | -- | $123,244 +13.2% |
| 2006 | -- | $108,844 +6.4% |
| 2005 | -- | $102,345 +4.9% |
| 2004 | -- | $97,527 +4.7% |
| 2003 | -- | $93,140 +2.4% |
| 2002 | -- | $90,988 +2.8% |
| 2001 | -- | $88,476 +4.8% |
| 2000 | -- | $84,416 |
Find assessor info on the county website
Monthly payment
Est. payment
Payment breakdown
Explore the cost of this home by adjusting the details. Changes won't be saved.Climate risks
Neighborhood: 60175
Nearby schools
GreatSchools rating
- 9/10Wasco Elementary SchoolGrades: K-5Distance: 1.6 mi
- 7/10Thompson Middle SchoolGrades: 6-8Distance: 5.2 mi
- 8/10St Charles North High SchoolGrades: 9-12Distance: 4.2 mi
Schools provided by the listing agent
- District: 303
Source: MRED as distributed by MLS GRID. This data may not be complete. We recommend contacting the local school district to confirm school assignments for this home.
- $467,5004 bd3 ba2.5k sqft6N347 Fair Oaks Dr, Saint Charles, IL 60175Sold

- $563,800-- bd2 ba2.5k sqft6N289 Fair Oaks Dr, Saint Charles, IL 60175Off Market
- $591,100-- bd2 ba1.9k sqft6N320 Fair Oaks Dr, St Charles, IL 60175Off Market
- $560,8004 bd3 ba1.8k sqft6N288 Fair Oaks Dr, St Charles, IL 60175Off Market

- $108,3194 bd3 ba2.4k sqft6N352 Fair Oaks Dr, Saint Charles, IL 60175Off Market
- $497,400-- bd2 ba1.9k sqft40W301 Fair Oaks Dr, St Charles, IL 60175Off Market
- $489,700-- bd1 ba1.9k sqft40W305 Fair Oaks Dr, St Charles, IL 60175Off Market
- $715,3004 bd4 ba2.7k sqft40W349 Fair Oaks Dr, St Charles, IL 60175Off Market
A local agent can set up tours, give advice and negotiate with sellers.
Similar homes
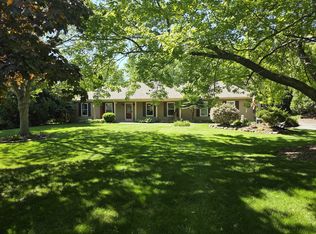
- $515,0003 bd3 ba1.8k sqft44W043 Fox Wilds Dr, St Charles, IL 60175New
 MLS ID #12725970, Annette Siwy, Siwy Real Estate, Inc.. MRED as distributed by MLS GRID
 - $485,0004 bd3 ba1.5k sqft4N768 Lafox Rd, Wasco, IL 60175Active
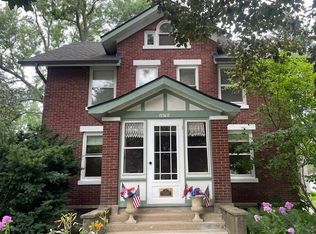 MLS ID #12709360, Brian Henry, RE/MAX All Pro - St Charles. MRED as distributed by MLS GRID
 - $500,0003 bd3 ba1.6k sqft39W150 Adobe Rdg, Elgin, IL 60124New
 MLS ID #12700911, Jacqui Tracy, Realty One Group Heartland. MRED as distributed by MLS GRID
 - $529,9004 bd3 ba1.5k sqft4N681 Brookside West Dr, St Charles, IL 60175Contingent
 MLS ID #12718916, Bill Ranieri, CRS, Platinum Partners Realtors. MRED as distributed by MLS GRID
 - $456,0004 bd2 ba1.9k sqft41W475 Silvana Dr, Elgin, IL 60124NewMLS ID #12726546, Nayibe Garces, Prello Realty. MRED as distributed by MLS GRID
- $400,0003 bd2 ba1.8k sqft6N365 Essex Ave, Saint Charles, IL 60174NewMLS ID #12724208, Jennifer Bennett, RE/MAX All Pro - St Charles. MRED as distributed by MLS GRID
- $472,5003 bd4 ba2k sqft37W907 Bowes Rd, Elgin, IL 60124ActiveMLS ID #12707329, Christine Evensen, ABR,AHWD,PSA, Realstar Realty, Inc. MRED as distributed by MLS GRID
- $425,0003 bd2 ba1.7k sqft23 Linden Ct, South Elgin, IL 60177NewMLS ID #12723968, Kari Kohler, Coldwell Banker Realty. MRED as distributed by MLS GRID
- $474,9003 bd2 ba1.2k sqft1212 Dean St, St Charles, IL 60174ActiveMLS ID #12689351, Kelly Lach, HomeSmart Connect LLC. MRED as distributed by MLS GRID
- $--3 bd2 ba1.4k sqft13 N 12th St, St Charles, IL 60174AuctionServiceLink Auction
- $579,9003 bd3 ba2.1k sqft42W668 Steeplechase Dr, Saint Charles, IL 60175ActiveMLS ID #12556210, Allen Drewes, Fox Hollow Properties. MRED as distributed by MLS GRID
- $465,0003 bd3 ba1.5k sqft649 Elizabeth St, Elburn, IL 60119NewMLS ID #12725706, Matthew Kombrink, GRI,SFR, One Source Realty. MRED as distributed by MLS GRID
- $399,0003 bd2 ba1.3k sqft309 S 6th St, Saint Charles, IL 60174NewMLS ID #12725908, Marco Amidei, RE/MAX Suburban. MRED as distributed by MLS GRID
- $495,0003 bd4 ba1.8k sqft(Undisclosed Address), Geneva, IL 60134ContingentMLS ID #12717294, Kelly Johnson, Realty One Group Excel. MRED as distributed by MLS GRID
- $419,9003 bd2 ba2k sqft213 E Willow St, Elburn, IL 60119Price ChangeMLS ID #12705665, Brian Sloan, Sloan Realty. MRED as distributed by MLS GRID
- $440,0003 bd4 ba1.7k sqft317 W Harvard Cir, South Elgin, IL 60177ActiveMLS ID #12688547, Dawn Larsen, ABR, Baird & Warner. MRED as distributed by MLS GRID
- $459,0004 bd2 ba1.9k sqft1138 Millburn Ct, Saint Charles, IL 60174ActiveMLS ID #12676042, Julie Goodyear, CSC, @properties Christie's International Real Estate. MRED as distributed by MLS GRID
- $400,0003 bd3 ba1.9k sqft771 Red Barn Ln, Elgin, IL 60124NewMLS ID #12723232, Sarah Leonard, E-PRO, Legacy Properties, A Sarah Leonard Company, LLC. MRED as distributed by MLS GRID
- $530,0003 bd2 ba1.8k sqft42 N 13th Ave, St Charles, IL 60174ActiveMLS ID #12663234, Jim Bechtold, Baird & Warner Fox Valley - Geneva. MRED as distributed by MLS GRID
- $579,0004 bd3 ba2.1k sqft609 S 5th Ave, Saint Charles, IL 60174NewMLS ID #12687509, Marsha Wallace, Fox Valley Real Estate. MRED as distributed by MLS GRID
