Welcome to 7 Barby Lane in Plainview!! This expansive split level home offers so much yet leaves plenty of room for a blank canvas for your imagination to do whatever you can dream of. As you walk in the front door, you are greeted with a huge living room, formal dining room & spacious kitchen. There are 2 En-suite Bedrooms, one on the main level & the 2nd one is located upstairs with the other 2 bedrooms. You have 3 Full Baths with options for more!! Lower level provides a den that is attached to the attached gargage, perfect for those rainy days. theres even more room& storage in the basement where you will find laundry & utility, the options are endless in this space too. Hardwood Flooring exists underneath the carpeting in most of the rooms. Location could not be better!!! You have access to every mode of transportation! This home is in the award winning Bethpage School District!! Award winning Golf at Bethpage Black!! Town of Oyster Bay Beaches & we have State & Town Parks just as close!! Shopping & Amazing restaurants are here too. There is also gas right on the street!! Don't miss this opportunity before it is gone!!
Pending
$799,999
7 Barby Lane, Plainview, NY 11803
4beds
1,854sqft
Single Family Residence, Residential
Built in 1956
7,700 Square Feet Lot
$-- Zestimate®
$431/sqft
$-- HOA
What's special
- 36 days
- 526
- 16
Likely to sell faster than
Zillow last checked:
Listing updated:
Listed by:
Signature Premier Properties 516-799-7100,
Sherry Krapf 516-633-4158
Source: OneKey® MLS as distributed by MLS GRID,MLS#: 1048093
Facts & features
Interior
Bedrooms & bathrooms
- Bedrooms: 4
- Bathrooms: 3
- Full bathrooms: 3
Other
- Description: Kitchen, Living Room, Dining Room, Bedroom with En-Suite4
- Level: First
Other
- Description: Bedroom, Bedroom, Bedroom with En-Suite, Full Bath
- Level: Second
Basement
- Description: Utility, Laundry
- Level: Basement
Den
- Level: Lower
Heating
- Oil
Cooling
- Wall/Window Unit(s)
Appliances
- Included: Dishwasher, Dryer, Electric Range
- Laundry: In Basement
Features
- First Floor Bedroom, First Floor Full Bath, Eat-in Kitchen, Formal Dining, High Ceilings, Open Floorplan, Original Details, Master Downstairs, Storage, Walk Through Kitchen
- Flooring: Carpet, Hardwood, Linoleum, Vinyl
- Basement: Full
- Attic: None
- Has fireplace: No
Interior area
- Total structure area: 1,854
- Total interior livable area: 1,854 sqft
Property
Parking
- Total spaces: 1
- Parking features: Driveway, Garage, On Street
- Garage spaces: 1
- Has uncovered spaces: Yes
Features
- Levels: Multi/Split
- Patio & porch: Deck
Lot
- Size: 7,700 Square Feet
- Dimensions: 100 x 66
- Features: Back Yard, Cleared, Corner Lot, Front Yard, Landscaped, Near Golf Course, Near Public Transit, Near School, Near Shops
Details
- Parcel number: 2489465990000320
- Special conditions: None
Construction
Type & style
- Home type: SingleFamily
- Property subtype: Single Family Residence, Residential
Materials
- Frame
- Foundation: Concrete Perimeter
Condition
- Actual,Fixer
- Year built: 1956
Utilities & green energy
- Sewer: Public Sewer
- Water: Public
- Utilities for property: Cable Available, Electricity Connected, Phone Available, See Remarks, Sewer Connected, Trash Collection Public, Water Connected
Community & HOA
HOA
- Has HOA: No
- HOA phone: 516-633-4158
Location
- Region: Plainview
Financial & listing details
- Price per square foot: $431/sqft
- Tax assessed value: $591
- Annual tax amount: $14,329
- Date on market: 9/10/2026
- Cumulative days on market: 34 days
- Listing agreement: Exclusive Right To Sell
- Listing terms: Cash,Conventional
- Electric utility on property: Yes
Estimated market value
Not available
Estimated sales range
Not available
Not available
Price history
| Date | Event | Price |
|---|---|---|
| 9/17/2026 | Pending sale | $799,999$431/sqft |
Source:  OneKey® MLS as distributed by MLS GRID #1048093 Report a problem OneKey® MLS as distributed by MLS GRID #1048093 Report a problem | ||
| 9/10/2026 | Listed for sale | $799,999$431/sqft |
Source: OneKey® MLS as distributed by MLS GRID #1048093 Report a problem | ||
Public tax history
| Year | Property taxes | Tax assessment |
|---|---|---|
| 2024 | -- | $591 |
| 2023 | -- | $591 +0.9% |
| 2022 | -- | $586 |
| 2021 | $14,247 -12.9% | -- |
| 2020 | $16,357 +18% | $1,068 |
| 2019 | $13,865 | $1,068 |
| 2018 | $13,865 +15.3% | $1,068 |
| 2017 | $12,029 +10.3% | $1,068 |
| 2016 | $10,902 +180.3% | $1,068 |
| 2015 | $3,890 +10.4% | $1,068 |
| 2013 | $3,523 +7.1% | $1,068 |
| 2012 | $3,289 -37.4% | $1,068 |
| 2011 | $5,256 +9.3% | $1,068 -3.9% |
| 2010 | $4,807 | $1,111 -15.5% |
| 2009 | -- | $1,315 -7.6% |
| 2008 | -- | $1,423 +2.5% |
| 2006 | -- | $1,388 -40.6% |
| 2005 | -- | $2,336 -30.7% |
| 2004 | -- | $3,372 |
| 2003 | -- | $3,372 -48.5% |
| 2002 | -- | $6,550 |
| 2001 | -- | $6,550 |
| 2000 | -- | $6,550 |
Find assessor info on the county website
Monthly payment
Climate risks
Neighborhood: Plainview West
Nearby schools
Schools provided by the listing agent
- Elementary: Kramer Lane Elementary School
- Middle: John F Kennedy Middle School - Nassau
- High: Bethpage Senior High School
Source: OneKey® MLS as distributed by MLS GRID. This data may not be complete. We recommend contacting the local school district to confirm school assignments for this home.
Similar homes
- $799,0003 bd2 ba1.5k sqft173 2nd Street, Hicksville, NY 11801For Sale
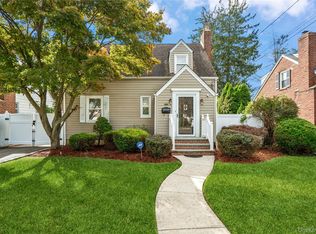
 MLS ID #1054063, Tamanna Jaggi, Listing by: Douglas Elliman Real Estate. OneKey® MLS as distributed by MLS GRID
 - $809,9994 bd2 ba1.8k sqft26 Berry Lane, Hicksville, NY 11801For Sale
 MLS ID #1019444, Jaswinder Singh, Listing by: BH&G R E Realty Connect. OneKey® MLS as distributed by MLS GRID
 - $769,9995 bd3 ba1.6k sqft88 Crestwood Boulevard, Farmingdale, NY 11735For Sale
 MLS ID #1036921, Jenifer Stryska, Listing by: Coldwell Banker American Homes. OneKey® MLS as distributed by MLS GRID
 - $859,9994 bd2 ba1.6k sqft171 Cottage Boulevard, Hicksville, NY 11801For Sale
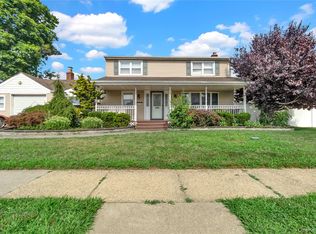 MLS ID #938500, Amitpal Dhari, Listing by: Keller Williams Realty Elite. OneKey® MLS as distributed by MLS GRID
 - $799,9904 bd2 ba1.9k sqft13 Westwood Drive, North Babylon, NY 11703For SaleMLS ID #1041339, Mandy Marziliano, Listing by: Leading Edge R E Services. OneKey® MLS as distributed by MLS GRID
- $799,0004 bd2 ba1.8k sqft70 Bristol Street, Lindenhurst, NY 11757For SaleMLS ID #985781, Kendra Stryska, Listing by: Netter Real Estate Inc. OneKey® MLS as distributed by MLS GRID
- $879,9994 bd3 ba1.8k sqft78 Pengon Circle, East Meadow, NY 11554For SaleMLS ID #1040869, Angela J. Rodriguez, Listing by: Real Broker NY LLC. OneKey® MLS as distributed by MLS GRID
- $780,0004 bd2 ba1.4k sqft20 Peacock Lane, Levittown, NY 11756For SaleMLS ID #966305, Monica Figueirido Martinez SFR, Listing by: Coldwell Banker American Homes. OneKey® MLS as distributed by MLS GRID
- $649,9993 bd1 ba1k sqft83 S 3rd Street, Bethpage, NY 11714For SaleMLS ID #1059755, Nicolas Barberio, Listing by: Realty Advisors Inc. OneKey® MLS as distributed by MLS GRID
- $849,0004 bd2 ba1.4k sqft99 Warner Road, Huntington, NY 11743For SaleMLS ID #1041730, Frank Sparacino, Listing by: Keller Williams Points North. OneKey® MLS as distributed by MLS GRID
- $759,0005 bd2 ba1.5k sqft28 Book Lane, Levittown, NY 11756For SaleMLS ID #1038510, Gerard McMahon, Listing by: Real Broker NY LLC. OneKey® MLS as distributed by MLS GRID
- $825,0004 bd3 ba1.6k sqft2275 Hynes Place, Bellmore, NY 11710For SaleMLS ID #1034854, Antonio Russo CBR, Listing by: True Homes Inc. OneKey® MLS as distributed by MLS GRID
- $885,0004 bd2 ba1.3k sqft582 Benton Road, East Meadow, NY 11554For SaleMLS ID #1044329, Helena Stanzione, Listing by: Douglas Elliman Real Estate. OneKey® MLS as distributed by MLS GRID
- $1,199,9983 bd3 ba1.7k sqft24 Kingswood Drive, Old Bethpage, NY 11804For SaleMLS ID #1059346, Marie Catanzano, Listing by: Compass Greater NY LLC. OneKey® MLS as distributed by MLS GRID
- $899,0004 bd2 ba1.7k sqft93 Toronto Avenue, Massapequa, NY 11758For SaleMLS ID #1044539, Elaine Patterson, Listing by: Signature Premier Properties. OneKey® MLS as distributed by MLS GRID
- $749,9005 bd2 ba2k sqft15 Earl Place, Amityville, NY 11701For SaleMLS ID #1057609, Matthew B. Arnold, Listing by: Netter Real Estate Inc. OneKey® MLS as distributed by MLS GRID
- $929,0004 bd3 ba1.8k sqft2669 Grayson Drive, East Meadow, NY 11554For SaleMLS ID #1047599, Orlando Frade CBR, Listing by: Douglas Elliman Real Estate. OneKey® MLS as distributed by MLS GRID
- $998,8884 bd2 ba2.1k sqft35 Peachtree Lane, Hicksville, NY 11801For SaleMLS ID #990344, Samina Nadeem, Listing by: Douglas Elliman Real Estate. OneKey® MLS as distributed by MLS GRID
- $719,0002 bd1 ba952 sqft36 Liszt Street, Hicksville, NY 11801For SaleMLS ID #1022152, Elyse B. Saltsberg E-PRO, Listing by: Douglas Elliman Real Estate. OneKey® MLS as distributed by MLS GRID