
Taken down to the studs and rebuilt to lighten your load, welcome home to 7 Beaverdam Road! This is not a cosmetic flip with fresh paint over old problems. This SINGLE STORY RANCH was stripped to the framing and rebuilt from the inside out, which means the expensive, behind-the-walls work most buyers worry about in an older home is already done. That starts with all-new PEX PLUMBING and NEW ELECTRICAL, a NEW HVAC heat pump system, and a NEW TANKLESS WATER HEATER that heats on demand instead of keeping a tank hot around the clock. NEW VINYL WINDOWS help hold that comfort in, and the METAL ROOF overhead is built for the long haul. Inside, everything lives on one level with new walls, NEW LUXURY VINYL PLANK FLOORING, and smooth ceilings throughout. The kitchen pairs NEW CABINETS and GRANITE COUNTERTOPS with a breakfast area for everyday meals, and the three bedrooms share two full baths, each finished with NEW SHOWERS, toilets, and fixtures, including a WALK-IN SHOWER. With no stairs between the driveway and the bedrooms, daily routines stay simple now and for years to come. Out back, a NEW DECK overlooks a FENCED BACKYARD shaded by mature hardwoods, a ready-made spot for morning coffee or letting the dog out without a second thought. The home sits outside city limits, so there are NO CITY TAXES, and there is no HOA. Downtown Williamston and Mineral Spring Park, with its trail, pickleball courts, and seasonal events, are just minutes away, with an easy drive to Anderson, AnMed Medical Center, and Greenville for work, shopping, and entertainment. The big-ticket items are checked off, so your to-do list starts with moving in.
Pending
$209,900
7 Beaverdam Rd, Williamston, SC 29697
3beds
1,317sqft
Single Family Residence
Built in ----
7,405 Square Feet Lot
$209,100 Zestimate®
$159/sqft
$-- HOA
What's special
Single story ranchNew deckMetal roofNew electricalNew vinyl windowsNew tankless water heaterAll-new pex plumbing
- 20 days
- 300
- 31
Likely to sell faster than
Zillow last checked:
Listing updated:
Listed by:
The Clever People 864-940-3777,
eXp Realty - Clever People
Source: WUMLS,MLS#: 20306472 Originating MLS: Western Upstate Association of Realtors
Originating MLS: Western Upstate Association of RealtorsFacts & features
Interior
Bedrooms & bathrooms
- Bedrooms: 3
- Bathrooms: 2
- Full bathrooms: 2
- Main level bathrooms: 2
- Main level bedrooms: 3
Rooms
- Room types: Laundry
Primary bedroom
- Level: Main
- Dimensions: 9X16
Bedroom 2
- Level: Main
- Dimensions: 11X12
Bedroom 3
- Level: Main
- Dimensions: 13X11
Dining room
- Level: Main
- Dimensions: 9X12
Kitchen
- Level: Main
- Dimensions: 11X15
Laundry
- Level: Main
- Dimensions: 6X5
Living room
- Level: Main
- Dimensions: 16X11
Heating
- Central, Electric, Forced Air, Heat Pump
Cooling
- Central Air, Electric, Forced Air, Heat Pump
Appliances
- Included: Dishwasher, Electric Oven, Electric Range, Electric Water Heater, Disposal, Refrigerator, Tankless Water Heater
- Laundry: Washer Hookup, Electric Dryer Hookup
Features
- Ceiling Fan(s), Granite Counters, Main Level Primary, Smooth Ceilings, Walk-In Shower
- Flooring: Ceramic Tile, Luxury Vinyl Plank
- Windows: Tilt-In Windows, Vinyl
- Basement: None,Crawl Space
Interior area
- Total structure area: 1,317
- Total interior livable area: 1,317 sqft
Video & virtual tour
Property
Parking
- Parking features: None, Driveway
Accessibility
- Accessibility features: Low Threshold Shower
Features
- Levels: One
- Stories: 1
- Patio & porch: Deck
- Exterior features: Deck
Lot
- Size: 7,405 Square Feet
- Features: Level, Not In Subdivision, Outside City Limits
Details
- Parcel number: 2210605002
Construction
Type & style
- Home type: SingleFamily
- Architectural style: Ranch
- Property subtype: Single Family Residence
Materials
- Brick
- Foundation: Crawlspace
- Roof: Metal
Utilities & green energy
- Sewer: Septic Tank
- Water: Public
- Utilities for property: Electricity Available, Septic Available, Water Available
Community & HOA
HOA
- Has HOA: No
Location
- Region: Williamston
Financial & listing details
- Price per square foot: $159/sqft
- Tax assessed value: $64,580
- Annual tax amount: $1,322
- Date on market: 9/23/2026
- Cumulative days on market: 113 days
- Listing agreement: Exclusive Right To Sell
- Listing terms: USDA Loan
Estimated market value
$209,100
$199,000 - $220,000
$1,583/mo
Price history
| Date | Event | Price |
|---|---|---|
| 9/26/2026 | Pending sale | $209,900$159/sqft |
Source:  Greater Greenville AOR #1604639 Report a problem Greater Greenville AOR #1604639 Report a problem | ||
| 9/23/2026 | Listed for sale | $209,900-8.3%$159/sqft |
Source: Greater Greenville AOR #1604639 Report a problem | ||
| 9/18/2026 | Listing removed | $229,000$174/sqft |
Source:  WUMLS #20302684 Report a problem WUMLS #20302684 Report a problem | ||
| 7/24/2026 | Price change | $229,000-2.6%$174/sqft |
Source: WUMLS #20302684 Report a problem | ||
| 7/6/2026 | Price change | $235,000-3.3%$178/sqft |
Source: WUMLS #20302684 Report a problem | ||
| 6/18/2026 | Listed for sale | $242,900+406%$184/sqft |
Source: WUMLS #20302684 Report a problem | ||
| 12/31/2025 | Sold | $48,000+140%$36/sqft |
Source: Public Record Report a problem | ||
| 1/22/2007 | Sold | $20,000$15/sqft |
Source: Public Record Report a problem | ||
Public tax history
| Year | Property taxes | Tax assessment |
|---|---|---|
| 2025 | $1,503 +5.9% | $3,880 |
| 2024 | $1,420 +5.2% | $3,880 |
| 2023 | $1,349 +9% | $3,880 |
| 2022 | $1,237 +0% | $3,880 +9.9% |
| 2021 | $1,237 +2.1% | $3,530 |
| 2020 | $1,212 | $3,530 |
| 2019 | $1,212 | $3,530 |
| 2018 | $1,212 +2.9% | $3,530 |
| 2017 | $1,178 | $3,530 -10.6% |
| 2016 | -- | $3,950 |
| 2015 | -- | $3,950 |
| 2014 | -- | $3,950 |
| 2013 | -- | $3,950 -10.4% |
| 2012 | -- | $4,410 |
| 2011 | -- | $4,410 -0.5% |
| 2010 | -- | $4,430 |
| 2009 | -- | $4,430 |
| 2008 | -- | $4,430 |
| 2007 | -- | $4,430 +53.8% |
| 2006 | -- | $2,880 +50.8% |
| 2005 | -- | $1,910 |
| 2004 | -- | $1,910 |
| 2003 | -- | $1,910 +29.9% |
| 2002 | -- | $1,470 |
| 2001 | -- | $1,470 |
| 2000 | -- | $1,470 |
Find assessor info on the county website
Monthly payment
Est. payment
Payment breakdown
Explore the cost of this home by adjusting the details. Changes won't be saved.Climate risks
Neighborhood: 29697
Nearby schools
Schools provided by the listing agent
- Elementary: Palmetto Elem
- Middle: Palmetto Middle
- High: Palmetto High
Source: WUMLS. This data may not be complete. We recommend contacting the local school district to confirm school assignments for this home.
Similar homes
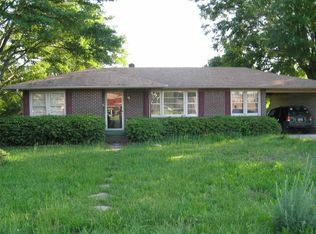
- $255,0003 bd3 ba1.5k sqft304 Burgess Ln, Williamston, SC 29697For Sale
 MLS ID #20306786, Melody Bell & Associates, Western Upstate Keller William. WUMLS
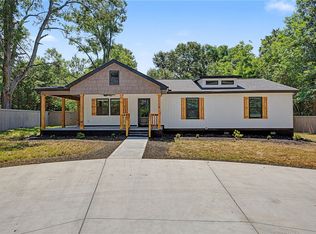
 - $299,9003 bd2 ba1.5k sqft2611 Anderson Hwy, Williamston, SC 29697For Sale
 MLS ID #20306564, Wendy Gibbs, Gibbs Realty & Auction Company. WUMLS
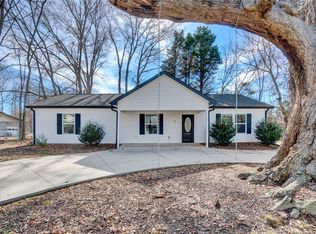
 - $245,0003 bd2 ba1.5k sqft7 W 2nd St, Williamston, SC 29697For Sale
 MLS ID #20297639, Josephine Olson, Keller Williams Greenville Cen. WUMLS
 - $244,9003 bd3 ba1.2k sqft109 Williams Street Ext, Williamston, SC 29697New Construction
 MLS ID #20305561, Shaun Murphy, Southern Realtor Associates. WUMLS
