Welcome to 7 Briar Lane, a stunning, fully renovated custom home offering exceptional views, thoughtful design, and a beautiful connection to nature. Tucked away in a quiet part of Dundas and backing onto Morton Park, this home enjoys spectacular views of the Dundas Valley and Escarpment. From the custom woodwork to the carefully selected finishes, this home offers a true artisan feel with a character and aesthetic that is entirely its own. The bright main level features engineered maple hardwood floors, expansive natural light, interior garage access, and an updated 100-amp electrical panel (2021). The lower level offers a spacious living area, 2-piece powder room with custom wood vanity, and walkout to the private south west-facing backyard with interlock and raised garden beds. Upstairs, the sun-filled living room boasts 10-foot ceilings, pot lights, rich solid maple hardwood floors, and breathtaking valley views. The adjoining dining room features a custom wine/coffee bar with ample storage and sightlines into the kitchen. Fully renovated in 2021, the kitchen showcases quartz countertops, bird's-eye maple cabinetry, gas range, and high-end Fisher & Paykel stainless steel appliances. A custom pantry and laundry room are conveniently tucked away just off the kitchen. Three generously sized bedrooms and a beautifully renovated 3-piece bathroom complete the upper level. With custom finishes, abundant natural light, incredible views, and thoughtful renovations throughout, 7 Briar Lane offers a rare opportunity to own your own little piece of paradise in Dundas. Close to shops, restaurants, schools, library, parks & trails, and more. Full list of upgrades available in supplements and feature sheet. RSA.
For sale
C$599,900
7 Briar Ln, Hamilton, ON L9H 6E8
3beds
1,392sqft
Row/Townhouse, Residential, Condominium
Built in 1976
-- sqft lot
$-- Zestimate®
C$431/sqft
C$507/mo HOA
What's special
Exceptional viewsBacking onto morton parkCustom woodworkCarefully selected finishesBright main levelEngineered maple hardwood floorsExpansive natural light
- 20 hours
- 7
- 2
Zillow last checked:
Listing updated:
Listed by:
Melissa Curtis, Salesperson,
RE/MAX Escarpment Realty Inc.,
Joanna Cutaia-Beales, Broker,
RE/MAX Escarpment Realty Inc.
Source: ITSO,MLS®#: 40873435Originating MLS®#: Cornerstone Association of REALTORS®
Facts & features
Interior
Bedrooms & bathrooms
- Bedrooms: 3
- Bathrooms: 2
- Full bathrooms: 1
- 1/2 bathrooms: 1
- Main level bathrooms: 1
Other
- Features: Carpet
- Level: Third
Bedroom
- Features: Carpet
- Level: Third
Bedroom
- Features: Carpet
- Level: Third
Bathroom
- Features: 2-Piece
- Level: Main
Bathroom
- Features: 3-Piece, Tile Floors
- Level: Third
Dining room
- Level: Second
Family room
- Features: Carpet Free, Vinyl Flooring, Walkout to Balcony/Deck
- Level: Main
Family room
- Features: Hardwood Floor
- Level: Second
Foyer
- Features: Engineered Hardwood, Inside Entry
- Level: Main
Kitchen
- Features: Hardwood Floor
- Level: Second
Laundry
- Features: Laundry, Pantry, Tile Floors
- Level: Second
Heating
- Forced Air, Natural Gas
Cooling
- Central Air
Appliances
- Included: Water Heater Owned, Dishwasher, Dryer, Gas Stove, Hot Water Tank Owned, Refrigerator, Washer
- Laundry: In Kitchen
Features
- Auto Garage Door Remote(s)
- Basement: Full,Finished
- Has fireplace: No
Interior area
- Total structure area: 1,392
- Total interior livable area: 1,392 sqft
- Finished area above ground: 1,392
Video & virtual tour
Property
Parking
- Total spaces: 2
- Parking features: Attached Garage, Garage Door Opener, Front Yard Parking
- Attached garage spaces: 1
- Uncovered spaces: 1
Features
- Stories: 3
- Has view: Yes
- View description: Trees/Woods
- Frontage type: South
Lot
- Features: Urban, None
Details
- Parcel number: 180510004
- Zoning: RM1
Construction
Type & style
- Home type: Townhouse
- Architectural style: Townhouse
- Property subtype: Row/Townhouse, Residential, Condominium
- Attached to another structure: Yes
Materials
- Brick Veneer, Vinyl Siding
- Foundation: Concrete Block
- Roof: Asphalt Shing
Condition
- 31-50 Years
- New construction: No
- Year built: 1976
Utilities & green energy
- Sewer: Sewer (Municipal)
- Water: Municipal
Community & HOA
HOA
- Has HOA: Yes
- Amenities included: BBQs Permitted, Playground, Parking
- Services included: Insurance, Building Maintenance, Parking, Snow Removal, Water
- HOA fee: C$507 monthly
Location
- Region: Hamilton
Financial & listing details
- Price per square foot: C$431/sqft
- Annual tax amount: C$3,560
- Date on market: 10/23/2026
- Inclusions: Dishwasher, Dryer, Garage Door Opener, Gas Stove, Hot Water Tank Owned, Refrigerator, Washer, Shelf In Living Room, Shelf In Main Entrance, Elf, Gdo
- Exclusions: Tv & Bracket In Living Room, Bedroom Curtains
Price history
| Date | Event | Price |
|---|---|---|
| 10/23/2026 | Listed for sale | C$599,900C$431/sqft |
Source:  TRREB #X14110654 Report a problem | ||
Public tax history
Tax history is unavailable.
Climate risks
Neighborhood: Creighton
Nearby schools
GreatSchools rating
No schools nearby
We couldn't find any schools near this home.
Schools provided by the listing agent
- Elementary: Dundas Central; St. Augustine
- High: Dundas Valley; St. Mary
Source: ITSO. This data may not be complete. We recommend contacting the local school district to confirm school assignments for this home.
Similar homes
- C$489,9003 bd2 ba1.5k sqft4 Patrice Ct, Hamilton, ON L9H 5P5For Sale
 MLS ID #40871593, Carrie Van Dixhoorn, Salesperson, Royal LePage State Realty Inc.. ITSO
- C$599,9003 bd3 ba1.7k sqft566 Southridge Dr #65, Hamilton, ON L9C 7W5For Sale
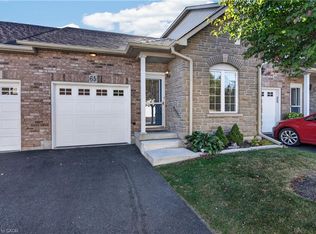 MLS ID #40872408, Luke O'reilly, Broker, Royal LePage State Realty Inc.. ITSO
- C$649,9003 bd3 ba1.8k sqft50 Emick Dr, Hamilton, ON L9K 0C6For Sale
 MLS ID #40873570, Dave Sohal, Broker of Record, Bridgecan Realty Corp.. ITSO
- C$589,9004 bd2 ba1.1k sqft6 Sandringham Ave, Hamilton, ON L9C 2H4For Sale
 MLS ID #40872602, Kimberley K Leone, Broker, Right at Home Realty. ITSO
