Introducing #7 Ledge Brook Drive - a brand new build in an exclusive new development. This enclave of 8 stunning single-family homes has been thoughtfully designed and curated by local builder & is set on approximately 4 acres of private, wooded land providing serenity & space with the convenience of being just minutes from shops, local dining, and major commuter routes. This stunning home has 5 bedrooms and 4.5 bathrooms. In a modern farmhouse style it has an open floor plan with much light streaming in all parts of the home. 1st floor features a Private Office, Guest Rm/Primary suite, Chef's Kitchen w/ expansive pantry, Dining Rm, Great Rm, Play Rm & large mudroom. 2nd Floor includes a Bonus Rm, Primary suite, 3 additional nice size bedrooms & Laundry Rm. Walk-out Lower Level leads to the patio. Expanded 2 car garage with tool storage & is wired for an EV charger. Northborough is in a highly rated school district. Enjoy its rare blend of privacy, luxury, and convenience.
Pending
$1,875,000
7 Brook Ln, Berlin, MA 01503
5beds
4,600sqft
Single Family Residence
Built in 2026
4 Acres Lot
$582,300 Zestimate®
$408/sqft
$-- HOA
What's special
Modern farmhouse stylePrivate officeLarge mudroom
- 26 days
- 9
- 0
Zillow last checked:
Listing updated:
Listed by:
Dee Kerner 508-277-9881,
Compass 617-206-3333,
Jerome McBride 617-306-4819
Source: MLS PIN,MLS#: 73502636
Facts & features
Interior
Bedrooms & bathrooms
- Bedrooms: 5
- Bathrooms: 5
- Full bathrooms: 4
- 1/2 bathrooms: 1
Primary bedroom
- Level: Second
Bedroom 2
- Level: First
Bedroom 3
- Level: Second
Bedroom 4
- Level: Second
Bedroom 5
- Level: Second
Primary bathroom
- Features: Yes
Bathroom 1
- Level: First
Bathroom 2
- Level: Second
Bathroom 3
- Level: Second
Dining room
- Level: First
Family room
- Level: First
Kitchen
- Level: First
Living room
- Level: First
Office
- Level: First
Heating
- Central, Propane
Cooling
- Central Air
Appliances
- Included: Water Heater, Tankless Water Heater, Range, Dishwasher, Microwave, Refrigerator, Range Hood
- Laundry: Second Floor, Electric Dryer Hookup, Washer Hookup
Features
- Home Office, Bonus Room, Play Room, Mud Room
- Flooring: Hardwood
- Doors: Insulated Doors
- Windows: Insulated Windows, Screens
- Basement: Full,Walk-Out Access,Concrete,Unfinished
- Number of fireplaces: 1
Interior area
- Total structure area: 4,600
- Total interior livable area: 4,600 sqft
- Finished area above ground: 4,600
Property
Parking
- Total spaces: 4
- Parking features: Attached, Off Street, Paved
- Attached garage spaces: 2
- Uncovered spaces: 2
Features
- Patio & porch: Porch, Patio
- Exterior features: Porch, Patio, Professional Landscaping, Sprinkler System, Screens
Lot
- Size: 4 Acres
- Features: Wooded, Level
Details
- Parcel number: BERLM0070B0034L00040
- Zoning: RES
Construction
Type & style
- Home type: SingleFamily
- Architectural style: Colonial,Farmhouse
- Property subtype: Single Family Residence
Materials
- Frame, Stone
- Foundation: Concrete Perimeter
- Roof: Shingle
Condition
- Year built: 2026
Utilities & green energy
- Sewer: Private Sewer
- Water: Private
- Utilities for property: for Gas Range, for Electric Dryer, Washer Hookup
Green energy
- Energy efficient items: Thermostat
Community & HOA
Community
- Features: Shopping, Park, Walk/Jog Trails, Golf, Medical Facility, Bike Path, Conservation Area, Highway Access, House of Worship, Public School
- Subdivision: Ledge Brook Estates
HOA
- Has HOA: Yes
Location
- Region: Berlin
Financial & listing details
- Price per square foot: $408/sqft
- Tax assessed value: $508,500
- Annual tax amount: $7,216
- Date on market: 9/22/2026
Estimated market value
$582,300
$547,000 - $617,000
$3,069/mo
Price history
| Date | Event | Price |
|---|---|---|
| 9/5/2026 | Pending sale | $1,875,000$408/sqft |
Source: MLS PIN #73502636 Report a problem | ||
| 4/16/2026 | Listed for sale | $1,875,000+508.8%$408/sqft |
Source: MLS PIN #73502636 Report a problem | ||
| 10/21/2009 | Sold | $308,000+2.7%$67/sqft |
Source: Public Record Report a problem | ||
| 8/13/2008 | Listing removed | $299,900$65/sqft |
Source: MLS Property Information Network #70761327 Report a problem | ||
| 7/8/2008 | Price change | $299,900-8.8%$65/sqft |
Source: MLS Property Information Network #70761327 Report a problem | ||
| 6/19/2008 | Price change | $329,000-2.9%$72/sqft |
Source: MLS Property Information Network #70761327 Report a problem | ||
| 5/28/2008 | Listed for sale | $339,000+13.5%$74/sqft |
Source: MLS Property Information Network #70761327 Report a problem | ||
| 8/30/2001 | Sold | $298,792$65/sqft |
Source: Public Record Report a problem | ||
Public tax history
| Year | Property taxes | Tax assessment |
|---|---|---|
| 2025 | $7,216 +16.4% | $508,500 +4.6% |
| 2024 | $6,199 +17.6% | $486,200 +27.7% |
| 2023 | $5,270 -8.7% | $380,800 +3.1% |
| 2022 | $5,775 -0.8% | $369,500 -1.1% |
| 2021 | $5,822 +3% | $373,700 +4.4% |
| 2020 | $5,651 +5% | $357,900 |
| 2019 | $5,383 +14.4% | $357,900 +11% |
| 2018 | $4,706 -8.9% | $322,300 -1.1% |
| 2017 | $5,164 +1.1% | $325,800 +1.2% |
| 2016 | $5,110 +3.3% | $321,800 +4.7% |
| 2015 | $4,946 -3.5% | $307,400 |
| 2014 | $5,124 +4.5% | $307,400 -3.6% |
| 2013 | $4,903 +4.2% | $318,800 -2% |
| 2012 | $4,706 -2.4% | $325,200 -6.4% |
| 2011 | $4,824 +3.9% | $347,300 |
| 2010 | $4,643 +9.8% | $347,300 -4.3% |
| 2009 | $4,230 +0.4% | $362,800 -3.6% |
| 2008 | $4,215 -0.5% | $376,300 -2.6% |
| 2007 | $4,235 -11.9% | $386,400 -5.3% |
| 2006 | $4,805 +10.5% | $407,900 +13.7% |
| 2005 | $4,349 +1.7% | $358,800 +5.5% |
| 2004 | $4,277 +12.1% | $340,000 +25.9% |
| 2003 | $3,815 +15.3% | $270,000 +18.1% |
| 2001 | $3,310 | $228,600 |
Find assessor info on the county website
Monthly payment
Est. payment
Payment breakdown
Explore the cost of this home by adjusting the details. Changes won't be saved.Climate risks
Neighborhood: 01503

Similar homes
- $1,649,9005 bd5 ba3.8k sqft1 Ledge Brook Dr, Northborough, MA 01532New Construction
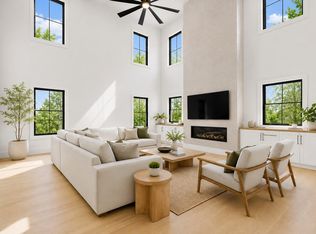 MLS ID #73531687, Dee Kerner, Compass. MLS PIN
 - $1,695,0005 bd4 ba3.8k sqft1 Ignatius Common Dr, Northborough, MA 01532For Sale
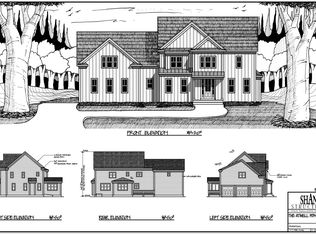 MLS ID #73589371, Amy Balewicz Homes, Keller Williams Realty Boston Northwest. MLS PIN
 - $1,849,8005 bd7 ba6.5k sqft97 Fox Run Rd, Bolton, MA 01740For Sale
 MLS ID #73591402, Jacky Ann Foster, MJT Realty Group. MLS PIN
 - $2,185,0005 bd5 ba5.5k sqft5 Swan View Common Dr, Northborough, MA 01532For Sale
 MLS ID #73571177, Irene Markos, Cordaville Realty. MLS PIN
