Welcome to this updated 4 bed, 2.5 bath home in Tioga Terrace! As you step inside, you’ll find an inviting living room with a cozy wood burning fireplace. The updated kitchen features Brazilian granite countertops, ss appliances, gas cooktop, & double ovens. The dining area has sliders to the newly built deck overlooking a fenced yard. There is a 1st floor full bath that has been tastefully updated with custom tile work & high-end fixtures along with a huge 1st floor bedroom with walk-in closet. Upstairs has 3 large bedrooms, updated flooring, & another renovated full bath with stylish finishes. The walkout lower level has an open family room with gas fireplace, new half bath, & leads to a private hot tub area under the deck. There is also a laundry room, 2 more rooms that can be used for storage, & more storage can be found under the spacious 2 car garage. Additional updates include newer roof, windows, driveway, 6 mini splits with heat/ac, sewer line, & energy efficient solar panels.
Pending
$324,900
7 Brookside Ave E, Apalachin, NY 13732
4beds
2,420sqft
Single Family Residence
Built in 1956
0.42 Acres Lot
$-- Zestimate®
$134/sqft
$-- HOA
What's special
Cozy wood burning fireplaceNewer roofEnergy efficient solar panelsLaundry roomUpdated kitchenBrazilian granite countertopsDouble ovens
- 84 days |
- 172 |
- 2 |
Zillow last checked:
Listing updated:
Listed by:
HOWARD HANNA 607-754-2600,
Thomas A. Bronk
Source: GBMLS,MLS#: 335565 Originating MLS: Greater Binghamton Association of REALTORS
Originating MLS: Greater Binghamton Association of REALTORSFacts & features
Interior
Bedrooms & bathrooms
- Bedrooms: 4
- Bathrooms: 3
- Full bathrooms: 2
- 1/2 bathrooms: 1
Bedroom
- Level: First
- Dimensions: 22 X 10
Bedroom
- Level: Second
- Dimensions: 17 X 13
Bedroom
- Level: Second
- Dimensions: 18 X 10
Bedroom
- Level: Second
- Dimensions: 20 X 10
Bathroom
- Level: First
- Dimensions: 9 X 7
Bathroom
- Level: Second
- Dimensions: 8 X 7
Dining room
- Level: First
- Dimensions: 12 X 9
Family room
- Level: Lower
- Dimensions: 25 X 20
Half bath
- Level: Lower
- Dimensions: 7 X 5
Kitchen
- Level: First
- Dimensions: 12 X 12
Laundry
- Level: Lower
- Dimensions: 13 X 9
Living room
- Level: First
- Dimensions: 20 X 12
Heating
- Baseboard, Ductless
Cooling
- Ceiling Fan(s), Ductless
Appliances
- Included: Built-In Oven, Cooktop, Dryer, Dishwasher, Gas Water Heater, Microwave, Range, Refrigerator, Washer
- Laundry: Washer Hookup, Dryer Hookup
Features
- Flooring: Hardwood, Tile, Vinyl
- Windows: Insulated Windows
- Basement: Walk-Out Access
- Number of fireplaces: 2
- Fireplace features: Family Room, Gas, Living Room, Wood Burning
Interior area
- Total interior livable area: 2,420 sqft
- Finished area above ground: 1,828
- Finished area below ground: 592
Video & virtual tour
Property
Parking
- Total spaces: 2
- Parking features: Attached, Electricity, Garage, Two Car Garage, Garage Door Opener
- Attached garage spaces: 2
Features
- Levels: Two
- Stories: 2
- Patio & porch: Covered, Deck, Open, Patio
- Exterior features: Deck, Landscaping, Patio, Shed
- Fencing: Yard Fenced
Lot
- Size: 0.42 Acres
- Dimensions: 80 x 227
- Features: Level
Details
- Additional structures: Shed(s)
- Parcel number: 49308915400500010640000000
Construction
Type & style
- Home type: SingleFamily
- Architectural style: Cape Cod,Two Story
- Property subtype: Single Family Residence
Materials
- Aluminum Siding, Brick
- Foundation: Basement
Condition
- Year built: 1956
Utilities & green energy
- Sewer: Public Sewer
- Water: Public
Community & HOA
Community
- Subdivision: Tioga Terrace
Location
- Region: Apalachin
Financial & listing details
- Price per square foot: $134/sqft
- Tax assessed value: $122,300
- Annual tax amount: $6,840
- Date on market: 4/30/2026
- Listing agreement: Exclusive Right To Sell
- Inclusions: CARBON MONOXIDE DETECTOR, SMOKE DETECTORS, SOME FURNISHINGS/CALL LO
- Ownership: OWNER
Estimated market value
Not available
Estimated sales range
Not available
Not available
Price history
| Date | Event | Price |
|---|---|---|
| 7/20/2026 | Pending sale | $324,900$134/sqft |
Source:  GBMLS #335565 Report a problem GBMLS #335565 Report a problem | ||
| 6/23/2026 | Contingent | $324,900$134/sqft |
Source: GBMLS #335565 Report a problem | ||
| 6/19/2026 | Listed for sale | $324,900$134/sqft |
Source: GBMLS #335565 Report a problem | ||
| 5/7/2026 | Contingent | $324,900$134/sqft |
Source: GBMLS #335565 Report a problem | ||
| 4/30/2026 | Listed for sale | $324,900+103.2%$134/sqft |
Source: GBMLS #335565 Report a problem | ||
| 4/6/2012 | Listing removed | $159,900$66/sqft |
Source: Realty USA Report a problem | ||
| 3/27/2012 | Listed for sale | $159,900+9.5%$66/sqft |
Source: Realty USA Report a problem | ||
| 11/1/2005 | Sold | $146,000+78%$60/sqft |
Source: Public Record Report a problem | ||
| 11/20/1996 | Sold | $82,000$34/sqft |
Source: Public Record Report a problem | ||
Public tax history
| Year | Property taxes | Tax assessment |
|---|---|---|
| 2025 | -- | $122,300 |
| 2024 | -- | $122,300 |
| 2023 | -- | $122,300 |
| 2022 | -- | $122,300 |
| 2021 | -- | $122,300 |
| 2020 | -- | $122,300 |
| 2019 | -- | $122,300 |
| 2018 | -- | $122,300 |
| 2017 | $5,257 | $122,300 |
| 2016 | -- | $122,300 |
| 2015 | -- | $122,300 +1.2% |
| 2014 | -- | $120,800 |
| 2013 | -- | $120,800 |
| 2012 | -- | $120,800 |
| 2011 | -- | $120,800 |
| 2010 | -- | $120,800 |
| 2009 | -- | $120,800 |
| 2008 | -- | $120,800 |
| 2007 | -- | $120,800 |
| 2006 | -- | $120,800 |
| 2005 | -- | $120,800 |
| 2004 | -- | $120,800 +1510.7% |
| 2002 | -- | $7,500 |
| 2001 | -- | $7,500 |
| 2000 | -- | $7,500 |
Find assessor info on the county website
Monthly payment
Climate risks
Neighborhood: Tioga Terrace
Nearby schools
GreatSchools rating
- 7/10Tioga Hills Elementary SchoolGrades: K-5Distance: 0.5 mi
- 7/10Vestal Middle SchoolGrades: 6-8Distance: 5.8 mi
- 8/10Vestal Senior High SchoolGrades: 9-12Distance: 4.2 mi
Schools provided by the listing agent
- Elementary: Tioga Hills
- District: Vestal
Source: GBMLS. This data may not be complete. We recommend contacting the local school district to confirm school assignments for this home.
- $211,9003 bd1 ba1.1k sqft9 Brookside Ave E, Apalachin, NY 13732Off Market
- $217,1004 bd1 ba1.3k sqft5 Brookside Ave E, Apalachin, NY 13732Off Market
- $193,4003 bd2 ba1.8k sqft11 Brookside Ave E, Apalachin, NY 13732Off Market
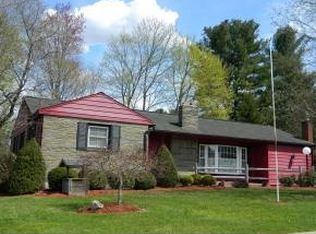
- $362,7005 bd4 ba2.7k sqft3 Brookside Ave E, Apalachin, NY 13732Off Market
- $239,2004 bd1 ba1.7k sqft8 Brookside Ave E, Apalachin, NY 13732Off Market
- $223,5004 bd1 ba1.7k sqft10 Brookside Ave E, Apalachin, NY 13732Off Market
- $227,7003 bd2 ba1.3k sqft6 Brookside Ave E, Apalachin, NY 13732Off Market
- $102,8033 bd1 ba1.1k sqft10 Tioga Blvd, Apalachin, NY 13732Off Market
A local agent can set up tours, give advice and negotiate with sellers.
Similar homes
- $390,0003 bd3 ba2.4k sqft960 Long Creek Rd, Apalachin, NY 13732For Sale
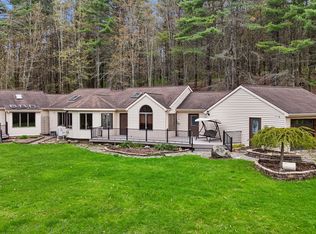 MLS ID #335634, Mary Ruffo, Listing by: EXIT REALTY HOMEWARD BOUND. GBMLS
 - $259,9003 bd2 ba1.7k sqft145 Andrews Rd, Vestal, NY 13850For Sale
 MLS ID #337040, Daniel Schmitt, Listing by: CENTURY 21 NORTH EAST. GBMLS
 - $330,0005 bd3 ba2.3k sqft245 Powderhouse Rd, Vestal, NY 13850For Sale
 MLS ID #335197, Melissa A. Evans, Listing by: KELLER WILLIAMS REALTY GREATER BINGHAMTON. GBMLS
 - $270,0003 bd2 ba1.8k sqft809 Zeggert Rd, Endicott, NY 13760For Sale
 MLS ID #336803, Donna A. Fairchild, Listing by: EXIT REALTY HOMEWARD BOUND. GBMLS
 - $280,0004 bd3 ba2.6k sqft2238 Lisle Rd, Owego, NY 13827For SaleMLS ID #336698, Robert Frederick Graves, Listing by: EXIT REALTY HOMEWARD BOUND. GBMLS
- $299,0004 bd3 ba2.6k sqft708 Monterey Dr, Endwell, NY 13760For SaleMLS ID #336797, Keith Arnold, Listing by: HOWARD HANNA. GBMLS
- $295,0003 bd2 ba2.5k sqft18 Patricia St, Binghamton, NY 13905For SaleMLS ID #335746, Suzanne L. Krause, Listing by: WARREN REAL ESTATE (FRONT STREET). GBMLS
- $295,0004 bd3 ba2.6k sqft1137 Greenwood Gln, Endwell, NY 13760For SaleMLS ID #335983, Lisa Norton, Listing by: HOWARD HANNA. GBMLS
- $290,0003 bd2 ba2.1k sqft911 Cheryl Dr, Endicott, NY 13760For SaleMLS ID #336193, Anthony James Giacovelli, Listing by: eXp REALTY. GBMLS
- $399,9003 bd3 ba2.4k sqft368 Pierce Hill Rd, Vestal, NY 13850For SaleMLS ID #336323, Nahid Neoaz, Listing by: EXIT REALTY HOMEWARD BOUND. GBMLS
- $375,0004 bd3 ba2.1k sqft581 Sequoia Ln, Vestal, NY 13850For SaleMLS ID #336820, Thi A Dinh, Listing by: EXIT REALTY HOMEWARD BOUND. GBMLS
- $284,9004 bd2 ba1.9k sqft3125-3127 Malverne Rd, Endicott, NY 13760For SaleMLS ID #336663, Andrea Brown, Listing by: HOWARD HANNA. GBMLS
- $375,0004 bd3 ba2.1k sqft624 Rano Blvd, Vestal, NY 13850For SaleMLS ID #336194, Suzanne L. Krause, Listing by: WARREN REAL ESTATE (FRONT STREET). GBMLS
- $279,0004 bd3 ba2.2k sqft1835 Park Settlement Rd, Owego, NY 13827For SaleMLS ID #336669, Jean A Hill, Listing by: TIOGA REAL ESTATE. GBMLS
- $219,0004 bd2 ba1.7k sqft1868 Castle Gardens Rd, Vestal, NY 13850For SaleMLS ID #336725, Jody Butts, Listing by: HOWARD HANNA. GBMLS
- $279,0003 bd3 ba2.1k sqft2803 Crescent Dr, Endwell, NY 13760For SaleMLS ID #335872, Stephanie J Edson, Listing by: KELLER WILLIAMS REALTY GREATER BINGHAMTON. GBMLS
- $349,0003 bd2 ba3.2k sqft617 Glen Mary Dr, Owego, NY 13827For SaleMLS ID #336498, Jean A Hill, Listing by: TIOGA REAL ESTATE. GBMLS
- $325,0003 bd2 ba1.8k sqft1115 Frost Rd, Endicott, NY 13760For SaleMLS ID #335803, George E. Hoch, Listing by: HOWARD HANNA. GBMLS
- $299,0003 bd2 ba1.6k sqft4804 Country Club Road, Vestal, NY 13850For Sale
 MLS ID #1021510, Chang Chao Ceng CBR, Listing by: Charles Rutenberg Realty Inc. OneKey® MLS as distributed by MLS GRID
 - $195,0003 bd1 ba1.2k sqft241 Boswell Hill Rd, Endicott, NY 13760For SaleMLS ID #337063, Anthony James Giacovelli, Listing by: eXp REALTY. GBMLS
