At the end of a private lane in the heart of highly desirable Doylestown Borough, 7 Clear Springs Court offers an exceptional blend of refined design, luxurious appointments, privacy, and effortless walkability. This distinctive end-unit townhome in the beautifully designed Clear Springs Court community is ideally positioned beside the exclusive HOA dog park, with tranquil views toward Broad Commons Park and the vibrant Borough just beyond. From the moment you enter, thoughtful customization and elevated finishes are evident throughout. The welcoming foyer provides access to an elevator serving all four levels, an en-suite bedroom with generous closet space, and the home's impressive living spaces above. The second floor is designed for both sophisticated entertaining and everyday living. The gourmet kitchen is beautifully appointed with JennAir stainless steel appliances, including double wall ovens, a five-burner gas cooktop and French-door refrigerator, along with quartz countertops, an oversized island with microwave drawer and dual trash receptacles, custom soft-close cabinetry, under-cabinet lighting, and a truly exceptional walk-in pantry with custom cabinetry and pocket door. A beautifully crafted bar with beverage refrigerator provides additional storage and an elegant entertaining space. The adjacent family room features custom built-ins flanking a gas fireplace, creating a warm and inviting gathering space. The third floor is dedicated to comfort and retreat. The luxurious owner's suite opens through sliding doors to a private balcony and features a customized walk-in closet plus additional wall-to-wall closet space. The spa-inspired bath offers a large glass-enclosed shower, deep soaking tub, dual vanities, and private water closet. A second en-suite bedroom with generous walk-in closet and a convenient laundry center complete this level. The fourth floor is a destination of its own. A spacious family room features custom built-ins, automatic window treatments, a beverage refrigerator, sink, and a beautifully appointed half bath. From here, step outside to the private deck and take in sweeping skyline views across Doylestown Borough—a remarkable setting for morning coffee, sunset cocktails, or entertaining under the stars. Additional highlights include a comprehensive audio system with speakers throughout multiple levels, dual-zone HVAC with a mini-split system serving the fourth floor, and new custom epoxy flooring in the two-car attached garage. Just steps from Doylestown's acclaimed restaurants, boutique shops, museums, theater, and cultural attractions, this exceptional residence offers a rare combination of luxury, privacy, convenience, and an unparalleled Borough lifestyle. A truly impressive home where every level has been thoughtfully designed and customized for elevated living.
For sale
$1,450,000
7 Clear Springs Ct, Doylestown, PA 18901
3beds
2,780sqft
Single Family Residence
Built in 2024
-- sqft lot
$1,409,100 Zestimate®
$522/sqft
$295/mo HOA
What's special
Quartz countertopsCustom soft-close cabinetryWelcoming foyerDouble wall ovensFive-burner gas cooktopUnder-cabinet lightingFrench-door refrigerator
- 17 days
- 1,121
- 30
Zillow last checked:
Listing updated:
Listed by:
Leigh Nunno 215-262-6102,
Iron Valley Real Estate Doylestown (267) 703-5050,
Co-Listing Agent: Jaimie L Meehan 267-266-8550,
Iron Valley Real Estate Doylestown
Source: Bright MLS,MLS#: PABU2130216
Facts & features
Interior
Bedrooms & bathrooms
- Bedrooms: 3
- Bathrooms: 5
- Full bathrooms: 3
- 1/2 bathrooms: 2
- Main level bathrooms: 1
- Main level bedrooms: 1
Rooms
- Room types: Living Room, Dining Room, Primary Bedroom, Bedroom 2, Bedroom 3, Kitchen, Family Room, Laundry, Other, Primary Bathroom
Primary bedroom
- Features: Attached Bathroom, Balcony Access, Built-in Features, Walk-In Closet(s), Recessed Lighting
- Level: Upper
- Area: 238 Square Feet
- Dimensions: 14 X 17
Bedroom 2
- Features: Attached Bathroom, Walk-In Closet(s), Recessed Lighting
- Level: Upper
- Area: 140 Square Feet
- Dimensions: 10 X 14
Bedroom 3
- Features: Attached Bathroom, Walk-In Closet(s), Recessed Lighting
- Level: Main
- Area: 120 Square Feet
- Dimensions: 10 X 12
Primary bathroom
- Features: Soaking Tub, Bathroom - Walk-In Shower, Double Sink, Recessed Lighting
- Level: Upper
- Area: 135 Square Feet
- Dimensions: 15 X 9
Dining room
- Features: Built-in Features
- Level: Upper
- Area: 96 Square Feet
- Dimensions: 6 X 16
Family room
- Features: Attached Bathroom, Built-in Features, Recessed Lighting, Wet Bar
- Level: Upper
- Area: 504 Square Feet
- Dimensions: 28 X 18
Kitchen
- Features: Countertop(s) - Quartz, Kitchen Island, Kitchen - Gas Cooking, Lighting - Pendants, Recessed Lighting, Pantry
- Level: Upper
- Area: 340 Square Feet
- Dimensions: 17 X 20
Laundry
- Features: Recessed Lighting
- Level: Upper
- Area: 15 Square Feet
- Dimensions: 3 X 5
Living room
- Features: Fireplace - Gas, Recessed Lighting
- Level: Upper
- Area: 323 Square Feet
- Dimensions: 19 X 17
Other
- Level: Upper
- Area: 200 Square Feet
- Dimensions: 10 X 20
Heating
- Forced Air, Natural Gas
Cooling
- Central Air, Natural Gas
Appliances
- Included: Microwave, Cooktop, Dishwasher, Disposal, Dryer, Exhaust Fan, Extra Refrigerator/Freezer, Double Oven, Self Cleaning Oven, Oven, Range Hood, Refrigerator, Stainless Steel Appliance(s), Gas Water Heater
- Laundry: Has Laundry, Upper Level, Laundry Room
Features
- Bar, Soaking Tub, Bathroom - Stall Shower, Bathroom - Tub Shower, Bathroom - Walk-In Shower, Built-in Features, Combination Kitchen/Dining, Elevator, Entry Level Bedroom, Family Room Off Kitchen, Open Floorplan, Eat-in Kitchen, Kitchen - Gourmet, Kitchen Island, Kitchen - Table Space, Pantry, Primary Bath(s), Sound System, Walk-In Closet(s)
- Flooring: Laminate
- Windows: Window Treatments
- Has basement: No
- Number of fireplaces: 1
- Fireplace features: Gas/Propane
Interior area
- Total structure area: 2,780
- Total interior livable area: 2,780 sqft
- Finished area above ground: 2,780
- Finished area below ground: 0
Property
Parking
- Total spaces: 2
- Parking features: Built In, Garage Faces Front, Inside Entrance, Garage Door Opener, Attached, Other
- Attached garage spaces: 2
Accessibility
- Accessibility features: Accessible Elevator Installed
Features
- Levels: Four
- Stories: 4
- Patio & porch: Deck
- Pool features: None
- Has view: Yes
- View description: Park/Greenbelt
Details
- Additional structures: Above Grade, Below Grade
- Parcel number: 08005040007
- Zoning: FC
- Special conditions: Standard
Construction
Type & style
- Home type: SingleFamily
- Architectural style: Contemporary,Other
- Property subtype: Single Family Residence
- Attached to another structure: Yes
Materials
- Frame, HardiPlank Type
- Foundation: Concrete Perimeter
- Roof: Architectural Shingle
Condition
- Excellent
- New construction: No
- Year built: 2024
Details
- Builder name: Rockwell Custom Building Co
Utilities & green energy
- Sewer: Public Sewer
- Water: Public
- Utilities for property: Underground Utilities
Community & HOA
Community
- Subdivision: None Available
HOA
- Has HOA: Yes
- Amenities included: Dog Park
- Services included: Common Area Maintenance, Maintenance Grounds, Road Maintenance, Snow Removal, Trash, Other
- HOA fee: $295 monthly
- HOA name: CLEAR SPRINGS COURT HOMEOWNERS ASSOCIATION
Location
- Region: Doylestown
- Municipality: DOYLESTOWN BORO
Financial & listing details
- Price per square foot: $522/sqft
- Tax assessed value: $72,120
- Annual tax amount: $14,884
- Date on market: 9/18/2026
- Listing agreement: Exclusive Right To Sell
- Inclusions: Window Treatments, Kitchen Refrigerator, 2 Beverage Refrigerators, Ring Doorbell, All Tv Wall Mounts, Headboard + 2 Side Tables In Primary Bedroom
- Exclusions: Washer, Dryer, Family Room (4th Floor) Theater Components, All Wall Mounted Tvs, Safe
- Ownership: Fee Simple
Estimated market value
$1,409,100
$1.34M - $1.48M
$6,414/mo
Price history
| Date | Event | Price |
|---|---|---|
| 9/18/2026 | Listed for sale | $1,450,000+10%$522/sqft |
Source:  Bright MLS #PABU2130216 Report a problem Bright MLS #PABU2130216 Report a problem | ||
| 9/18/2024 | Sold | $1,318,099+9.8%$474/sqft |
Source: Bright MLS #PABU2065378 Report a problem | ||
| 2/22/2024 | Pending sale | $1,199,990$432/sqft |
Source: Bright MLS #PABU2065378 Report a problem | ||
Public tax history
Tax history is unavailable.
Monthly payment
Est. payment
Payment breakdown
Explore the cost of this home by adjusting the details. Changes won't be saved.Climate risks
Neighborhood: 18901
Nearby schools
Schools provided by the listing agent
- Elementary: Doyle
- Middle: Lenape
- High: Central Bucks High School West
- District: Central Bucks
Source: Bright MLS. This data may not be complete. We recommend contacting the local school district to confirm school assignments for this home.
Similar homes
- $849,9003 bd3 ba3.2k sqft12 Mill Creek Dr, Doylestown, PA 18901For Sale
 MLS ID #PABU2129536, Marianne Peterson, Coldwell Banker Hearthside. Bright MLS
 - $1,600,0004 bd5 ba3.4k sqft1171 Shannon Rd, Newtown, PA 18940For Sale
 MLS ID #PABU2130732, Madeline Jones, BHHS Fox & Roach -Yardley/Newtown. Bright MLS
 - $1,035,0003 bd3 ba3.1k sqft49 Tradesville Dr, Doylestown, PA 18901For Sale
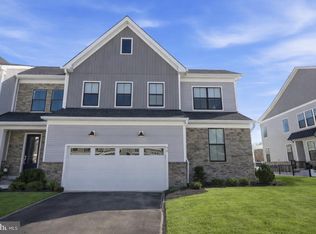 MLS ID #PABU2112906, Chelsea Williams, Keller Williams Real Estate-Doylestown. Bright MLS
 - $1,600,0005 bd5 ba3.5k sqft501 Washington Crossing Rd, Newtown, PA 18940For Sale
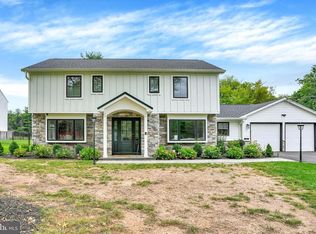 MLS ID #PABU2132086, Michael Barrett, Coldwell Banker Hearthside Realtors. Bright MLS
 - $1,225,0004 bd5 ba3.9k sqft1301 Memorial Dr, Warwick, PA 18974For SaleMLS ID #PABU2131594, Lynn Pantella, Keller Williams Real Estate-Doylestown. Bright MLS
- $1,419,9954 bd4 ba3.6k sqftStony Rd, Warminster, PA 18974New ConstructionMLS ID #PABU2112510, Jackie Youngers, Toll Brothers Real Estate, Inc.. Bright MLS
- $924,9004 bd5 ba3k sqft5921 Durham Rd, Pipersville, PA 18947For SaleMLS ID #PABU2130598, Melanie Henderson, Innovate Real Estate. Bright MLS
- $1,299,0004 bd4 ba3.8k sqft1045 Oak Ridge Dr, Horsham, PA 19044For SaleMLS ID #PAMC2188900, Irina Vilk, Rubicon Realty Group LLC. Bright MLS
- $925,0005 bd4 ba4k sqft47 Ryans Mill Rd, Jamison, PA 18929For SaleMLS ID #PABU2132146, Sarah Peters, EXP Realty, LLC. Bright MLS
- $1,499,0003 bd2 ba2.2k sqft66 Black Rock Rd, Yardley, PA 19067For SaleMLS ID #PABU2124722, Kylie Miller, SERHANT PENNSYLVANIA LLC. Bright MLS
- $1,199,0005 bd4 ba3.8k sqft11 Stoopville Rd, Newtown, PA 18940For SaleMLS ID #PABU2129818, Tabitha Heit, BHHS Fox & Roach-Blue Bell. Bright MLS
- $1,500,0002 bd3 ba2.2k sqft1935 River Rd, Upper Black Eddy, PA 18972For SaleMLS ID #PABU2121956, Renee Swillo, BHHS Fox & Roach-New Hope. Bright MLS
- $1,573,0005 bd5 ba3.8k sqft1494 Breton Hill Dr Lot 9, Warminster, PA 18974New ConstructionMLS ID #PABU2124718, fran gervasio, Toll Brothers Real Estate, Inc.. Bright MLS
- $995,0003 bd3 ba3.2k sqft48 Mill Creek Dr, Doylestown, PA 18901For SaleMLS ID #PABU2119292, Vincent Vesci, Compass RE. Bright MLS
- $950,0003 bd3 ba3.1k sqft8107 Gladstone Rd, Wyndmoor, PA 19038For SaleMLS ID #PAMC2195284, Karrie Gavin, Elfant Wissahickon-Rittenhouse Square. Bright MLS
- $1,275,0003 bd2 ba2k sqft6795 Chapel Rd, New Hope, PA 18938For SaleMLS ID #PABU2122742, Rebecca Malek, Long & Foster Real Estate, Inc.. Bright MLS
- $1,895,0004 bd4 ba3.4k sqft1855 River Rd, New Hope, PA 18938For SaleMLS ID #PABU2129162, Lauri Bosserman, Compass RE. Bright MLS
- $1,350,0004 bd4 ba3.9k sqftLOT 2 Anglesey Ln, Lansdale, PA 19446New ConstructionMLS ID #PAMC2195370, Arthur Herling, Howard Hanna Real Estate Services. Bright MLS
- $999,9004 bd4 ba3.2k sqft64 Canal Run W, Washington Crossing, PA 18977For SaleMLS ID #PABU2130954, Dan O'Connell, EXP Realty, LLC. Bright MLS
- $895,0003 bd3 ba2.4k sqft118 Geigel Hill Rd, Erwinna, PA 18920For SaleMLS ID #PABU2130502, Cory Benhardt, Keller Williams Main Line. Bright MLS
