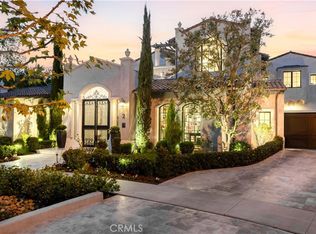
Perched at one of the highest points in guard-gated Covenant Hills, this extraordinary custom estate commands unobstructed west-facing sunset views, with rolling hills, coastal breezes and peek-a-boo ocean and Catalina Island vistas. Beautifully updated, this 5,300-square-foot residence combines Santa Barbara-inspired architecture, craftsmanship and an irreplaceable hilltop setting. A grand gated courtyard welcomes you with gardens, fruit trees, custom fountain and outdoor fireplace. Inside, soaring ceilings, smooth-coat walls, custom millwork and wide-plank wood flooring showcase its quality. The great room features a statement fireplace and inlaid wood ceiling, while bi-fold glass doors open to covered outdoor living and incredible western views. The chef’s kitchen features custom cabinetry, oversized island, Thermador appliances including a 6-burner range with griddle and dual ovens, and large walk-in pantry. A butler’s pantry connects to the formal dining room with bi-fold doors opening to the courtyard. The flexible floor plan offers 3 en-suite bedrooms on the main level with walk-in showers and closets. One features a vaulted wood-beamed ceiling and French doors, ideal as a private executive office. Upstairs, the spectacular primary suite captures breathtaking sunsets from its private covered balcony and features vaulted beamed ceilings and multiple French doors. The spa-inspired bath offers dual vanities, freestanding soaking tub, multi-head steam shower and beautifully finished walk-in closet. A second oversized upstairs suite can serve as a secondary primary, while the bonus/media room with wet bar offers potential for a 6th bedroom. A secondary staircase provides private courtyard access to the upper veranda and bonus-room wing. Outside, enjoy a generous lawn, mature landscaping, entertaining areas and expansive sunset views. Across from a private greenbelt, the home enjoys exceptional openness, privacy and elevation. Additional amenities include a 3-car garage with epoxy flooring, EV charging, tankless water heaters, water softening and filtration, whole-house audio, upgraded lighting and solar. Enjoy the exceptional Ladera Ranch lifestyle with Covenant Hills’ private clubhouse and pool, parks, putting green, sports courts, scenic trails and year-round community events. At one of Covenant Hills’ highest elevations, 7 Fox Hole offers a rare opportunity for custom estate living framed by some of the finest west-facing sunset views in Ladera Ranch.
For sale
Listed by: Ladera Realty • Tim Wolter • Contact: 949-338-3767
$5,499,000
7 Fox Hole Rd, Mission Viejo, CA 92694
5beds
5,282sqft
Single Family Residence
Built in 2017
0.28 Acres Lot
$5,279,900 Zestimate®
$1,041/sqft
$637/mo HOA
What's special
- 13 days
- 778
- 40
Zillow last checked:
Listing updated:
Listed by:
Tim Wolter DRE #01384317 949-338-3767,
Ladera Realty
Source: CRMLS,MLS#: OC26196202 Originating MLS: California Regional MLS
Originating MLS: California Regional MLSFacts & features
Interior
Bedrooms & bathrooms
- Bedrooms: 5
- Bathrooms: 7
- Full bathrooms: 6
- 1/2 bathrooms: 1
- Main level bathrooms: 4
- Main level bedrooms: 3
Rooms
- Room types: Bedroom, Entry/Foyer, Family Room, Great Room, Kitchen, Laundry, Primary Bathroom, Primary Bedroom, Other, Pantry, Dining Room
Primary bedroom
- Features: Primary Suite
Bedroom
- Features: Bedroom on Main Level
Bathroom
- Features: Full Bath on Main Level, Remodeled, Walk-In Shower
Kitchen
- Features: Butler's Pantry, Kitchen Island, Kitchen/Family Room Combo, Remodeled, Updated Kitchen, Walk-In Pantry
Other
- Features: Walk-In Closet(s)
Pantry
- Features: Walk-In Pantry
Heating
- Forced Air
Cooling
- Central Air
Appliances
- Included: 6 Burner Stove, Built-In Range, Dishwasher, Disposal, Gas Range
- Laundry: Laundry Room
Features
- Balcony, Ceiling Fan(s), Coffered Ceiling(s), Separate/Formal Dining Room, High Ceilings, Multiple Staircases, Open Floorplan, Pantry, Recessed Lighting, Bedroom on Main Level, Primary Suite, Walk-In Pantry, Walk-In Closet(s)
- Flooring: Tile, Wood
- Windows: Wood Frames
- Has fireplace: Yes
- Fireplace features: Family Room, Outside
- Common walls with other units/homes: No Common Walls
Interior area
- Total interior livable area: 5,282 sqft
Video & virtual tour
Property
Parking
- Total spaces: 3
- Parking features: Door-Multi, Direct Access, Driveway, Garage
- Attached garage spaces: 3
Features
- Levels: Two
- Stories: 2
- Entry location: 1
- Patio & porch: Enclosed, Terrace, Wrap Around
- Exterior features: Awning(s)
- Pool features: Association
- Has spa: Yes
- Spa features: Association
- Has view: Yes
- View description: City Lights, Canyon, Hills, Neighborhood, Panoramic
Lot
- Size: 0.28 Acres
- Features: Front Yard, Lawn, Level, Sprinkler System, Yard
Details
- Parcel number: 74126204
- Special conditions: Standard
Construction
Type & style
- Home type: SingleFamily
- Property subtype: Single Family Residence
Materials
- Foundation: Slab
Condition
- Updated/Remodeled,Turnkey
- New construction: No
- Year built: 2017
Utilities & green energy
- Sewer: Public Sewer
- Water: Public
Community & HOA
Community
- Features: Curbs, Gutter(s), Storm Drain(s), Street Lights, Sidewalks, Gated
- Security: Gated with Guard, Gated Community, Gated with Attendant
- Subdivision: Covenant Hills Custom Homes (Covc)
HOA
- Has HOA: Yes
- Amenities included: Clubhouse, Sport Court, Fire Pit, Outdoor Cooking Area, Other Courts, Barbecue, Picnic Area, Playground, Pickleball, Pool, Spa/Hot Tub, Tennis Court(s), Trail(s)
- HOA fee: $637 monthly
- HOA name: LARMAC
- HOA phone: 949-218-0900
Location
- Region: Mission Viejo
Financial & listing details
- Price per square foot: $1,041/sqft
- Tax assessed value: $5,406,000
- Date on market: 9/11/2026
- Cumulative days on market: 13 days
- Listing terms: Cash to New Loan
- Road surface type: Paved
Estimated market value
$5,279,900
$5.02M - $5.54M
Not available
Price history
| Date | Event | Price |
|---|---|---|
| 9/12/2026 | Listed for sale | $5,499,000+3.8%$1,041/sqft |
Source:  CRMLS #OC26196202 Report a problem CRMLS #OC26196202 Report a problem | ||
| 6/11/2025 | Sold | $5,300,000-1.8%$1,003/sqft |
Source: CRMLS #NP25050626 Report a problem | ||
| 5/28/2025 | Pending sale | $5,395,000$1,021/sqft |
Source: CRMLS #NP25050626 Report a problem | ||
| 5/14/2025 | Contingent | $5,395,000$1,021/sqft |
Source: CRMLS #NP25050626 Report a problem | ||
| 4/29/2025 | Listed for sale | $5,395,000$1,021/sqft |
Source: CRMLS #NP25050626 Report a problem | ||
| 4/3/2025 | Pending sale | $5,395,000$1,021/sqft |
Source: CRMLS #NP25050626 Report a problem | ||
| 3/27/2025 | Contingent | $5,395,000$1,021/sqft |
Source: CRMLS #NP25050626 Report a problem | ||
| 3/12/2025 | Listed for sale | $5,395,000+43.9%$1,021/sqft |
Source: CRMLS #NP25050626 Report a problem | ||
| 12/14/2021 | Sold | $3,750,000+11.9%$710/sqft |
Source: Public Record Report a problem | ||
| 11/10/2021 | Pending sale | $3,350,000$634/sqft |
Source: CRMLS #OC21240549 Report a problem | ||
| 11/5/2021 | Listed for sale | $3,350,000+576.8%$634/sqft |
Source: CRMLS #OC21240549 Report a problem | ||
| 4/16/2013 | Sold | $495,000-0.8%$94/sqft |
Source: Public Record Report a problem | ||
| 3/24/2013 | Listed for sale | $499,000$94/sqft |
Source: Award, Inc #S705485 Report a problem | ||
| 1/29/2013 | Pending sale | $499,000$94/sqft |
Source: CENTURY 21 Award #S705485 Report a problem | ||
| 1/27/2012 | Listed for sale | $499,000-9.3%$94/sqft |
Source: Award, Inc #S685976 Report a problem | ||
| 12/17/2011 | Listing removed | $550,000$104/sqft |
Source: Award, Inc #S606432 Report a problem | ||
| 2/26/2011 | Listed for sale | $550,000$104/sqft |
Source: Award, Inc #S606432 Report a problem | ||
Public tax history
| Year | Property taxes | Tax assessment |
|---|---|---|
| 2026 | -- | $5,406,000 +35.8% |
| 2025 | $48,694 +1.8% | $3,979,530 +2% |
| 2024 | $47,810 +2% | $3,901,500 +2% |
| 2023 | $46,876 -15.1% | $3,825,000 +2% |
| 2022 | $55,180 +91.9% | $3,750,000 +82.3% |
| 2021 | $28,753 +1.4% | $2,056,931 +1% |
| 2020 | $28,367 | $2,035,840 +2% |
| 2019 | $28,367 +0.8% | $1,995,922 +2% |
| 2018 | $28,132 +12.5% | $1,956,787 +19.3% |
| 2017 | $25,005 | $1,639,776 +69.2% |
| 2016 | $25,005 +35% | $969,421 +91.1% |
| 2015 | $18,517 +59.7% | $507,181 +2% |
| 2014 | $11,597 | $497,247 +42.1% |
| 2013 | -- | $350,000 -25.4% |
| 2012 | -- | $468,886 |
| 2011 | -- | $468,886 |
| 2010 | -- | $468,886 -42.2% |
| 2009 | -- | $811,512 |
| 2008 | -- | $811,512 |
| 2007 | -- | $811,512 +2% |
| 2006 | -- | $795,600 +2% |
| 2005 | -- | $780,000 +497.8% |
| 2004 | -- | $130,468 |
Find assessor info on the county website
Monthly payment
Est. payment
Payment breakdown
Explore the cost of this home by adjusting the details. Changes won't be saved.Climate risks
Neighborhood: Covenant Hills Village
Nearby schools
Schools provided by the listing agent
- Elementary: Oso Grande
- Middle: Ladera Ranch
- High: San Juan Hills
Source: CRMLS. This data may not be complete. We recommend contacting the local school district to confirm school assignments for this home.
Similar homes
- $3,995,0005 bd6 ba4.6k sqft2 Galaxy Isle, Mission Viejo, CA 92694For Sale
 MLS ID #OC26204416, Tim Wolter, Ladera Realty. CRMLS
 - $3,649,0005 bd5 ba4.3k sqft2 Ali Ln, Mission Viejo, CA 92694For Sale
 MLS ID #OC26120890, Annika Godfrey, Coldwell Banker Realty. CRMLS
 - $7,499,0005 bd9 ba7.4k sqft2 Thomas Rd, Mission Viejo, CA 92694For Sale
 MLS ID #OC26049149, Debbie Miller, First Team Real Estate. CRMLS
 - $4,050,0005 bd5 ba4.3k sqft15 Alexa Ln, Mission Viejo, CA 92694New Construction
 MLS ID #OC26170896, Tyler Bowman, Engel & Volkers Dana Point. CRMLS
