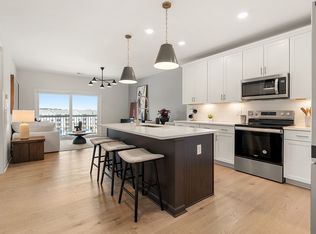
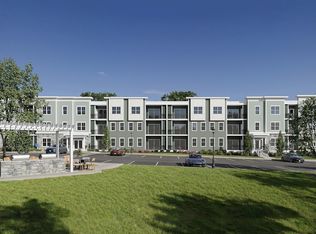
Experience elevated living at Emerald Run in Shrewsbury, an open-age, new construction community offering elegant single-level condominiums with elevator access and thoughtfully designed two-story attached townhomes. The Ivywood home design features expansive windows on two sides, filling the home with natural light. This layout perfectly balances open gathering spaces and privacy, showcasing an oversized gathering room, private balcony, Owner’s Suite, and guest quarters. Surrounded by natural beauty and everyday convenience, Emerald Run is a lifestyle you’ll love coming home to. Anticipated Winter 2026 occupancy.
Pending
$584,210
7 Green St #107, Shrewsbury, MA 01545
2beds
1,582sqft
Condominium
Built in 2025
-- sqft lot
$-- Zestimate®
$369/sqft
$632/mo HOA
What's special
- 28 days
- 3
- 1
Zillow last checked:
Listing updated:
Listed by:
Erin Sullivan 508-733-1405,
Pulte Homes of New England 508-870-9999
Source: MLS PIN,MLS#: 73462657
Facts & features
Interior
Bedrooms & bathrooms
- Bedrooms: 2
- Bathrooms: 2
- Full bathrooms: 2
Primary bedroom
- Features: Bathroom - Full, Walk-In Closet(s), Flooring - Wall to Wall Carpet
- Level: First
Bedroom 2
- Features: Flooring - Wall to Wall Carpet
- Level: First
Primary bathroom
- Features: Yes
Bathroom 1
- Features: Flooring - Stone/Ceramic Tile
- Level: First
Bathroom 2
- Features: Flooring - Stone/Ceramic Tile
- Level: First
Dining room
- Features: Open Floorplan
- Level: First
Kitchen
- Features: Open Floorplan
- Level: First
Living room
- Level: First
Heating
- Electric
Cooling
- Central Air
Appliances
- Included: Range, Dishwasher, Disposal, Microwave, Washer, Dryer
- Laundry: Flooring - Stone/Ceramic Tile, Electric Dryer Hookup, Washer Hookup, First Floor, In Unit
Features
- Flooring: Wood, Tile, Carpet
- Has basement: No
- Has fireplace: No
Interior area
- Total structure area: 1,582
- Total interior livable area: 1,582 sqft
- Finished area above ground: 1,582
- Finished area below ground: 0
Property
Parking
- Total spaces: 2
- Parking features: Attached, Off Street, Common
- Has attached garage: Yes
- Uncovered spaces: 2
Features
- Patio & porch: Deck - Composite
- Exterior features: Deck - Composite
Details
- Zoning: r
Construction
Type & style
- Home type: Condo
- Property subtype: Condominium
Materials
- Frame
- Roof: Shingle
Condition
- New construction: Yes
- Year built: 2025
Details
- Warranty included: Yes
Utilities & green energy
- Sewer: Public Sewer
- Water: Public
- Utilities for property: for Electric Range, for Electric Oven, for Electric Dryer, Washer Hookup
Community & HOA
Community
- Features: Public Transportation, Shopping, Highway Access
HOA
- Services included: Water, Sewer, Insurance, Maintenance Structure, Road Maintenance, Maintenance Grounds, Snow Removal, Trash, Reserve Funds
- HOA fee: $632 monthly
Location
- Region: Shrewsbury
Financial & listing details
- Price per square foot: $369/sqft
- Annual tax amount: $12
- Date on market: 9/25/2026
- Listing terms: Contract
Estimated market value
Not available
Estimated sales range
Not available
Not available
Price history
| Date | Event | Price |
|---|---|---|
| 9/23/2026 | Pending sale | $584,210$369/sqft |
Source: MLS PIN #73462657 Report a problem | ||
| 12/17/2025 | Listed for sale | $584,210$369/sqft |
Source: MLS PIN #73462657 Report a problem | ||
Public tax history
Tax history is unavailable.
Monthly payment
Est. payment
Payment breakdown
Explore the cost of this home by adjusting the details. Changes won't be saved.Climate risks
Neighborhood: 01545
Nearby schools
Schools provided by the listing agent
- Elementary: Floral Street Elementary
- Middle: Sherwood Middle School
- High: Shrewsbury High School
Source: MLS PIN. This data may not be complete. We recommend contacting the local school district to confirm school assignments for this home.
Similar homes
- $474,9951 bd1 ba1k sqftEmerald Run, Shrewsbury, MA 01545New Construction
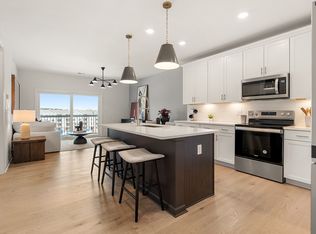 MLS ID #73587177, Erin Sullivan, Pulte Homes of New England. MLS PIN
 - $439,9951 bd1 ba1.1k sqftEmerald Run, Shrewsbury, MA 01545New Construction
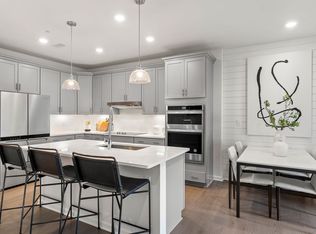 MLS ID #73577507, Erin Sullivan, Pulte Homes of New England. MLS PIN
 - $349,0002 bd2 ba1.1k sqft85 Commons Dr Unit 212, Shrewsbury, MA 01545For Sale By Owner
- $555,0002 bd2 ba1.4k sqftParkview On The Commons, Westborough, MA 01581For Sale
 MLS ID #73590827, Christopher Chadzynski, Northeast Realty + Co.. MLS PIN
