Stunning curb appeal welcomes- classic brick-front Colonial, perfectly nestled in a desirable cul-de-sac. Step inside to a grand foyer featuring soaring vaulted ceilings & inviting sweeping staircase. Main level has gleaming hardwood floors flowing through the formal living room with fireplace, dedicated dining room, & cozy family room with fireplace. Heart of the home is the expansive kitchen w/ dinette, abundant cabinetry, desk & coffee bar area. Main-floor laundry, powder room & den on this level. Upstairs, discover three generously sized bedrooms & 4-piece main bath w/ a separate shower & soaker tub. Primary suite serves as a true retreat, featuring a luxurious spa-like ensuite bathtub. The fully finished basement offers fantastic additional living space, 3 piece bathroom, bedrooms 4 & 5. Double attached garage. Step outside into your own private oasis: a spectacular, professionally landscaped 11,000+SF lot backyard framed by mature trees adding privacy. A true Gem!
For sale
C$699,900
7 J Brown Pl, Leduc, AB T9E 6P9
5beds
2,768sqft
Single Family Residence
Built in 1995
0.26 Acres Lot
$-- Zestimate®
C$253/sqft
C$-- HOA
What's special
Stunning curb appealClassic brick-front colonialDesirable cul-de-sacInviting sweeping staircaseGleaming hardwood floorsDedicated dining roomAbundant cabinetry
- 57 days |
- 80 |
- 10 |
Zillow last checked:
Listing updated:
Listed by:
Teresa J Secret,
Royal LePage Noralta Real Estate
Source: RAE,MLS®#: E4489743
Facts & features
Interior
Bedrooms & bathrooms
- Bedrooms: 5
- Bathrooms: 4
- Full bathrooms: 3
- 1/2 bathrooms: 1
Primary bedroom
- Level: Upper
Family room
- Level: Main
Heating
- Forced Air-2, Natural Gas
Cooling
- Fan-Ceiling
Appliances
- Included: Dishwasher-Built-In, Dryer, Exhaust Fan, Refrigerator, Electric Stove, Washer
Features
- Flooring: Carpet, Hardwood
- Windows: Window Coverings
- Basement: Full, Finished
- Fireplace features: Gas
Interior area
- Total structure area: 2,768
- Total interior livable area: 2,768 sqft
Property
Parking
- Total spaces: 2
- Parking features: Double Garage Attached, Garage Control, Garage Opener
- Attached garage spaces: 2
Features
- Levels: 2 Storey,3
- Exterior features: Landscaped, Playground Nearby
- Fencing: Fenced
Lot
- Size: 0.26 Acres
- Features: Cul-De-Sac, Flat Site, Near Golf Course, Landscaped, Playground Nearby, Schools, Shopping Nearby, Golf Nearby
Details
- Additional structures: Storage Shed
Construction
Type & style
- Home type: SingleFamily
- Property subtype: Single Family Residence
Materials
- Foundation: Concrete Perimeter
- Roof: Asphalt
Condition
- Year built: 1995
Community & HOA
Community
- Features: See Remarks
Location
- Region: Leduc
Financial & listing details
- Price per square foot: C$253/sqft
- Date on market: 5/24/2026
- Ownership: Private
Teresa J Secret
Teresa J Secret
By pressing Contact Agent, you agree that the real estate professional identified above may call/text you about your search, which may involve use of automated means and pre-recorded/artificial voices. You don't need to consent as a condition of buying any property, goods, or services. Message/data rates may apply. You also agree to our Terms of Use. Zillow does not endorse any real estate professionals. We may share information about your recent and future site activity with your agent to help them understand what you're looking for in a home.
Price history
Price history is unavailable.
Public tax history
Tax history is unavailable.
Climate risks
Neighborhood: Lakeside Estates
Nearby schools
GreatSchools rating
No schools nearby
We couldn't find any schools near this home.
- C$440,0003 bd3 ba1.2k sqft51 Alton Dr #117, Leduc, AB T9E5K4For Sale

- C$699,0004 bd3 ba1.8k sqft7 William Bell Dr, Leduc, AB T9E6H7For Sale

- C$450,0003 bd3 ba1.6k sqft579 Kleins Cres, Leduc, AB T9E1J4For Sale

- C$449,9003 bd3 ba1.4k sqft548 Kleins Cres, Leduc, AB T9E1M5For Sale

- C$--3 bd3 ba1.4k sqft556 Kleins Cres, Leduc, AB T9E1J4Off Market
- C$484,0004 bd4 ba1.6k sqft523 Kleins Cres, Leduc, AB T9E1M5For Sale
- C$509,9995 bd4 ba1.6k sqft526 Kleins Ct, Leduc, AB T9E1M5For Sale
- C$639,9003 bd3 ba2.4k sqft5 Krahn Ct, Leduc, AB T9E0A3For Sale
Similar homes
- C$750,0004 bd3 ba1.9k sqft9 Shorewood Cres, Leduc, AB T9E 0K9For Sale
 MLS ID #E4497808, Jack E Billingsley, 2% Realty Pro. RAE
 - C$516,0004 bd3 ba2.1k sqft98 Bridgeport Wynd, Leduc, AB T9E 8B2For Sale
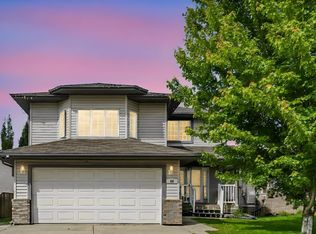 MLS ID #E4495827, Keith Lopushinsky, RE/MAX Real Estate. RAE
 - C$519,9003 bd4 ba1.8k sqft9 Snowbird Cres, Leduc, AB T9E 0H5For Sale
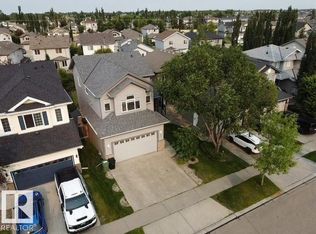 MLS ID #E4497750, Barry R Campbell, RE/MAX Real Estate. RAE
 - C$689,9005 bd4 ba2.6k sqft98 Lakeland Dr, Beaumont, AB T4X 0B4For Sale
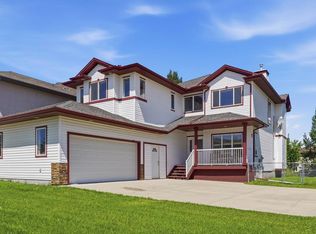 MLS ID #E4497583, Jamie Rideout, Royal LePage Premier Real Estate. RAE
 - C$699,9005 bd4 ba2.4k sqft6116 53rd Ave, Beaumont, AB T4X 1V6For SaleMLS ID #E4489430, Vinod K Bali, RE/MAX Excellence. RAE
- C$735,8005 bd4 ba2.7k sqft478 Ainslie Cres SW, Edmonton, AB T6W 0H7For SaleMLS ID #E4499244, Alan H Gee, RE/MAX Excellence. RAE
- C$950,0003 bd3 ba1.7k sqft38 Shores Dr, Leduc, AB T9E 8N7For SaleMLS ID #E4495374, Blair Buttar, Maxwell Heritage Realty. RAE
- C$689,9006 bd4 ba2k sqft425 Buchanan Rd NW, Edmonton, AB T6R 2A5For SaleMLS ID #E4497860, Darryl J Van Eerde, Liv Real Estate. RAE
- C$699,9995 bd4 ba2.8k sqft6002 46th Ave, Beaumont, AB T4X 0J1For SaleMLS ID #E4490700, Nam Kular, KIC Realty. RAE
- C$699,9004 bd4 ba2.1k sqft1110 Armitage Cres SW, Edmonton, AB T6W 0H2For SaleMLS ID #E4484419, Isabelle Plourde, Century 21 Masters. RAE
- C$695,0005 bd3 ba2.4k sqft714 Dalhousie Way NW, Edmonton, AB T6M 2V3For SaleMLS ID #E4496503, Stan Gallant, Royal LePage Noralta Real Estate. RAE
- C$685,0004 bd3 ba2.7k sqft979 Hollingsworth Bnd NW, Edmonton, AB T6R 3G7For SaleMLS ID #E4495537, Craig E Finnman, Royal LePage Prestige Realty. RAE
- C$750,0005 bd4 ba2.2k sqft1015 Carter Crest Rd NW, Edmonton, AB T6R 2K1For SaleCentury 21 Canada
- C$629,9005 bd4 ba2.2k sqft12438 18a Ave SW, Edmonton, AB T6W 1V9For SaleMLS ID #E4498169, Carson Langridge, Real Broker. RAE
- C$749,9005 bd4 ba2.9k sqft3105 65th St, Beaumont, AB T4X 0G5For SaleMLS ID #E4485481, Robby Halabi, Rimrock Real Estate. RAE
- C$779,0004 bd3 ba2.3k sqft14703 58th Ave NW, Edmonton, AB T6H 4T3For SaleMLS ID #E4498109, Sandeep Sran, Exp Realty. RAE
- C$730,0004 bd4 ba2.5k sqft1710 Hodgson Pl NW, Edmonton, AB T6R 3R6For SaleMLS ID #E4490798, Christine Kelly, Exp Realty. RAE
- C$699,9004 bd4 ba2.3k sqft3108 36b Ave NW, Edmonton, AB T6T 1H4For SaleMLS ID #E4485068, Ken R Morrison, RE/MAX Excellence. RAE
- C$775,0003 bd4 ba2.8k sqft412 Ravine Ct, Devon, AB T9G 0A2For SaleMLS ID #E4497621, Ken J Healey, RE/MAX Elite. RAE
- C$775,0005 bd2 ba1.7k sqft473025 Range Road 262, Rural Wetaskiwin County, AB T4N 2A3New ConstructionMLS ID #E4491116, Donazon Van Raamsdonk, RE/MAX Real Estate. RAE
