
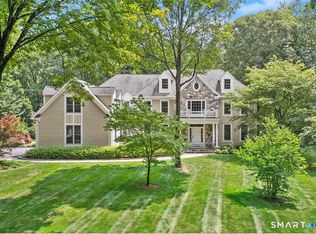
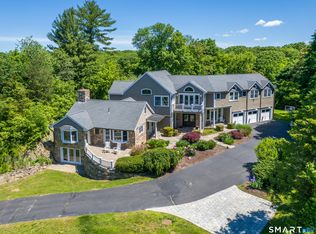
Sweeping meadow views, privacy & sunsets from an elevated setting 7 Long Meadow Lane is a distinctive property defined by its scale, setting, and versatile layout, offering generous proportions and an architectural presence that supports a wide range of lifestyles. Sited on an elevated, scenic 4.39 acres with exceptional privacy and open meadow outlooks, the home enjoys a peaceful setting surrounded by natural beauty and expansive skies. The interior features light-filled spaces with wide hallways, oversized rooms, and a layout that emphasizes flow and functionality. Multiple living and gathering areas provide flexibility for entertaining, everyday living, and extended stays with family and guests. Large windows throughout capture abundant natural light and tranquil views, with sweeping sunrises and sunsets unfolding across the landscape and changing with the seasons. The home's scale and configuration allow the spaces to adapt naturally over time. Outdoor living is a standout feature, highlighted by an in-ground pool with an expanded patio surround, thoughtfully positioned to maximize privacy and open views. The generous patio provides ample space for dining, lounging, and entertaining, creating a true extension of the home and a resort-like setting for relaxed summer living. Located within reach of NYC yet feeling distinctly removed, the property offers an appealing sense of retreat-ideal as a weekend escape, multi-generational residence, or long-term family compound.
For sale
Price cut: $50K (6/24)
$1,649,000
7 Long Meadow Lane, Redding, CT 06896
4beds
5,385sqft
Single Family Residence
Built in 1998
4.39 Acres Lot
$-- Zestimate®
$306/sqft
$63/mo HOA
What's special
Sweeping meadow viewsTranquil viewsAbundant natural lightWide hallwaysLight-filled spacesOversized roomsLarge windows throughout
- 151 days |
- 1,152 |
- 55 |
Zillow last checked:
Listing updated:
Listed by:
The Fair Team of William Raveis Real Estate,
Linda Sweeny (203)434-4341,
William Raveis Real Estate 203-762-8300
Source: Smart MLS,MLS#: 24149592
Loading...
Facts & features
Interior
Bedrooms & bathrooms
- Bedrooms: 4
- Bathrooms: 5
- Full bathrooms: 3
- 1/2 bathrooms: 2
Primary bedroom
- Features: Balcony/Deck, Fireplace, French Doors, Whirlpool Tub, Walk-In Closet(s), Hardwood Floor
- Level: Upper
Bedroom
- Features: Balcony/Deck, Full Bath, Hardwood Floor
- Level: Upper
Bedroom
- Features: Full Bath, Hardwood Floor
- Level: Upper
Bedroom
- Features: Full Bath, Hardwood Floor
- Level: Upper
Den
- Features: Hardwood Floor
- Level: Third,Upper
Dining room
- Features: High Ceilings, Built-in Features, Fireplace, Hardwood Floor
- Level: Main
Family room
- Features: Bay/Bow Window, Vaulted Ceiling(s), Fireplace, Hardwood Floor
- Level: Main
Kitchen
- Features: High Ceilings, Granite Counters, Kitchen Island, Tile Floor
- Level: Main
Living room
- Features: Fireplace, French Doors, Hardwood Floor
- Level: Main
Office
- Features: High Ceilings, Bookcases, Fireplace, French Doors, Hardwood Floor
- Level: Main
Rec play room
- Features: Wall/Wall Carpet
- Level: Lower
Study
- Features: Hardwood Floor
- Level: Upper
Sun room
- Features: French Doors, Tile Floor
- Level: Main
Heating
- Forced Air, Oil
Cooling
- Central Air
Appliances
- Included: Gas Cooktop, Oven, Refrigerator, Dishwasher, Washer, Dryer, Water Heater
- Laundry: Main Level
Features
- Doors: French Doors
- Basement: Full,Storage Space,Garage Access,Partially Finished,Liveable Space
- Attic: Storage
- Number of fireplaces: 5
Interior area
- Total structure area: 5,385
- Total interior livable area: 5,385 sqft
- Finished area above ground: 5,385
Property
Parking
- Total spaces: 3
- Parking features: Attached
- Attached garage spaces: 3
Features
- Patio & porch: Deck, Patio
- Exterior features: Balcony, Stone Wall
- Has private pool: Yes
- Pool features: Gunite, Heated, Pool/Spa Combo, Fenced, In Ground
Lot
- Size: 4.39 Acres
- Features: Subdivided, Level, Cul-De-Sac, Landscaped
Details
- Additional structures: Shed(s)
- Parcel number: 269209
- Zoning: R-2
Construction
Type & style
- Home type: SingleFamily
- Architectural style: Colonial
- Property subtype: Single Family Residence
Materials
- Shake Siding, Cedar
- Foundation: Block
- Roof: Asphalt
Condition
- New construction: No
- Year built: 1998
Utilities & green energy
- Sewer: Septic Tank
- Water: Well
Community & HOA
Community
- Subdivision: Redding Ridge
HOA
- Has HOA: Yes
- Services included: Maintenance Grounds
- HOA fee: $760 annually
Location
- Region: Bethel
Financial & listing details
- Price per square foot: $306/sqft
- Tax assessed value: $1,173,100
- Annual tax amount: $34,653
- Date on market: 2/5/2026
Estimated market value
Not available
Estimated sales range
Not available
Not available
Price history
| Date | Event | Price |
|---|---|---|
| 6/24/2026 | Price change | $1,649,000-2.9%$306/sqft |
Source:  Smart MLS #24149592 Report a problem Smart MLS #24149592 Report a problem | ||
| 5/7/2026 | Price change | $1,699,000-5.6%$316/sqft |
Source: Smart MLS #24149592 Report a problem | ||
| 4/10/2026 | Price change | $1,799,000-2.1%$334/sqft |
Source: Smart MLS #24149592 Report a problem | ||
| 2/5/2026 | Listed for sale | $1,837,500$341/sqft |
Source: Smart MLS #24149592 Report a problem | ||
Public tax history
Tax history is unavailable.
Monthly payment
Est. payment$--/mo
Payment breakdown
Explore the cost of this home by adjusting the details. Changes won't be saved.All calculations are estimates and provided by Zillow, Inc. for informational purposes only. Actual amounts may vary.
HOA fees may include property taxes on listings classified as Co-Ops. Contact the listing agent and/or owner for fee details.
Mortgage interest rates are dependent on a number of factors, including credit score, down payment, and repayment length. Interest rate data provided by Zillow Group Marketplace, Inc. as of 1/1/1970 from various mortgage lenders with which we have lead or other similar arrangements; the Estimated Payment is an average of those rates.
See how much you could borrow to make a competitive offer.
Climate risks
Neighborhood: 06801
Nearby schools
GreatSchools rating
- 8/10Redding Elementary SchoolGrades: PK-4Distance: 1.8 mi
- 9/10John Read Middle SchoolGrades: 5-8Distance: 2.5 mi
- 7/10Joel Barlow High SchoolGrades: 9-12Distance: 0.8 mi
Schools provided by the listing agent
- Elementary: Redding
- Middle: John Read
- High: Joel Barlow
Source: Smart MLS. This data may not be complete. We recommend contacting the local school district to confirm school assignments for this home.
A local agent can set up tours, give advice and negotiate with sellers.
A local lender can help you make sure your offer is ready when you are.



- Connecticut
- Fairfield County
- Redding
- 06801
- 7 Long Meadow Lane
Nearby cities
Nearby neighborhoods
Nearby zip codes
Other Redding Topics
