Welcome to 7 Loyalist Crescent in a desirable and established South Stormont neighbourhood. Nestled on a large private lot with stunning landscaping, this classically styled two-storey majestic family home offers the perfect blend of space, comfort, and peaceful family living. There is a timeless, nostalgic warmth to this grand home, evocative of the classic, multi-story family estates that feel bustling, safe, and full of life. Adding to its appeal, the property is situated right beside a community park, providing an ideal playground for the kids and additional privacy. Step inside to a welcoming foyer with hardwood floors opening up to a bright living room and dining room, both featuring new windows and flooring beautiifully complimenting these main living spaces. The heart of the home features a functional kitchen with an L-shaped design and a cozy breakfast area that opens seamlessly into a spacious family room with a fireplace and mantel. From here, step out to an incredible backyard oasis featuring massive multi-level wooden decks, a covered hardtop gazebo, a stone fire pit area, a storage shed, and lush, mature gardens. A main-floor laundry room , and a powder room complete the main floor. A striking, wooden staircase leads to the 2nd floor landing and 4 generously sized bedrooms, including a main room with its own private ensuite and another large bathroom . The lower level expands your living space even further with a finished basement that boasts a massive recreation room, a bonus/ exercise room, and a utility room with a separate entrance to the garage. Perfectly situated, you are just minutes from the breathtaking Long Sault Parkway and the endless recreational benefits of the nearby St. Lawrence River, from boating to scenic waterfront trails. Enjoy the perfect balance of tranquility and comfortable living- plus an easy commute to both Ottawa and Montreal, just minutes from Long Sault, Ingleside, and Cornwall. Schedule your viewing today!
Under contract
C$579,000
7 Loyalist Cres, South Stormont, ON K0C 1M0
4beds
3baths
Single Family Residence
Built in ----
0.62 Acres Lot
$-- Zestimate®
C$--/sqft
C$-- HOA
What's special
New windows and flooringCozy breakfast areaIncredible backyard oasisMassive multi-level wooden decksCovered hardtop gazeboStone fire pit areaStorage shed
- 31 days |
- 8 |
- 0 |
Zillow last checked:
Listing updated:
Listed by:
WHEELER SMART CHOICE REALTY BROKERAGE
Source: TRREB,MLS®#: X13553998 Originating MLS®#: Cornwall and District Real Estate Board
Originating MLS®#: Cornwall and District Real Estate BoardFacts & features
Interior
Bedrooms & bathrooms
- Bedrooms: 4
- Bathrooms: 3
Bedroom
- Level: Second
- Dimensions: 4.89 x 3.68
Bedroom 2
- Level: Second
- Dimensions: 3.74 x 3.56
Bedroom 3
- Level: Second
- Dimensions: 4.07 x 3.56
Bedroom 4
- Level: Second
- Dimensions: 3.85 x 3.7
Bathroom
- Level: Main
- Dimensions: 2.07 x 1.67
Bathroom
- Level: Second
- Dimensions: 2.61 x 2.41
Dining room
- Level: Main
- Dimensions: 3.74 x 3.56
Exercise room
- Level: Basement
- Dimensions: 3.85 x 3.69
Family room
- Level: Main
- Dimensions: 5.85 x 3.45
Foyer
- Level: Main
- Dimensions: 4.76 x 2.05
Kitchen
- Level: Main
- Dimensions: 4.91 x 2.55
Laundry
- Level: Main
- Dimensions: 2.02 x 1.72
Living room
- Level: Main
- Dimensions: 5.27 x 3.7
Other
- Level: Main
- Dimensions: 1.32 x 0.92
Recreation
- Level: Basement
- Dimensions: 9.51 x 4.88
Utility room
- Level: Basement
- Dimensions: 5.71 x 3.85
Heating
- Forced Air, Gas
Cooling
- Central Air
Appliances
- Included: Water Heater
Features
- Workbench
- Basement: Partially Finished,Separate Entrance,Full
- Has fireplace: Yes
- Fireplace features: Wood Burning, Family Room
Interior area
- Living area range: 2000-2500 null
Video & virtual tour
Property
Parking
- Total spaces: 6
- Parking features: Garage
- Has garage: Yes
Features
- Stories: 2
- Patio & porch: Deck
- Exterior features: Landscaped, Privacy
- Pool features: None
- Waterfront features: None
Lot
- Size: 0.62 Acres
- Features: Rectangular Lot
- Topography: Level
Details
- Parcel number: 602340115
Construction
Type & style
- Home type: SingleFamily
- Property subtype: Single Family Residence
Materials
- Brick
- Foundation: Poured Concrete
- Roof: Asphalt Shingle
Utilities & green energy
- Sewer: Septic
Community & HOA
Location
- Region: South Stormont
Financial & listing details
- Tax assessed value: C$290,000
- Annual tax amount: C$4,121
- Date on market: 7/12/2026
Price history
Price history is unavailable.
Public tax history
Tax history is unavailable.
Climate risks
Neighborhood: K0C
Nearby schools
GreatSchools rating
- 4/10Madison Elementary SchoolGrades: PK-6Distance: 5.3 mi
- 6/10J William Leary Junior High SchoolGrades: 7-8Distance: 6.9 mi
- 4/10Massena Senior High SchoolGrades: 9-12Distance: 7 mi
- C$699,9004 bd3 ba-- sqft31 Dale St, South Stormont, ON K0C1M0For Sale

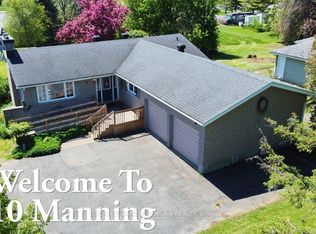
- C$487,9003 bd3 ba-- sqft10 Manning Rd, South Stormont, ON K0C1M0For Sale
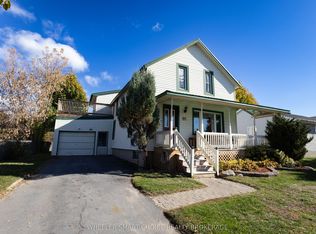
- C$439,9005 bd3 ba-- sqft40 Saint Laurent Ave, South Stormont, ON K0C1P0For Sale
- C$469,0003 bd2 ba-- sqft30 Cherry Ave, South Stormont, ON K0C1P0For Sale

- C$140,0008,460 sqft0 Mille Roches Rd E, South Stormont, ON K0C1P0Lot/Land
- C$739,9002 bd2 ba-- sqft86 Mille Roches Rd, South Stormont, ON K0C1P0New Construction
- C$419,0003 bd2 ba-- sqft1 Adam Dixon Ave, South Stormont, ON K0C1P0For Sale
- C$349,0003 bd1 ba-- sqft20 Frost Ave E, South Stormont, ON K0C1P0For Sale
Similar homes
- C$534,0003 bd2 ba-- sqft79 Hickory St, South Stormont, ON K0C 1M0For Sale
 MLS ID #X13624488, ROYAL LEPAGE PERFORMANCE REALTY. TRREB
 - C$439,3334 bd2 ba-- sqft17295 County Road 18 Rd, South Stormont, ON K0C 1R0For Sale
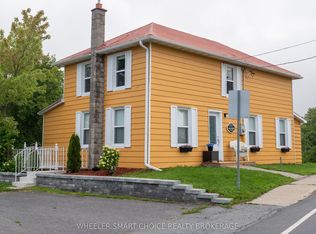 MLS ID #X13656930, WHEELER SMART CHOICE REALTY BROKERAGE. TRREB
 - C$469,0005 bd2 ba-- sqft39 Wales Dr N, South Stormont, ON K0C 1M0For Sale
 MLS ID #X13658582, EXSELLENCE TEAM REALTY INC.. TRREB
 - C$560,0004 bd2 ba-- sqft5121 Brunet Rd, South Stormont, ON K0C 1R0For Sale
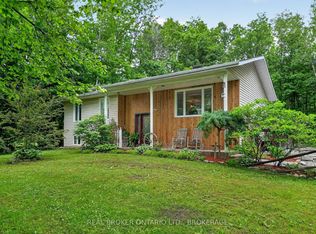 MLS ID #X13462686, REAL BROKER ONTARIO LTD., BROKERAGE. TRREB
 - C$441,5004 bd2 ba-- sqft48 Pine St, South Stormont, ON K0C 1M0For SaleMLS ID #X13549638, ROYAL LEPAGE PERFORMANCE REALTY. TRREB
- C$419,0003 bd2 ba-- sqft1 Adam Dixon Ave, South Stormont, ON K0C 1P0For SaleMLS ID #X13668492, ROYAL LEPAGE PERFORMANCE REALTY. TRREB
- C$547,0002 bd2 ba-- sqft4 Cherry Ave, South Stormont, ON K0C 1P0For SaleMLS ID #X13134620, ROYAL LEPAGE INTEGRITY REALTY. TRREB
- C$479,0005 bd2 ba-- sqft37 Dickinson Dr, South Stormont, ON K0C 1M0For SaleMLS ID #X13163536, WHEELER SMART CHOICE REALTY BROKERAGE. TRREB
- C$529,0003 bd3 ba-- sqft11 Ault Dr, South Stormont, ON K0C 1M0For SaleMLS ID #X13001790, RE/MAX AFFILIATES MARQUIS LTD.. TRREB
- C$560,0004 bd2 ba-- sqft13025 Mackenzie Rd, South Dundas, ON K0C 1H0For SaleMLS ID #X13631092, ROYAL LEPAGE TEAM REALTY. TRREB
- C$719,0005 bd3 ba-- sqft71 Hickory St, South Stormont, ON K0C 1M0For SaleMLS ID #X13248800, REAL BROKER ONTARIO LTD., BROKERAGE. TRREB
- C$549,9004 bd3 ba-- sqft25 Mill St, North Dundas, ON K0C 1H0For SaleMLS ID #X13644248, COLDWELL BANKER COBURN REALTY. TRREB
- C$389,9002 bd1 ba-- sqft5401 Woodlands Rd, South Stormont, ON K0C 1M0For SaleMLS ID #X13628666, RE/MAX AFFILIATES MARQUIS LTD.. TRREB
- C$579,0003 bd3 ba-- sqft28 Fairholme Dr, South Dundas, ON K0C 1X0For SaleMLS ID #X13604874, RE/MAX AFFILIATES MARQUIS LTD.. TRREB
- C$550,0004 bd3 ba-- sqft105 5th St E, Cornwall, ON K6H 2L6For SaleMLS ID #X13218308, RE/MAX AFFILIATES MARQUIS LTD.. TRREB
- C$530,0004 bd2 ba-- sqft1607 Charles St, Cornwall, ON K6J 1Z3For SaleMLS ID #X13163710, REAL BROKER ONTARIO LTD., BROKERAGE. TRREB
- C$599,9003 bd2 ba-- sqft12169 Lakeshore Dr, South Dundas, ON K0C 1X0For SaleMLS ID #X13614424, COLDWELL BANKER COBURN REALTY. TRREB
- C$559,9004 bd2 ba-- sqft16509 Cedarvale Rd, North Stormont, ON K0C 1Y0For SaleMLS ID #X13228972, ROYAL LEPAGE TEAM REALTY. TRREB
- C$299,0002 bd1 ba-- sqft5 Pine St, South Stormont, ON K0C 1M0For SaleMLS ID #X13125186, RE/MAX AFFILIATES MARQUIS LTD.. TRREB
- C$630,0003 bd4 ba-- sqft1337 Patricia Pl, Cornwall, ON K6H 6X9For SaleMLS ID #X13637018, RE/MAX AFFILIATES MARQUIS LTD.. TRREB
