Welcome to this charming brick bungalow in the heart of Nottawa, offering the perfect blend of comfort, style, and four-season recreation. This 3+1 bedroom, 2 bathroom home features a bright open-concept main level with an updated kitchen flowing seamlessly into the living and dining areas, ideal for entertaining and everyday living. The main floor offers three spacious bedrooms, including a primary suite complete with a modern ensuite featuring a walk-in shower. The finished basement provides additional living space with a fourth bedroom, perfect for guests, a home office, or growing families. Enjoy convenient inside access to the attached garage and step outside to the private deck overlooking the fenced yard. Located in the sought-after South Georgian Bay area, this home is just minutes to skiing, beaches, golf, trails, and all the year-round recreation the region is known for. Move-in ready and ideally located for active families and outdoor enthusiasts alike.
For sale
C$899,000
7 McKean Blvd, Clearview, ON L0M 1P0
4beds
2baths
Single Family Residence
Built in ----
0 Square Feet Lot
$-- Zestimate®
C$--/sqft
C$-- HOA
What's special
Charming brick bungalowBright open-concept main levelUpdated kitchenFenced yard
- 68 days |
- 0 |
- 0 |
Zillow last checked:
Listing updated:
Listed by:
Chestnut Park Real Estate
Source: TRREB,MLS®#: S13130348 Originating MLS®#: One Point Association of REALTORS
Originating MLS®#: One Point Association of REALTORSFacts & features
Interior
Bedrooms & bathrooms
- Bedrooms: 4
- Bathrooms: 2
Primary bedroom
- Level: Main
- Dimensions: 3.77 x 4.24
Bedroom 2
- Level: Main
- Dimensions: 3.49 x 4.03
Bedroom 3
- Level: Main
- Dimensions: 3.45 x 4.02
Bedroom 4
- Level: Basement
- Dimensions: 4.68 x 4.13
Bathroom
- Level: Main
- Dimensions: 1.78 x 3.13
Bathroom
- Level: Main
- Dimensions: 1.79 x 3.16
Dining room
- Level: Main
- Dimensions: 5.95 x 2.84
Family room
- Level: Basement
- Dimensions: 6.69 x 3.97
Kitchen
- Level: Main
- Dimensions: 3.3 x 5.4
Laundry
- Level: Basement
- Dimensions: 5.45 x 4.15
Living room
- Level: Main
- Dimensions: 4.73 x 5.4
Other
- Level: Basement
- Dimensions: 5.54 x 3.98
Other
- Level: Basement
- Dimensions: 7.24 x 2.07
Heating
- Forced Air, Gas
Cooling
- Central Air
Appliances
- Included: Water Heater Owned
Features
- Basement: Full,Finished
- Has fireplace: No
Interior area
- Living area range: 1100-1500 null
Video & virtual tour
Property
Parking
- Total spaces: 5
- Parking features: Available, Private Double
- Has garage: Yes
Features
- Patio & porch: Deck
- Pool features: None
- Waterfront features: None
Lot
- Size: 0 Square Feet
- Features: Fenced Yard, Golf, Level, Park, School, Skiing, Rectangular Lot
- Topography: Level
Details
- Parcel number: 582450259
- Other equipment: Generator - Partial, Sump Pump
Construction
Type & style
- Home type: SingleFamily
- Architectural style: Bungalow-Raised
- Property subtype: Single Family Residence
Materials
- Brick
- Foundation: Concrete
- Roof: Asphalt Shingle
Utilities & green energy
- Sewer: Septic
- Water: Shared Well
Community & HOA
Community
- Security: Carbon Monoxide Detector(s), Smoke Detector(s)
Location
- Region: Clearview
Financial & listing details
- Tax assessed value: C$368,000
- Annual tax amount: C$4,727
- Date on market: 5/14/2026
Chestnut Park Real Estate
Chestnut Park Real Estate
By pressing Contact Agent, you agree that the real estate professional identified above may call/text you about your search, which may involve use of automated means and pre-recorded/artificial voices. You don't need to consent as a condition of buying any property, goods, or services. Message/data rates may apply. You also agree to our Terms of Use. Zillow does not endorse any real estate professionals. We may share information about your recent and future site activity with your agent to help them understand what you're looking for in a home.
Price history
Price history is unavailable.
Public tax history
Tax history is unavailable.
Climate risks
Neighborhood: L0M
Nearby schools
GreatSchools rating
No schools nearby
We couldn't find any schools near this home.
- C$1,299,0005 bd3 ba-- sqft4 Blackburn Ave, Clearview, ON L0M1P0For Sale

- C$639,9002 bd1 ba-- sqft46 Townley St, Clearview, ON L0M1P0For Sale

- C$629,0003 bd1 ba-- sqft2 Buist St, Clearview, ON L0M1P0For Sale
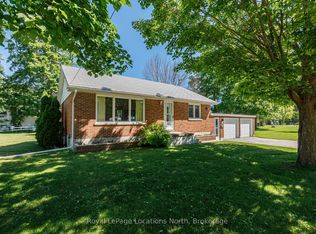
- C$2,4953 bd1 ba-- sqft23 Townley St, Clearview, ON L0M1P0For Rent

- C$1,649,0004 bd3 ba-- sqft44 Blackburn Ave, Clearview, ON L0M1P0For Sale
- C$759,0004 bd3 ba-- sqft56 Batteaux Rd, Clearview, ON L9Y3Z1For Sale
- C$1,900,0003 bd1 ba1.8k sqft4352 County Road 124, Clearview, ON L9Y3Z1For Sale
- C$3,600,00055.829 Square Feet4412 County Road 124, Clearview, ON L9Y3Z1Lot/Land
Similar homes
- C$1,299,0005 bd3 ba-- sqft4 Blackburn Ave, Clearview, ON L0M 1P0For SaleMLS ID #S13563600, Century 21 Millennium Inc.. TRREB
- C$759,0004 bd3 ba-- sqft56 Batteaux Rd, Clearview, ON L9Y 3Z1For Sale
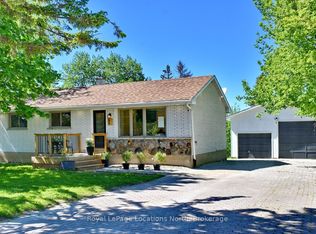 MLS ID #S13462228, Royal LePage Locations North. TRREB
 - C$639,9002 bd1 ba-- sqft46 Townley St, Clearview, ON L0M 1P0For SaleMLS ID #S13437780, Royal LePage Locations North. TRREB
- C$899,0005 bd3 ba1.3k sqft18 Hughes St, Collingwood, ON L9Y 0W7For Sale
 MLS ID #40841618, Kiran Minhas, Salesperson, Meta Realty Inc. ITSO
 - C$899,0003 bd3 ba-- sqft26 Barrington Trl, Collingwood, ON L9Y 0G1For SaleMLS ID #S13556008, FARIS TEAM REAL ESTATE. TRREB
- C$899,0004 bd3 ba-- sqft73 Findlay Dr, Collingwood, ON L9Y 0G6For SaleMLS ID #S13011852, Royal LePage Locations North. TRREB
- C$1,049,0003 bd2 ba-- sqft328 Hickory St, Collingwood, ON L9Y 3G3For SaleMLS ID #S13585016, Royal LePage Locations North. TRREB
- C$875,0002 bd1 ba-- sqft8366 Poplar Side Rd, Clearview, ON L9Y 3Y9For SaleMLS ID #S13462588, Royal LePage Locations North. TRREB
- C$919,9993 bd4 ba-- sqft89 Garbutt Cres, Collingwood, ON L9Y 0H5For SaleMLS ID #S13495974, Chestnut Park Real Estate. TRREB
- C$888,0005 bd4 ba-- sqft18 River Run, Collingwood, ON L9Y 5J7For SaleMLS ID #S13517174, Royal LePage Locations North. TRREB
- C$989,0004 bd3 ba-- sqft85 Findlay Dr, Collingwood, ON L9Y 0G2For SaleMLS ID #S13549656, Royal LePage Locations North. TRREB
- C$949,0004 bd4 ba-- sqft19 Garbutt Cres, Collingwood, ON L9Y 0H5For SaleMLS ID #S13101806, Sotheby's International Realty Canada. TRREB
- C$779,0004 bd2 ba-- sqft594 Oak St, Collingwood, ON L9Y 2Z1For SaleMLS ID #S13515080, Royal LePage Locations North. TRREB
- C$860,0003 bd2 ba-- sqft10 Park Rd, Collingwood, ON L9Y 3B9For SaleMLS ID #S13455762, Royal LePage Locations North. TRREB
- C$995,0004 bd4 ba-- sqft361 Cedar St #363, Collingwood, ON L9Y 3B2For SaleMLS ID #S13022374, Royal LePage Locations North. TRREB
- C$869,0003 bd3 ba-- sqft258 4th St W, Collingwood, ON L9Y 1S2New ConstructionMLS ID #S13479504, Royal LePage Locations North. TRREB
- C$989,9004 bd3 ba-- sqft28 Clark St, Collingwood, ON L9Y 0H9For SaleMLS ID #S13225264, Bosley Real Estate Ltd.. TRREB
- C$664,9004 bd2 ba-- sqft9782 Beachwood Rd, Collingwood, ON L9Y 3Z1For SaleMLS ID #S13587478, Keller Williams Experience Realty. TRREB
- C$775,0003 bd2 ba-- sqft31 Saunders St, Collingwood, ON L9Y 0G3For SaleMLS ID #S13018448, RE/MAX By The Bay Brokerage. TRREB
- C$999,9004 bd3 ba-- sqft30 Kirby Ave, Collingwood, ON L9Y 3W8For SaleMLS ID #S12655762, RE/MAX PARAMOUNT REALTY. TRREB
