Welcome to 7 Noah Ct. Woodstock, MD! This wonderful home features a NEW roof install 2022, HVAC replacement 2024, updated well water softener 2022 and well repair 2026. Fully finished basement waterproofing updated in 2020. This is an exceptional 5BR/2FB/2HB single-family home tucked away on a quiet cul-de-sac in sought-after Woodstock, set on just over 2 acres of open and usable land. This beautifully maintained home offers the perfect balance of space, comfort, and functionality. Step inside to find soaring vaulted ceilings and an open-concept layout designed for both everyday living and entertaining. The gourmet kitchen features granite countertops, stainless steel appliances, cooktop, and a bright breakfast nook overlooking the expansive yard. The main living areas provide seamless flow and abundant natural light throughout. The upper level features a spacious owner’s suite designed for comfort and relaxation, complete with elegant tray ceilings, a private sitting area, and two generously sized walk-in closets. The en-suite bath offers a spa-like experience with a soaking jacuzzi tub, separate stand-up shower, dual vanity, and a private water closet. The finished basement is an entertainer’s dream, complete with a dedicated movie theater, expansive recreation area, mini bar, and convenient half bath. French doors provide direct outdoor access, enhancing the indoor-outdoor lifestyle. Additional highlights include five well-proportioned bedrooms, a large deck ideal for gatherings, and an accessible ramp for added convenience. The expansive lot offers endless possibilities for outdoor enjoyment and recreation. Conveniently located near major commuter routes, shopping, and dining, this home offers both privacy and accessibility. A rare opportunity to own a spacious home on acreage in Woodstock—schedule your private tour today.
Pending
Price cut: $10K (5/30)
$765,500
7 Noah Ct, Woodstock, MD 21163
5beds
5,695sqft
:
Get pre-qualified$4,823/mo
Single Family Residence
Built in 2002
2.02 Acres Lot
$761,200 Zestimate®
$134/sqft
$-- HOA
What's special
Expansive recreation areaPrivate sitting areaPrivate water closetSeparate stand-up showerDual vanitySoaring vaulted ceilingsStainless steel appliances
- 89 days |
- 92 |
- 2 |
Zillow last checked:
Listing updated:
Listed by:
Sharee Covington 443-410-8930,
Smart Realty, LLC 3012525515
Source: Bright MLS,MLS#: MDBC2160600
Facts & features
Interior
Bedrooms & bathrooms
- Bedrooms: 5
- Bathrooms: 4
- Full bathrooms: 2
- 1/2 bathrooms: 2
- Main level bathrooms: 1
Basement
- Area: 1898
Heating
- Heat Pump, Electric
Cooling
- Central Air, Electric
Appliances
- Included: Electric Water Heater
Features
- Attic, Dining Area, Family Room Off Kitchen, Open Floorplan, Kitchen Island
- Flooring: Carpet, Ceramic Tile, Luxury Vinyl
- Basement: Finished,Full,Improved
- Number of fireplaces: 1
Interior area
- Total structure area: 5,695
- Total interior livable area: 5,695 sqft
- Finished area above ground: 3,797
- Finished area below ground: 1,898
Property
Parking
- Total spaces: 10
- Parking features: Garage Faces Side, Asphalt, Attached, Driveway, Off Street
- Attached garage spaces: 2
- Uncovered spaces: 8
Accessibility
- Accessibility features: Other
Features
- Levels: Three
- Stories: 3
- Patio & porch: Deck
- Exterior features: Play Equipment, Other
- Pool features: None
Lot
- Size: 2.02 Acres
Details
- Additional structures: Above Grade, Below Grade
- Parcel number: 04022300010739
- Zoning: RESIDENTIAL
- Zoning description: Residential
- Special conditions: Standard
Construction
Type & style
- Home type: SingleFamily
- Architectural style: Colonial
- Property subtype: Single Family Residence
Materials
- Brick, Combination
- Foundation: Slab
- Roof: Architectural Shingle
Condition
- Very Good
- New construction: No
- Year built: 2002
- Major remodel year: 2020
Utilities & green energy
- Sewer: Septic Exists
- Water: Well
- Utilities for property: Cable Available
Community & HOA
Community
- Subdivision: Fields Of Harvest
HOA
- Has HOA: No
Location
- Region: Woodstock
- Municipality: Baltimore
Financial & listing details
- Price per square foot: $134/sqft
- Tax assessed value: $566,833
- Annual tax amount: $6,464
- Date on market: 4/30/2026
- Listing agreement: Exclusive Agency
- Listing terms: Cash,Conventional,FHA,VA Loan
- Ownership: Fee Simple
- Road surface type: Paved
Estimated market value
$761,200
$723,000 - $799,000
$5,237/mo
Price history
| Date | Event | Price |
|---|---|---|
| 6/11/2026 | Pending sale | $765,500$134/sqft |
Source:  Bright MLS #MDBC2160600 Report a problem Bright MLS #MDBC2160600 Report a problem | ||
| 5/30/2026 | Price change | $765,500-1.3%$134/sqft |
Source: Bright MLS #MDBC2160600 Report a problem | ||
| 5/21/2026 | Pending sale | $775,500$136/sqft |
Source: Bright MLS #MDBC2160600 Report a problem | ||
| 4/30/2026 | Listed for sale | $775,500+45.2%$136/sqft |
Source: Bright MLS #MDBC2160600 Report a problem | ||
| 1/2/2019 | Sold | $534,000$94/sqft |
Source: Public Record Report a problem | ||
| 10/17/2018 | Listed for sale | $534,000+493.3%$94/sqft |
Source: Redfin Corp #1009942166 Report a problem | ||
| 2/6/2002 | Sold | $90,000$16/sqft |
Source: Public Record Report a problem | ||
Public tax history
| Year | Property taxes | Tax assessment |
|---|---|---|
| 2025 | $6,524 +7.7% | $533,367 +6.7% |
| 2024 | $6,059 +0.3% | $499,900 +0.3% |
| 2023 | $6,039 +0.3% | $498,267 -0.3% |
| 2022 | $6,019 +0.3% | $499,900 +1% |
| 2021 | $5,999 | $495,000 |
| 2020 | $5,999 | $495,000 |
| 2019 | $5,999 -0.2% | $495,000 -0.2% |
| 2018 | $6,013 +6% | $496,100 +6% |
| 2017 | $5,671 -7.4% | $467,900 +6.4% |
| 2016 | $6,123 | $439,700 +6.9% |
| 2015 | $6,123 | $411,500 |
| 2014 | $6,123 | $411,500 |
| 2013 | -- | $411,500 -21.4% |
| 2012 | -- | $523,500 |
| 2011 | -- | $523,500 |
| 2010 | -- | $523,500 -18.9% |
| 2009 | -- | $645,840 +13.2% |
| 2008 | -- | $570,296 +15.3% |
| 2007 | -- | $494,753 +18% |
| 2006 | -- | $419,210 +4.1% |
| 2005 | -- | $402,642 +4.3% |
| 2004 | -- | $386,076 +4.5% |
| 2003 | -- | $369,510 +1.1% |
| 2002 | -- | $365,656 +941.8% |
| 2001 | -- | $35,100 |
Find assessor info on the county website
Monthly payment
Est. payment
Payment breakdown
Explore the cost of this home by adjusting the details. Changes won't be saved.Climate risks
Neighborhood: 21163
Nearby schools
GreatSchools rating
- 5/10Randallstown Elementary SchoolGrades: K-5Distance: 2.2 mi
- 4/10Windsor Mill Middle SchoolGrades: 6-8Distance: 2.7 mi
- 3/10Randallstown High SchoolGrades: 9-12Distance: 2.5 mi
Schools provided by the listing agent
- Elementary: Randallstown
- Middle: Windsor Mill
- District: Baltimore County Public Schools
Source: Bright MLS. This data may not be complete. We recommend contacting the local school district to confirm school assignments for this home.
- $776,4005 bd3 ba3.2k sqft14 Noah Ct, Woodstock, MD 21163Off Market
- $686,100-- bd2 ba2.5k sqft5 Noah Ct, Woodstock, MD 21163Off Market
- $728,300-- bd2 ba3.7k sqft12 Noah Ct, Woodstock, MD 21163Off Market
- $819,100-- bd3 ba4.6k sqft6 Noah Ct, Woodstock, MD 21163Off Market
- $731,500-- bd3 ba3k sqft9 Noah Ct, Woodstock, MD 21163Off Market
- $624,700-- bd2 ba2.6k sqft4 Noah Ct, Woodstock, MD 21163Off Market
- $584,500-- bd2 ba2.6k sqft3 Noah Ct, Woodstock, MD 21163Off Market
- $610,200-- bd2 ba2.3k sqft10 Lemuels Ct, Woodstock, MD 21163Off Market
A local agent can set up tours, give advice and negotiate with sellers.
Similar homes
- $715,0004 bd4 ba3.6k sqft21 Deep Powder Ct, Woodstock, MD 21163For Sale

 MLS ID #MDBC2169268, Vanity James, Weichert, Realtors - Integrity Home Team. Bright MLS
 - $815,0005 bd4 ba6.4k sqft3012 Edrich Way, Randallstown, MD 21133For Sale
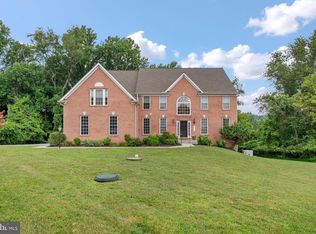 MLS ID #MDBC2170180, Sam Boone, Keller Williams Flagship. Bright MLS
 - $599,9004 bd3 ba4.4k sqft3 S Lake Way, Reisterstown, MD 21136For Sale
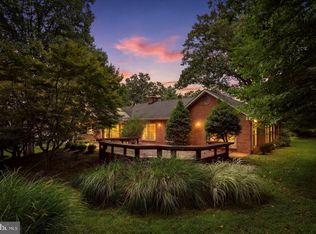 MLS ID #MDBC2170066, Steve Kettell, LPT Realty, LLC. Bright MLS
 - $785,0004 bd3 ba3.3k sqft3797 Akers Dr, Mount Airy, MD 21771For Sale
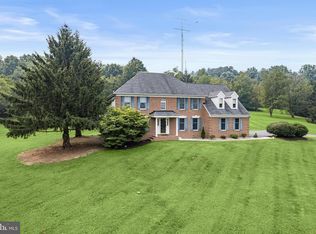 MLS ID #MDCR2036372, Christie Miller, Long & Foster Real Estate, Inc.. Bright MLS
 - $799,9004 bd5 ba4.5k sqft3088 Fenwick Dr, Finksburg, MD 21048For SaleMLS ID #MDCR2036282, Dawn Kane, Redfin Corp. Bright MLS
- $1,050,0005 bd5 ba5.8k sqft5562 Moriarty Ct, Sykesville, MD 21784For SaleMLS ID #MDCR2036430, Bradley Knauss, Cummings & Co. Realtors. Bright MLS
- $1,049,0005 bd4 ba4.5k sqft8409 Old Frederick Rd, Ellicott City, MD 21043For SaleMLS ID #MDHW2070662, Matt Spence, The KW Collective. Bright MLS
- $750,0005 bd4 ba3.6k sqft16 Charing Ct, Owings Mills, MD 21117For SaleMLS ID #MDBC2160694, Jory Frankle, Northrop Realty. Bright MLS
- $748,9004 bd4 ba3.7k sqft7424 Brandenburg Cir, Sykesville, MD 21784For SaleMLS ID #MDCR2036470, John Adam, RE/MAX Advantage Realty. Bright MLS
- $794,9006 bd4 ba3.8k sqft20 Brian Daniel Ct, Reisterstown, MD 21136For SaleMLS ID #MDBC2165592, Terri Gutcher, RE/MAX Solutions. Bright MLS
- $774,9005 bd5 ba3.1k sqft2736 Paper Mill Rd, Phoenix, MD 21131For SaleMLS ID #MDBC2170498, Bethanie Fincato, Cummings & Co. Realtors. Bright MLS
- $775,0005 bd4 ba3.6k sqft7951 Gavin Way, Laurel, MD 20723For SaleMLS ID #MDHW2071674, Ryan Breeden, Long & Foster Real Estate, Inc.. Bright MLS
- $719,9005 bd4 ba3.5k sqft43 Stocksdale Ave, Reisterstown, MD 21136For SaleMLS ID #MDBC2169002, Wayne Davis, United Real Estate Executives. Bright MLS
- $785,0004 bd4 ba4k sqft7305 Falling Leaves Ct, Marriottsville, MD 21104For SaleMLS ID #MDCR2035470, Megan Graybeal, Northrop Realty. Bright MLS
- $785,0005 bd4 ba3.7k sqft8645 Open Meadow Way, Columbia, MD 21045For SaleMLS ID #MDHW2071022, Jessica Jones, Northrop Realty. Bright MLS
- $719,9995 bd4 ba4.2k sqft3724 Ashley Way, Owings Mills, MD 21117For SaleMLS ID #MDBC2168622, Stella Kocharyan, Real Broker, LLC. Bright MLS
- $749,0004 bd3 ba3.2k sqft7920 Long Meadow Rd, Baltimore, MD 21208For SaleMLS ID #MDBC2160790, Barry Nabozny, RE/MAX Premier Associates. Bright MLS
- $870,0004 bd4 ba3.9k sqft5115 Hodges Rd, Eldersburg, MD 21784For SaleMLS ID #MDCR2034432, Cassandra DeLeon, Compass. Bright MLS
- $925,0005 bd5 ba5.6k sqft755 Rustling Leaf Ct, Eldersburg, MD 21784For SaleMLS ID #MDCR2036530, Richard Mitchell, Redfin Corp. Bright MLS
- $835,0005 bd4 ba4k sqft1421 Autumn Leaf Rd, Baltimore, MD 21286For SaleMLS ID #MDBC2170138, Kristin Natarajan, Long & Foster Real Estate, Inc.. Bright MLS
